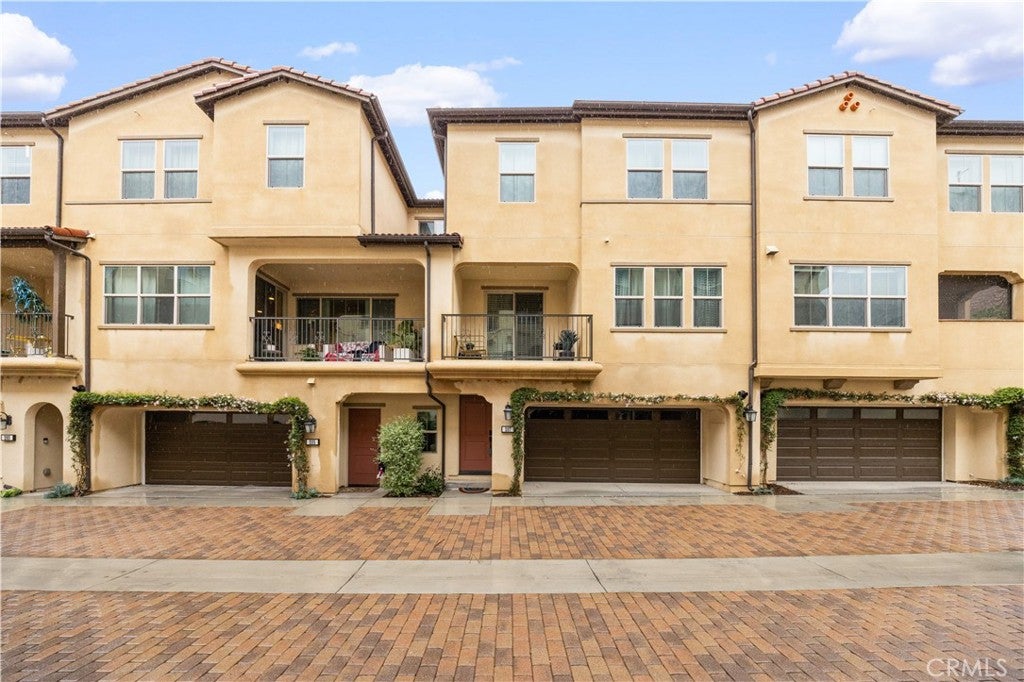
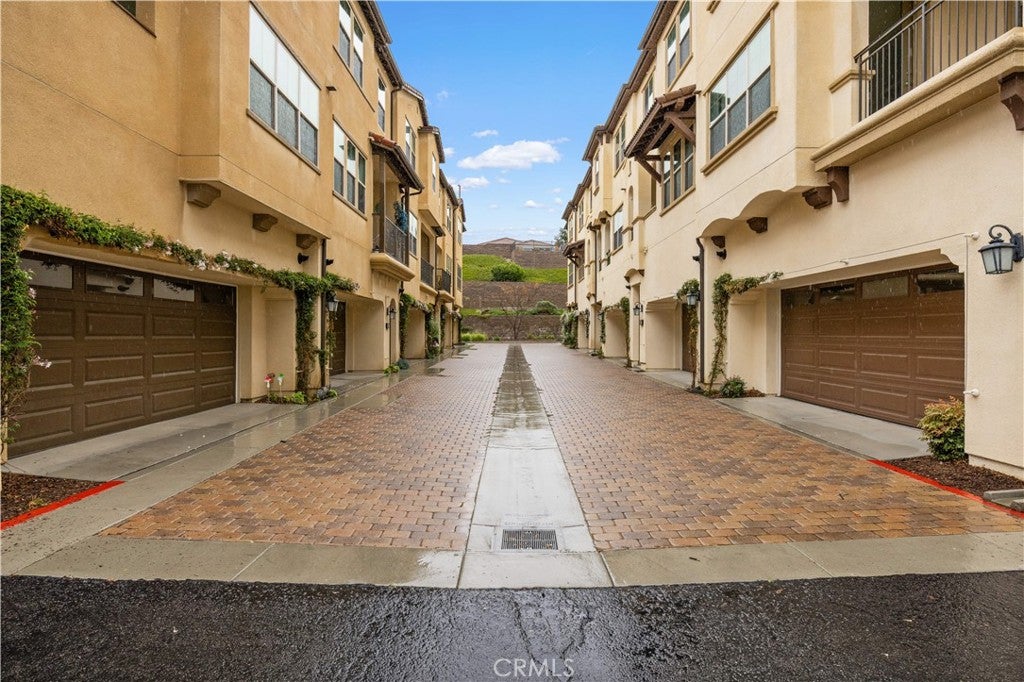
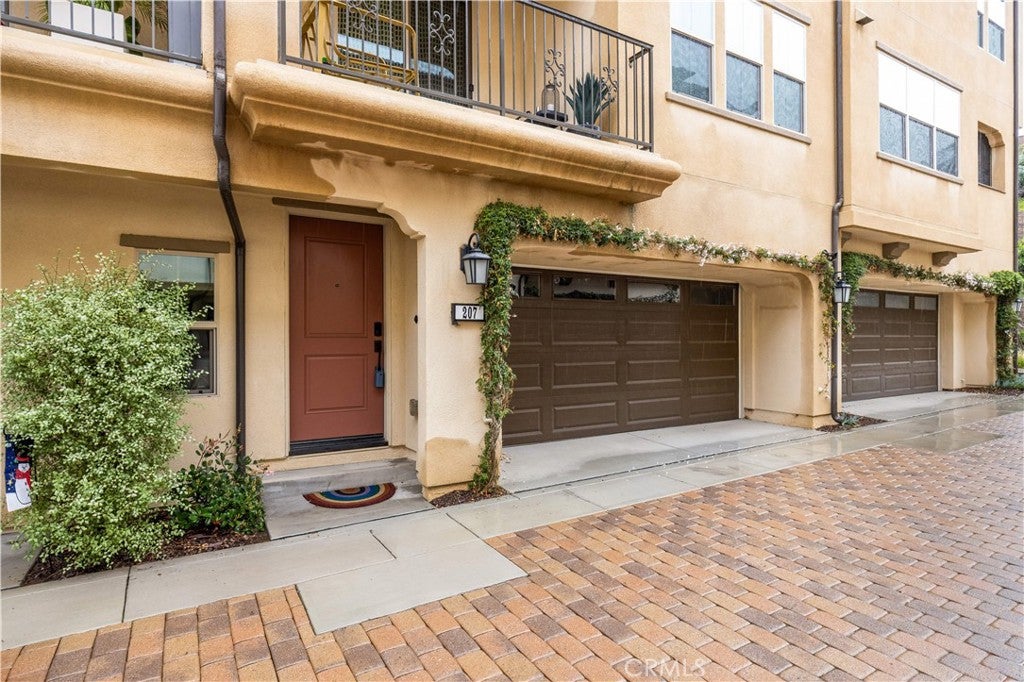
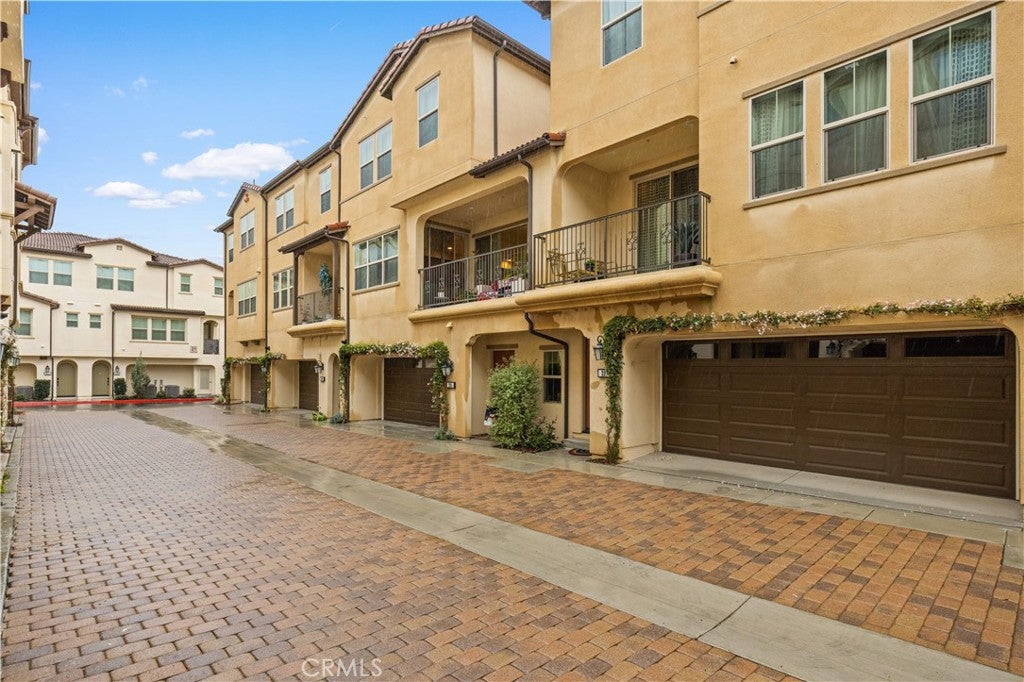
2022 Model home with top of the line disigner choice furniture. upgraded 2 bedroom, 2.5 bathroom townhome in the highly desirable gated community of Iron Ridge. Current owner's second home keeps almost like brand new. This home offers modern upgrades, two-car garage with upgraded cabinets, Upgraded flooring throughout and a bright, open living space. Customed made kitchen cabinets, quartz countertops, designer choice backsplash, stainless steel GE appliances, and a large kitchen island—perfect for entertaining. Upstairs, both bedrooms provide comfort and privacy. Spacious master suite boasts a large walk-in closet and an elegant ensuite bathroom with quartz countertops, a double vanity, and an oversized showerroom. The secondary bathroom with quartz countertops. This home includes a QuietCool whole house fan and an energy-efficient tankless water heater. Resort-style living with exclusive HOA amenities, including a clubhouse, swimming pool, spa, parks, tot lots, tennis courts, barbecue areas, and picnic spots. Close to award-winning schools, Foothill Town Center, and Whiting Ranch Wilderness Park. Only few minutes to freeways and toll roads. Low property tax rate. Don't miss this great oppertunity!
Save
Ask
Tour
Hide
Share
Listing Snapshot
Price
$875,000
Days On Site
0 Days
Bedrooms
2
Inside Area (SqFt)
1,324 sqft
Total Baths
3
Full Baths
2
Partial Baths
1
Lot Size
14.032 Acres
Year Built
2022
MLS® Number
TR26228563
Status
Active
Property Tax
N/A
HOA/Condo/Coop Fees
$303 monthly
Sq Ft Source
Assessor
Friends & Family
React
Comment
Invite
No Comments Yet
Did you know? You can invite friends and family to your search. They can join your search, rate and discuss listings with you.
Recent Activity
13 hours ago
Listing first seen on site
13 hours ago
Listing updated with changes from the MLS®
General Features
Acres
14.032
Attached Garage
Yes
Garage
Yes
Garage Spaces
2
Land Lease
No
Levels
Three Or More
Number Of Stories
3
Parking
Attached
Parking Spaces
2
Property Sub Type
Condominium
Sewer
Public Sewer
Special Circumstances
Standard
Water Source
Public
Interior Features
Cooling
Central Air
Fireplace Features
None
Laundry Features
Inside
Bedroom
Kitchen
Living Room
Master Bathroom
Master Bedroom
Save
Ask
Tour
Hide
Share
Exterior Features
Exterior
Balcony
Pool Features
CommunityAssociation
View
City LightsNeighborhood
Waterview
City LightsNeighborhood
Community Features
Association Amenities
BarbecuePicnic AreaPoolSpa/Hot Tub
Association Fee
$303.0
Association Fee Frequency
Monthly
Additional Association Fee
$194.0
Community Features
ParkPool
MLS Area
FH - Foothill Ranch
School District
Saddleback Valley Unified
Financing Terms Available
CashConventional1031 Exchange
Building Access
1
Schools
School District
Saddleback Valley Unified
Elementary School
Unknown
Middle School
Unknown
High School
Unknown
This information is for your personal, non-commercial use and may not be used for any purpose other than to identify prospective properties you may be interested in purchasing. The display of MLS data is usually deemed reliable but is NOT guaranteed accurate by the MLS. Buyers are responsible for verifying the accuracy of all information and should investigate the data themselves or retain appropriate professionals. Information from sources other than the Listing Agent may have been included in the MLS data. Unless otherwise specified in writing, the Broker/Agent has not and will not verify any information obtained from other sources. The Broker/Agent providing the information contained herein may or may not have been the Listing and/or Selling Agent.
Neighborhood & Commute
Source: Walkscore
Disclosure: Community information and market data powered by Constellation Data Labs. Information is deemed reliable but not guaranteed.


Did you know? You can invite friends and family to your search. They can join your search, rate and discuss listings with you.