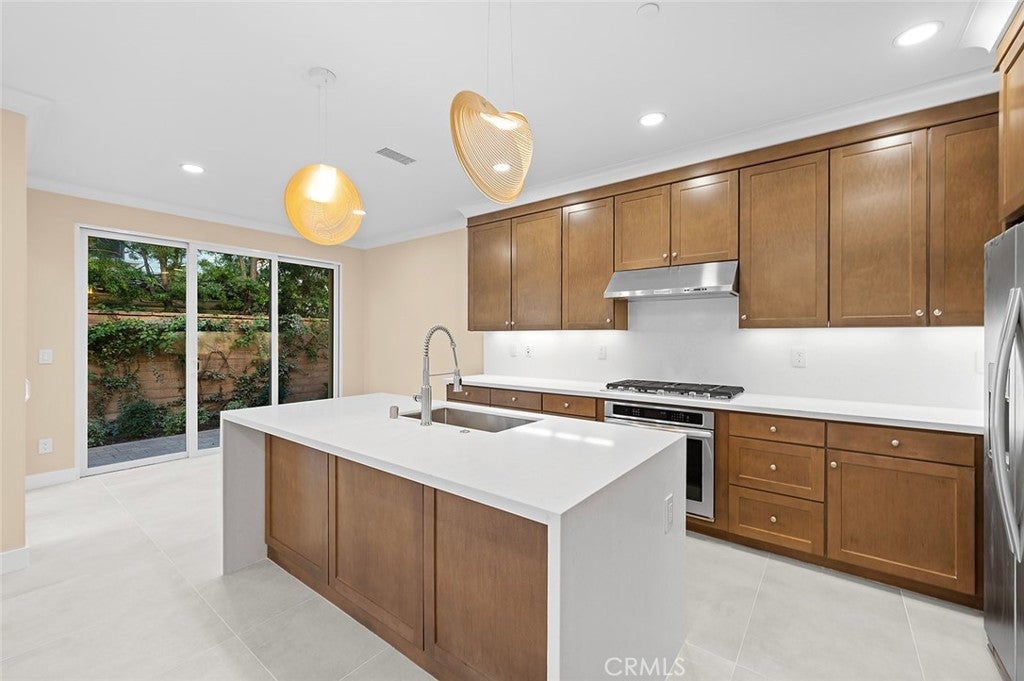
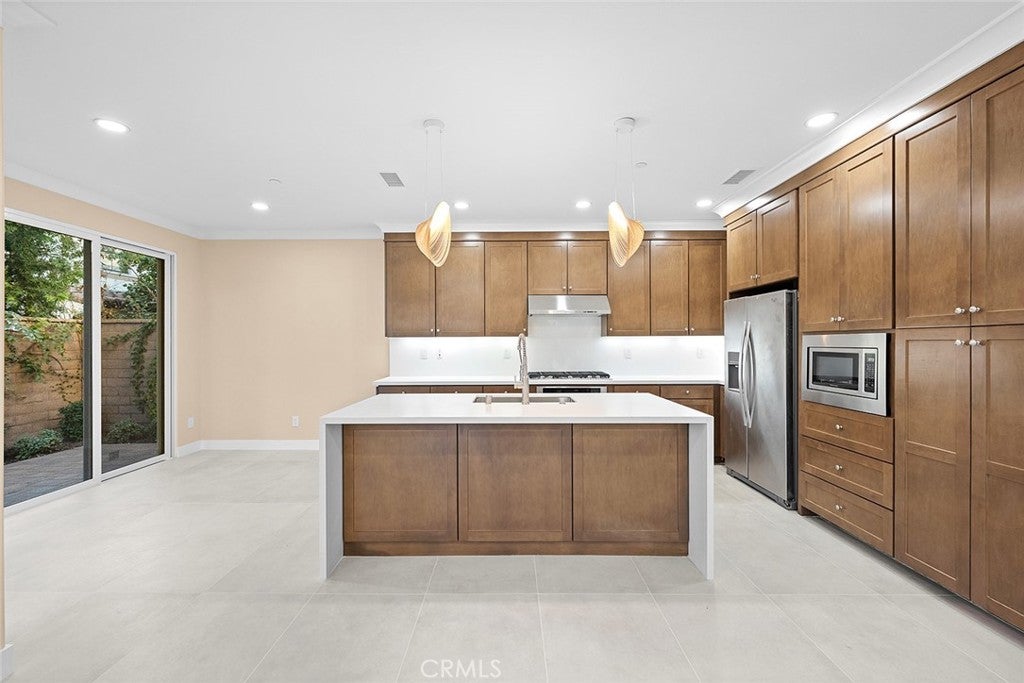
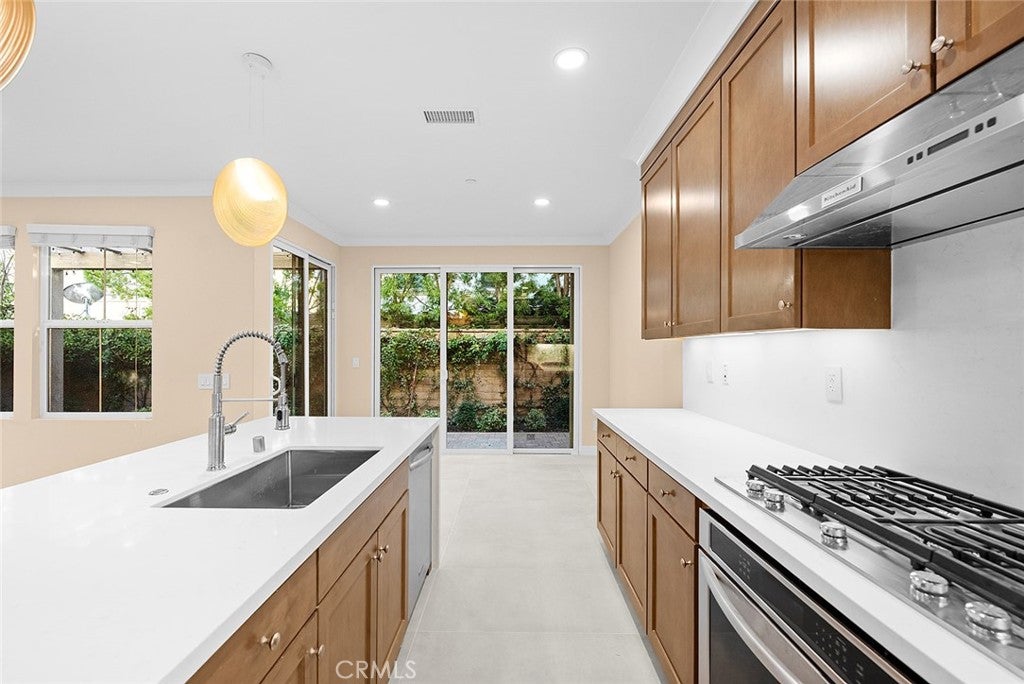
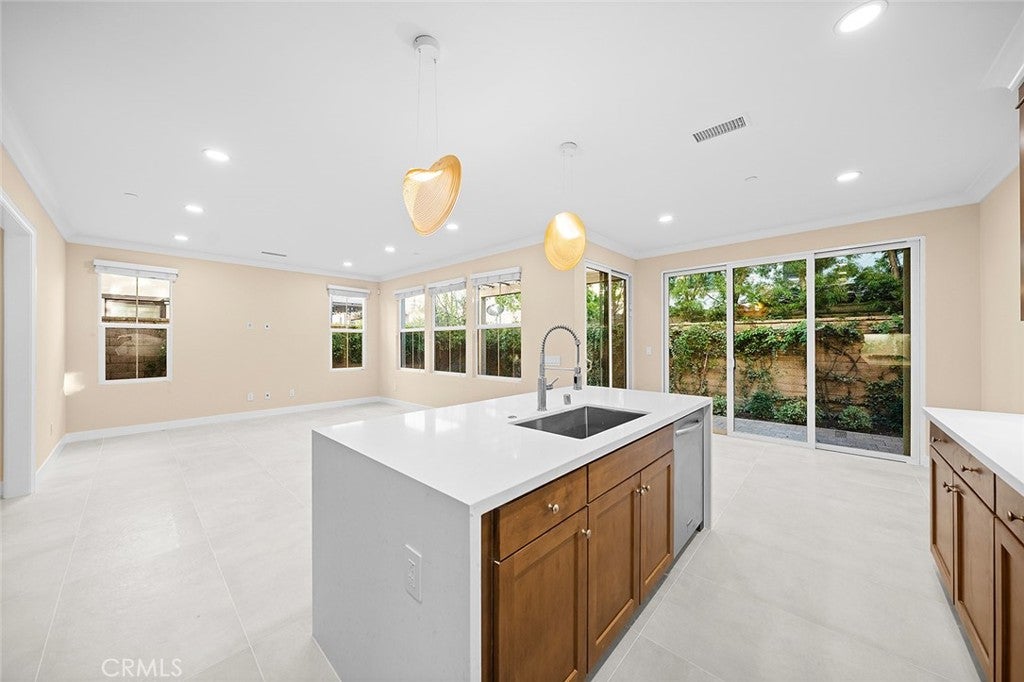
Completely remodeled and move-in ready, this home has been thoughtfully upgraded with high-end, modern finishes throughout. The interior features all-new tile flooring on the main level, brand-new luxury vinyl flooring on the second floor, and fresh interior paint in a clean, contemporary color palette. The fully renovated kitchen showcases new custom cabinetry, new countertops, and updated finishes, creating a modern and functional space ideal for everyday living and entertaining. All new LED recessed lighting has been installed throughout the home, including night-mode lighting options that enhance both ambiance and energy efficiency. Every detail has been updated for a turnkey living experience, offering a rare opportunity to own a beautifully renovated home in a highly desirable Irvine location.
Save
Ask
Tour
Hide
Share
Listing Snapshot
Price
$1,550,000
Days On Site
0 Days
Bedrooms
3
Inside Area (SqFt)
1,772 sqft
Total Baths
3
Full Baths
2
Partial Baths
1
Lot Size
0.2527 Acres
Year Built
2015
MLS® Number
TR26202626
Status
Active
Property Tax
N/A
HOA/Condo/Coop Fees
$405 monthly
Sq Ft Source
Assessor
Friends & Family
React
Comment
Invite
No Comments Yet
Did you know? You can invite friends and family to your search. They can join your search, rate and discuss listings with you.
Recent Activity
10 hours ago
Listing first seen on site
10 hours ago
Listing updated with changes from the MLS®
General Features
Acres
0.2527
Attached Garage
Yes
Garage
Yes
Garage Spaces
2
Land Lease
No
Levels
Two
Number Of Stories
2
Parking
Attached
Parking Spaces
2
Property Sub Type
Condominium
Sewer
Public Sewer
Special Circumstances
Standard
Water Source
Public
Interior Features
Cooling
Central Air
Fireplace Features
None
Laundry Features
Laundry RoomUpper Level
Bedroom
Save
Ask
Tour
Hide
Share
Exterior Features
Pool Features
CommunityAssociation
View
None
Waterview
None
Community Features
Association Amenities
Picnic AreaPlaygroundPoolSpa/Hot Tub
Association Fee
$196.0
Association Fee Frequency
Monthly
Additional Association Fee
$209.0
Additional Association Fee Frequency
Monthly
Community Features
Street LightsSidewalksPool
MLS Area
OH - Orchard Hills
School District
Tustin Unified
Financing Terms Available
Cash
Building Access
1
Schools
School District
Tustin Unified
Elementary School
Unknown
Middle School
Unknown
High School
Unknown
This information is for your personal, non-commercial use and may not be used for any purpose other than to identify prospective properties you may be interested in purchasing. The display of MLS data is usually deemed reliable but is NOT guaranteed accurate by the MLS. Buyers are responsible for verifying the accuracy of all information and should investigate the data themselves or retain appropriate professionals. Information from sources other than the Listing Agent may have been included in the MLS data. Unless otherwise specified in writing, the Broker/Agent has not and will not verify any information obtained from other sources. The Broker/Agent providing the information contained herein may or may not have been the Listing and/or Selling Agent.
Neighborhood & Commute
Source: Walkscore
Disclosure: Community information and market data powered by Constellation Data Labs. Information is deemed reliable but not guaranteed.


Did you know? You can invite friends and family to your search. They can join your search, rate and discuss listings with you.