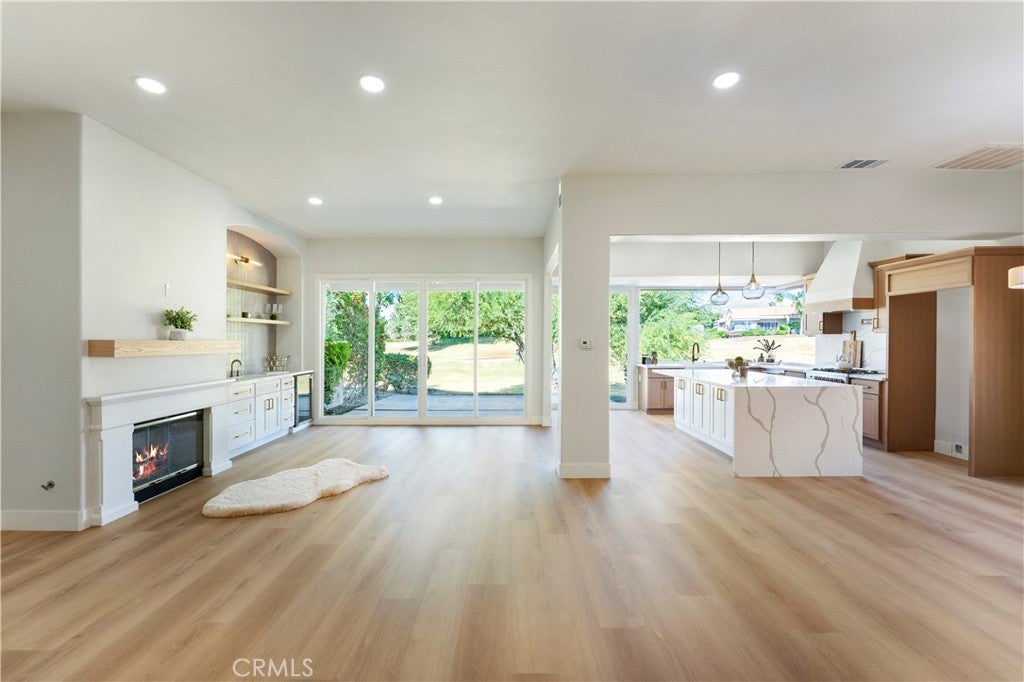
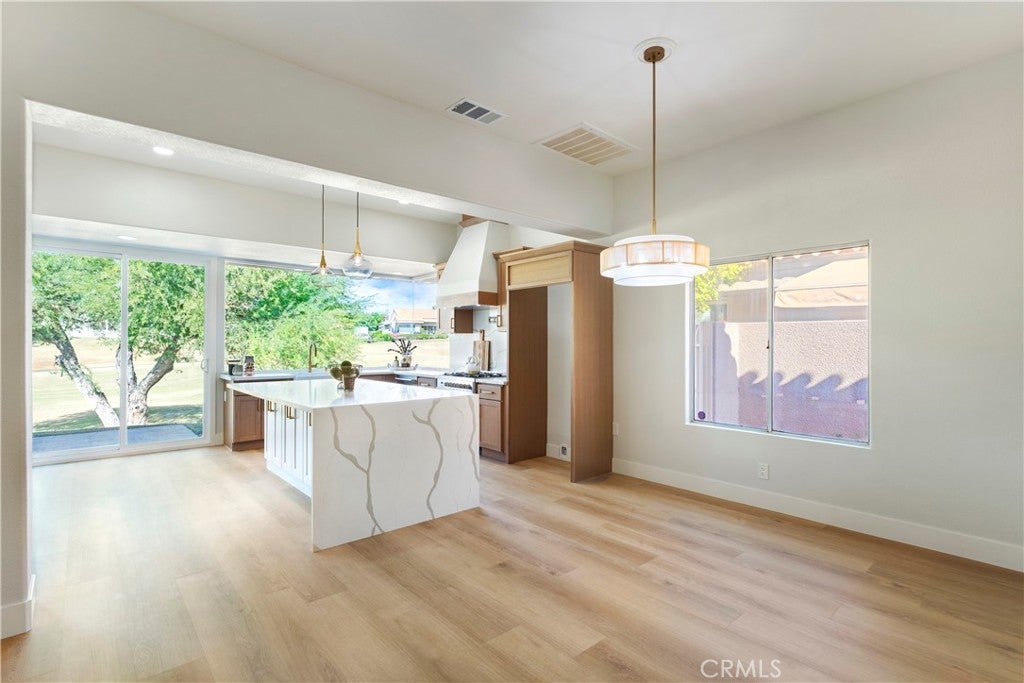
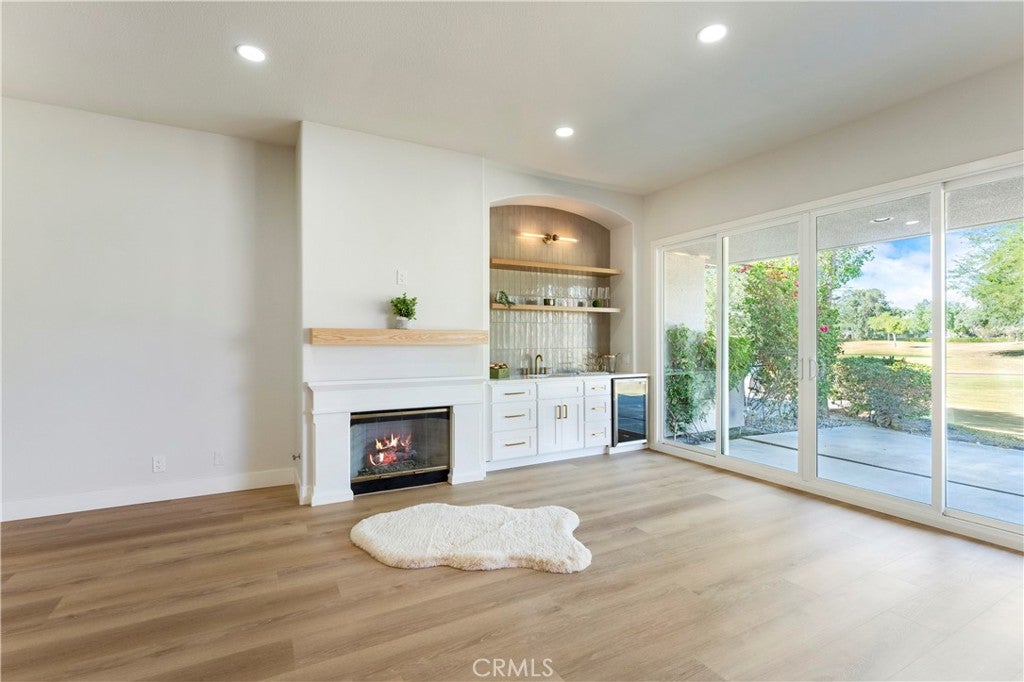
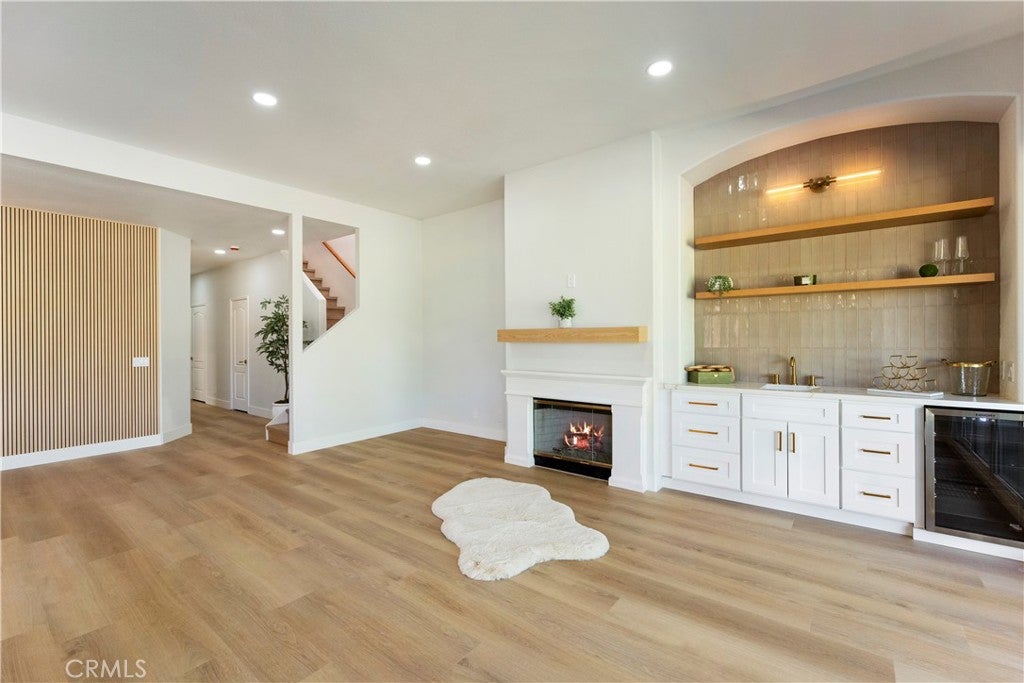
Fairway and mountain views inside guard-gated Mission Hills East at Mission Hills Country Club. This 2,259 sq ft Doral floorplan puts the Pete Dye course and the Santa Rosa Mountains behind everyday living. Every inch of the home has been meticulously remodeled with the finest finishings. The living room centers on a gas fireplace and wet bar, with a slider to the covered rear patio and the golf course beyond. An open floorplan flows gourmet kitchen into the dining and family areas and the kitchen features a large oversized island, drop vent hood, pot filler, farm sink, waterfalled countertops and more! The home features two primary suites, each with a walk-in closet and walk in high end showers. One bathroom has a soaking tub while the other primary bathroom has a full shower featuring rain head, shower head and wand system. A 3rd bedroom and bathroom makes this an extremely flexible floorplan. The home has a three-car garage with golf cart parking. HOA dues cover roof and exterior maintenance, landscaping, cable, internet, trash, guard-gated access and four community pools and spas. Land is owned, not leased.
Save
Ask
Tour
Hide
Share
Listing Snapshot
Price
$899,990
Days On Site
0 Days
Bedrooms
3
Inside Area (SqFt)
2,259 sqft
Total Baths
3
Full Baths
3
Partial Baths
N/A
Lot Size
0.0399 Acres
Year Built
1989
MLS® Number
SW26237905
Status
Active
Property Tax
N/A
HOA/Condo/Coop Fees
$900 monthly
Sq Ft Source
Assessor
Friends & Family
React
Comment
Invite
No Comments Yet
Did you know? You can invite friends and family to your search. They can join your search, rate and discuss listings with you.
Recent Activity
13 hours ago
Listing first seen on site
13 hours ago
Listing updated with changes from the MLS®
General Features
Acres
0.0399
Attached Garage
Yes
Garage
Yes
Garage Spaces
3
Land Lease
No
Levels
Two
Number Of Stories
2
Parking
Attached
Parking Spaces
3
Property Sub Type
Single Family Residence
Sewer
Public Sewer
Special Circumstances
Standard
Water Source
Public
Interior Features
Cooling
Central Air
Fireplace
Yes
Fireplace Features
Family Room
Heating
Central
Interior
Master Downstairs
Laundry Features
Inside
Main Level Bedrooms
2
Master Bedroom
Save
Ask
Tour
Hide
Share
Exterior Features
Pool Features
Community
View
Golf Course
Waterview
Golf Course
Community Features
Association Amenities
Security
Association Fee
$900.0
Association Fee Frequency
Monthly
Community Features
SuburbanPool
MLS Area
321 - Rancho Mirage
School District
Palm Springs Unified
Financing Terms Available
CashFHAVA Loan
Building Access
1
Schools
School District
Palm Springs Unified
Elementary School
Unknown
Middle School
Unknown
High School
Unknown
This information is for your personal, non-commercial use and may not be used for any purpose other than to identify prospective properties you may be interested in purchasing. The display of MLS data is usually deemed reliable but is NOT guaranteed accurate by the MLS. Buyers are responsible for verifying the accuracy of all information and should investigate the data themselves or retain appropriate professionals. Information from sources other than the Listing Agent may have been included in the MLS data. Unless otherwise specified in writing, the Broker/Agent has not and will not verify any information obtained from other sources. The Broker/Agent providing the information contained herein may or may not have been the Listing and/or Selling Agent.
Neighborhood & Commute
Source: Walkscore
Disclosure: Community information and market data powered by Constellation Data Labs. Information is deemed reliable but not guaranteed.


Did you know? You can invite friends and family to your search. They can join your search, rate and discuss listings with you.