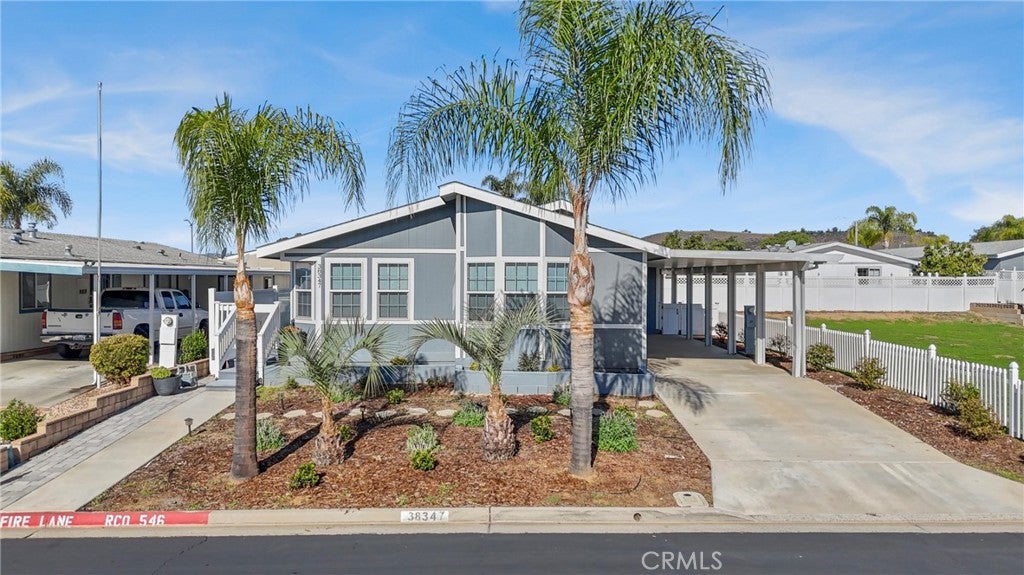
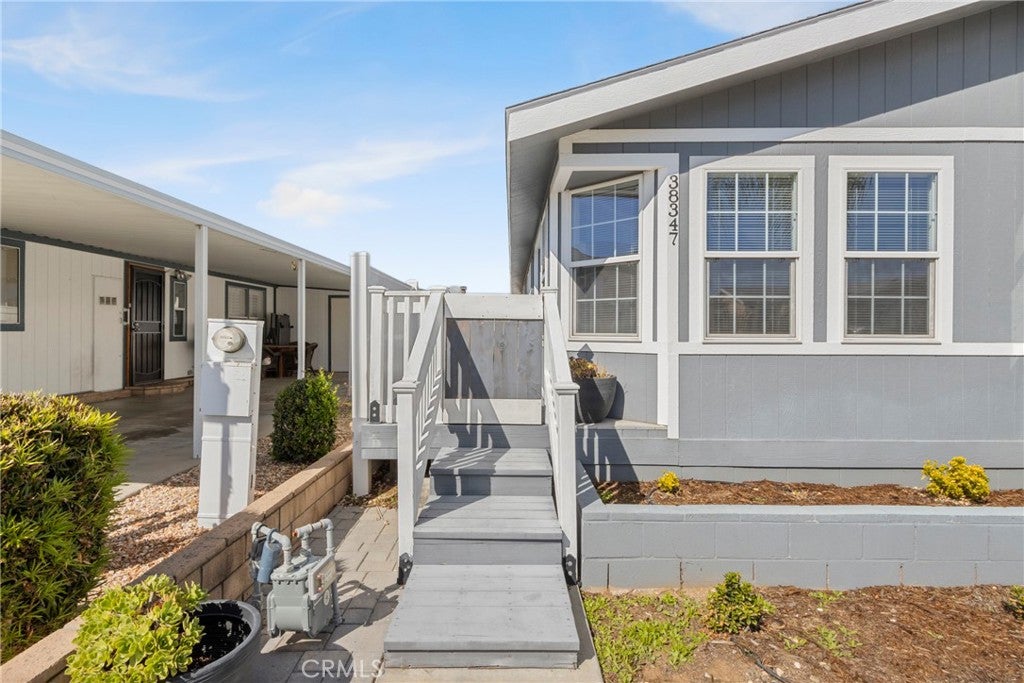
Located in Murrieta’s desirable Golf Knolls 55+ community, this well-maintained home offers an open floor plan, numerous updates, and plenty to enjoy. You own the land, the home sits on a permanent 433 foundation, and the HOA offers a variety of amenities and activities for an active 55+ lifestyle. Having been lived in for just seven years, the pride of ownership is evident throughout.
The bright, open floor plan features high ceilings, skylights, and thoughtful upgrades. The kitchen includes a center island, pantry, updated cabinet hardware, stainless steel appliances, and a range with convection oven. Just off the kitchen, the spacious dining room opens to the living area, creating a comfortable, connected space for everyday living and entertaining.
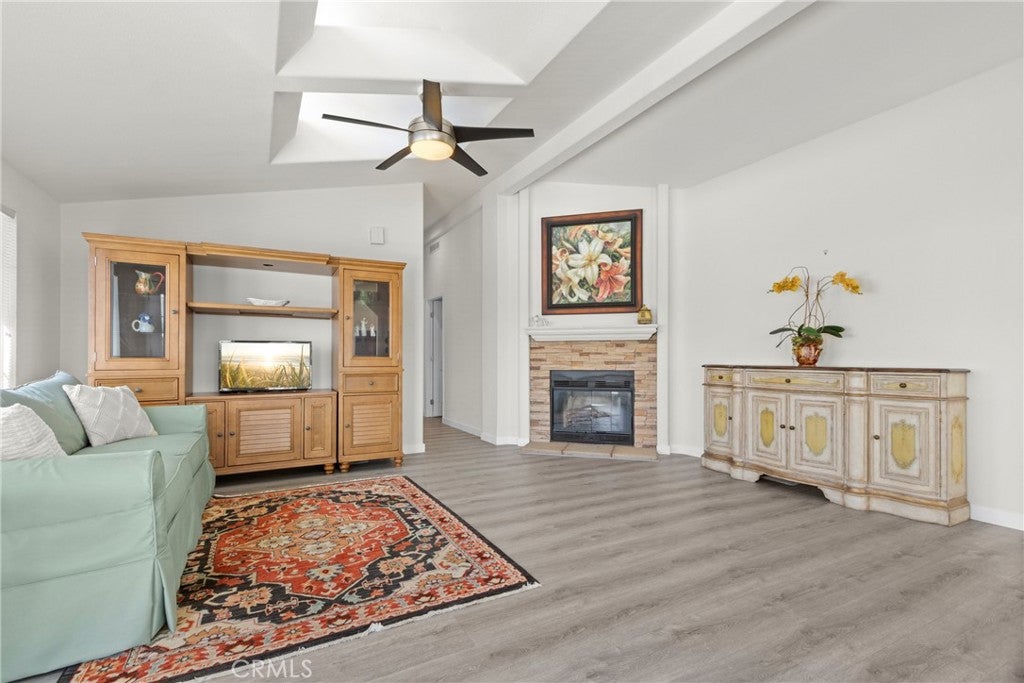
The living room features a cathedral ceiling, ceiling fan, double clerestory skylights that bring in natural light, and a fireplace. Waterproof, large-plank vinyl flooring and modern square baseboards run throughout the home, giving the interior a clean, cohesive look.
The spacious primary suite features a custom glass entry door, ceiling fan, two walk-in closets, and an ensuite bathroom with dual vanities, a separate walk-in shower, and a soaking tub. Two additional bedrooms, each with a ceiling fan, provide extra space for guests, an office, or hobbies. One of the bedrooms also includes a walk-in closet.
Outside, the covered carport features built-in skylights, along with a large storage area complete with two windows. The adjacent vacant lot offers an added sense of privacy.
Golf Knolls offers a wonderful selection of community amenities, including a clubhouse, heated saltwater pool, indoor and outdoor spas, exercise room, card room, library, and more. The HOA also organizes community gatherings, barbecues, and holiday celebrations, and covers trash pickup. Conveniently located near shopping, dining, and entertainment, this home offers comfortable living in a community with plenty to enjoy.
Save
Ask
Tour
Hide
Share
Listing Snapshot
Price
$424,900
Days On Site
0 Days
Bedrooms
3
Inside Area (SqFt)
1,566 sqft
Total Baths
2
Full Baths
2
Partial Baths
N/A
Lot Size
0.09 Acres
Year Built
2004
MLS® Number
SW26236506
Status
Active
Property Tax
N/A
HOA/Condo/Coop Fees
$95 monthly
Sq Ft Source
Assessor
Friends & Family
React
Comment
Invite
No Comments Yet
Did you know? You can invite friends and family to your search. They can join your search, rate and discuss listings with you.
Recent Activity
8 hours ago
Listing first seen on site
8 hours ago
Listing updated with changes from the MLS®
General Features
Acres
0.09
Carport
3
Disclosures
CovenantsRestrictionsDisclosureHoaDisclosure
Foundation
Permanent
Land Lease
No
Levels
One
Number Of Stories
1
Parking
Attached CarportCarportDriveway
Parking Spaces
3
Property Sub Type
Manufactured On Land
Security
Carbon Monoxide Detector(s)Smoke Detector(s)
Sewer
Public Sewer
Special Circumstances
Standard
Utilities
Electricity ConnectedNatural Gas ConnectedSewer ConnectedWater Connected
Water Source
Public
Interior Features
Appliances
Convection OvenDishwasherFree-Standing RangeDisposalGas OvenGas RangeGas Water HeaterRefrigeratorWater HeaterDryerWasher
This information is for your personal, non-commercial use and may not be used for any purpose other than to identify prospective properties you may be interested in purchasing. The display of MLS data is usually deemed reliable but is NOT guaranteed accurate by the MLS. Buyers are responsible for verifying the accuracy of all information and should investigate the data themselves or retain appropriate professionals. Information from sources other than the Listing Agent may have been included in the MLS data. Unless otherwise specified in writing, the Broker/Agent has not and will not verify any information obtained from other sources. The Broker/Agent providing the information contained herein may or may not have been the Listing and/or Selling Agent.
Neighborhood & Commute
Source: Walkscore
Disclosure: Community information and market data powered by Constellation Data Labs. Information is deemed reliable but not guaranteed.


Did you know? You can invite friends and family to your search. They can join your search, rate and discuss listings with you.