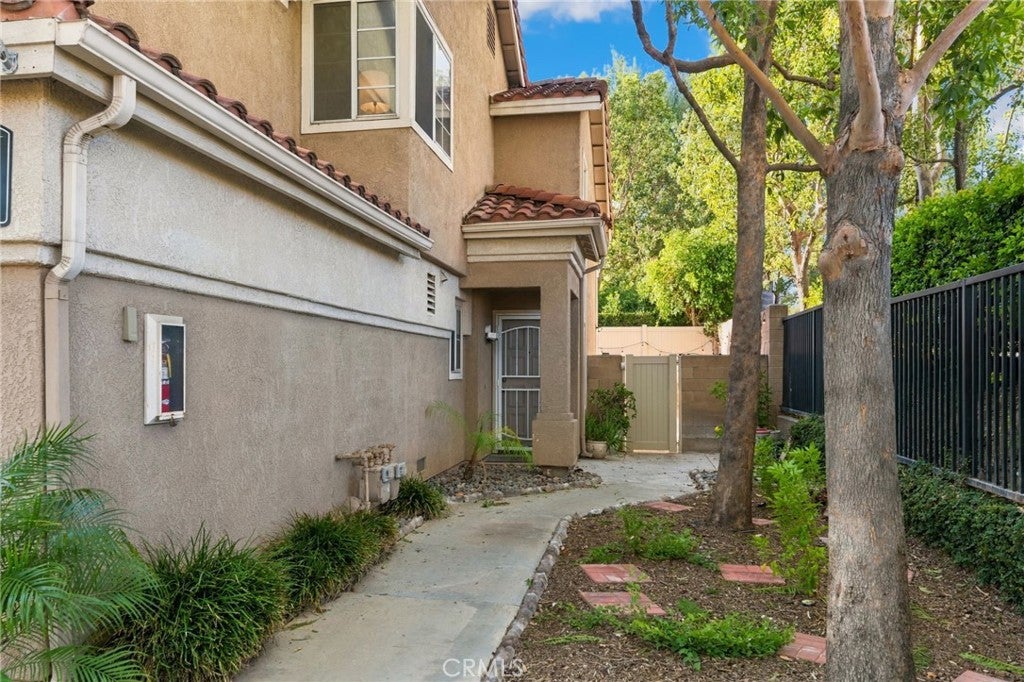
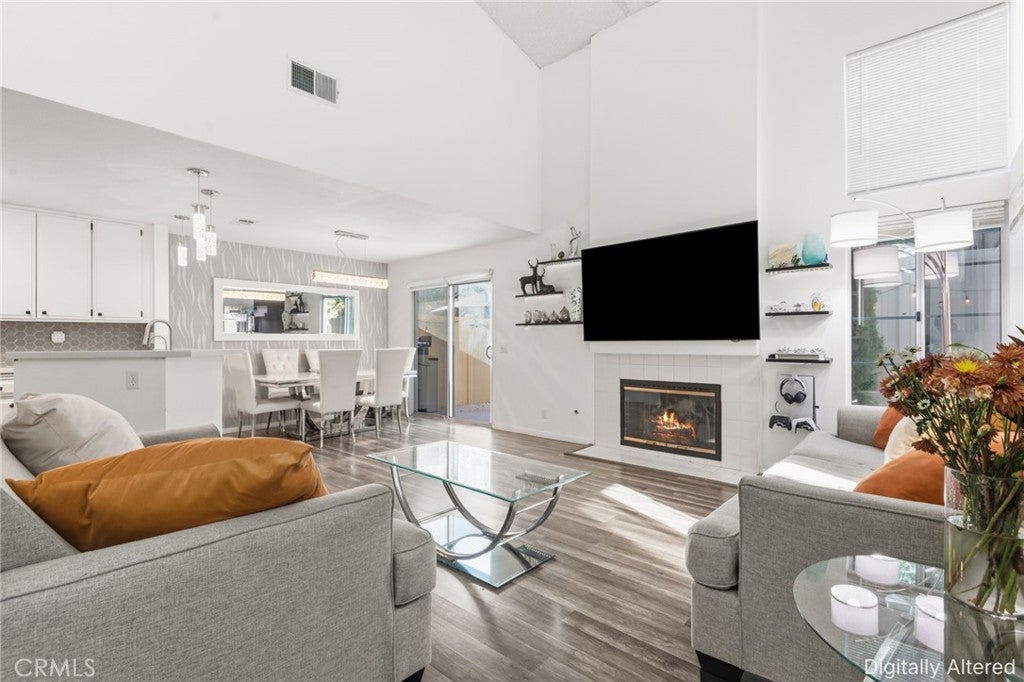
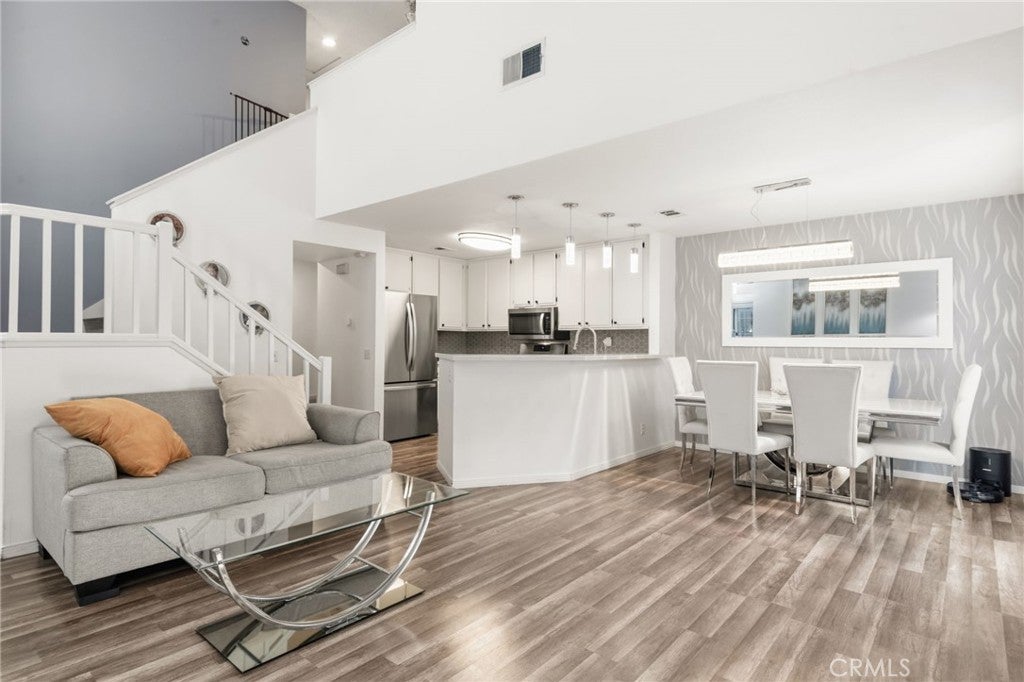
Situated on a desirable corner lot, this home offers added privacy, open views, and no homes directly across the street. One of the largest yards in the neighborhood provides ample outdoor space for entertaining, relaxing, and enjoying the outdoors. Inside, the home features several valuable updates, including a brand-new air conditioning system, heater, and furnace, a new water heater, quartz countertops, upgraded light fixtures, and a new roof. The flooring was installed approximately three years ago, and a smart thermostat adds modern convenience. With its spacious yard, desirable location, and numerous updates, this home is a wonderful opportunity for its next owner.
Save
Ask
Tour
Hide
Share
Listing Snapshot
Price
$585,000
Days On Site
0 Days
Bedrooms
3
Inside Area (SqFt)
1,298 sqft
Total Baths
3
Full Baths
2
Partial Baths
1
Lot Size
0.08 Acres
Year Built
1989
MLS® Number
SW26226096
Status
Active
Property Tax
N/A
HOA/Condo/Coop Fees
$325 monthly
Sq Ft Source
Assessor
Friends & Family
React
Comment
Invite
No Comments Yet
Did you know? You can invite friends and family to your search. They can join your search, rate and discuss listings with you.
DishwasherGas OvenGas Water HeaterMicrowaveSelf Cleaning OvenWater Heater
Cooling
Central AirElectricENERGY STAR Qualified EquipmentWhole House Fan
Fireplace
Yes
Fireplace Features
GasGas StarterLiving Room
Flooring
CarpetLaminateTileVinyl
Furnished
Unfurnished
Heating
CentralForced AirFireplace(s)Natural Gas
Interior
High CeilingsOpen FloorplanRecessed LightingSmart HomeEntrance Foyer
Laundry Features
Electric Dryer HookupGas Dryer HookupLaundry Room
Spa
Yes
Bathroom
Features - Granite Counters
Bedroom
EntryFoyer
Family Room
Foyer
Kitchen
Laundry
Living Room
Save
Ask
Tour
Hide
Share
Exterior Features
Fencing
BlockVinyl
Lot Features
Back Yard
Pool Features
FencedAssociation
Roof
Tile
Spa
Yes
View
None
Waterview
None
Community Features
Association Amenities
ClubhousePoolSpa/Hot TubSecurityWater
Association Fee
$325.0
Association Fee Frequency
Monthly
Community Features
Sidewalks
MLS Area
248 - Corona
School District
Corona-Norco Unified
Financing Terms Available
CashConventional
Building Access
1
Schools
School District
Corona-Norco Unified
Elementary School
Unknown
Middle School
Unknown
High School
Unknown
This information is for your personal, non-commercial use and may not be used for any purpose other than to identify prospective properties you may be interested in purchasing. The display of MLS data is usually deemed reliable but is NOT guaranteed accurate by the MLS. Buyers are responsible for verifying the accuracy of all information and should investigate the data themselves or retain appropriate professionals. Information from sources other than the Listing Agent may have been included in the MLS data. Unless otherwise specified in writing, the Broker/Agent has not and will not verify any information obtained from other sources. The Broker/Agent providing the information contained herein may or may not have been the Listing and/or Selling Agent.
Neighborhood & Commute
Source: Walkscore
Disclosure: Community information and market data powered by Constellation Data Labs. Information is deemed reliable but not guaranteed.



Did you know? You can invite friends and family to your search. They can join your search, rate and discuss listings with you.