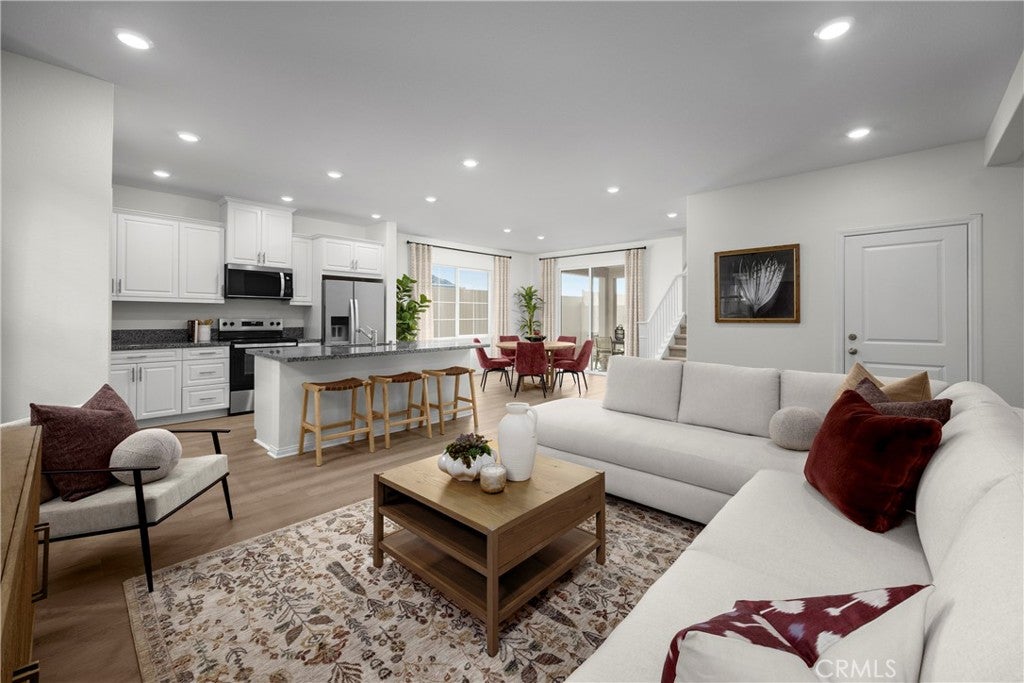
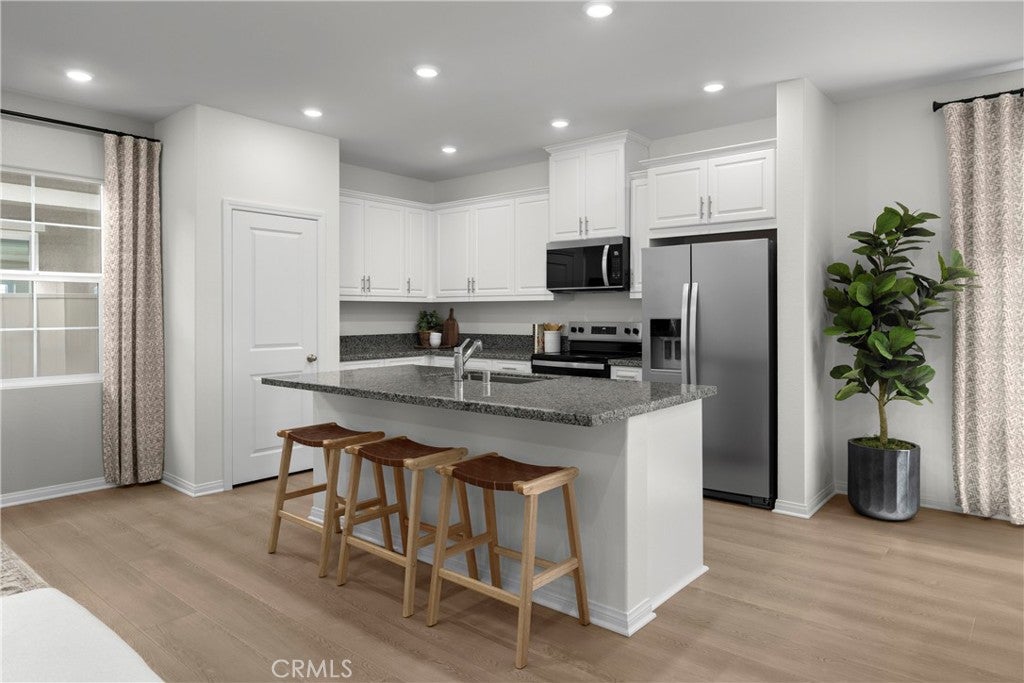
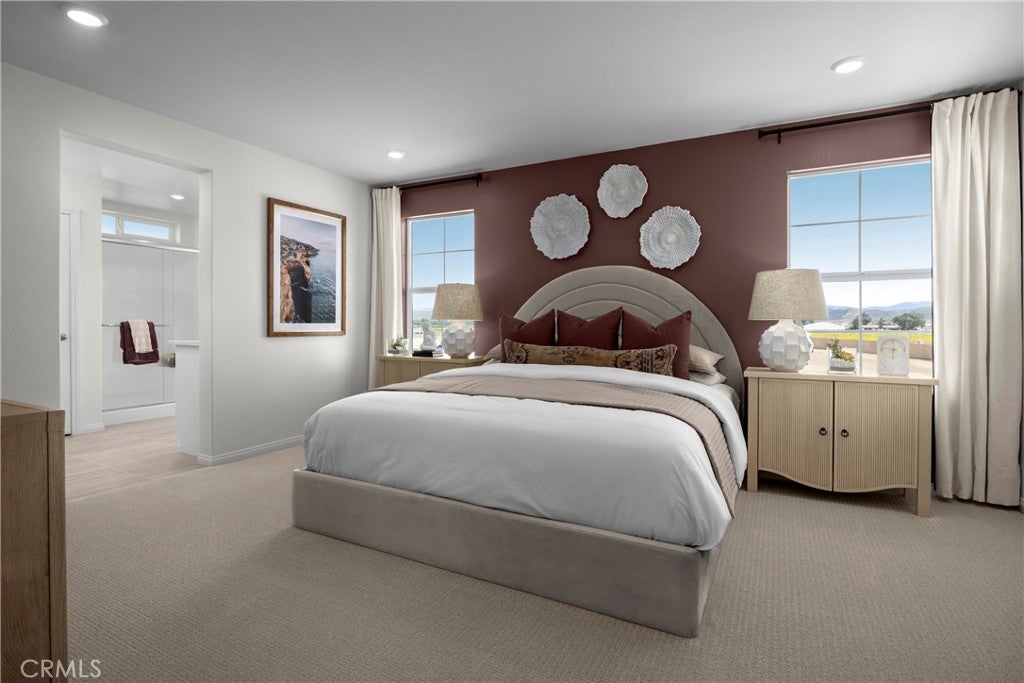
Welcome to this beautifully designed two-story European Cottage style home offering 2,076 sq. ft. of versatile living space. Featuring spacious bedrooms, 2 full baths, one half bath, a private den and an open loft. This floor plan blends comfort and flexibility for today's lifestyle. The bright open-concept kitchen with a nice sized quartz island and flows seamlessly into the great room and dining area- perfect for entertaining and everyday living. Maple cabinets in a mocha color, stainless steel Whirlpool energy certified range, under cabinet microwave/hood combination and dishwasher. Upstairs the loft provides additional space for a media room, home office, or play area. Enjoy outdoor living with the included covered patio. This amazing community will have a pool, spa, picnic area and dog park. Also adjacent to the new Willow Glen public park. This home is a must see. Photo is a rendering of the model. Buyer can either lease or purchase the solar.
Save
Ask
Tour
Hide
Share
Listing Snapshot
Price
$527,052
Days On Site
0 Days
Bedrooms
3
Inside Area (SqFt)
2,076 sqft
Total Baths
3
Full Baths
2
Partial Baths
1
Lot Size
0.0477 Acres
Year Built
2026
MLS Number
SW26225705
Status
Active
Property Tax
N/A
HOA/Condo/Coop Fees
$249 monthly
Sq Ft Source
N/A
Friends & Family
React
Comment
Invite
No Comments Yet
Did you know? You can invite friends and family to your search. They can join your search, rate and discuss listings with you.
ENERGY STAR Qualified AppliancesENERGY STAR Qualified Water HeaterElectric OvenElectric RangeElectric Water HeaterMicrowaveWater Heater
Cooling
Central AirENERGY STAR Qualified Equipment
Fireplace Features
None
Flooring
CarpetVinyl
Heating
ENERGY STAR Qualified Equipment
Interior
High CeilingsOpen FloorplanWalk-In Closet(s)
Laundry Features
InsideLaundry Room
Spa
Yes
Window Features
ENERGY STAR Qualified Windows
Bathroom
Bedroom
Den
Great Room
Kitchen
Laundry
Loft
Master Bathroom
Master Bedroom
Other
Features - Walk-In Closet(s)
Save
Ask
Tour
Hide
Share
Exterior Features
Pool Features
Association
Spa
Yes
View
None
Waterview
None
Windows/Doors
ENERGY STAR Qualified Windows
Community Features
Association Amenities
Dog ParkBarbecuePoolSpa/Hot Tub
Association Fee
$249.0
Association Fee Frequency
Monthly
Community Features
CurbsStreet LightsSidewalks
MLS Area
SRCAR - Southwest Riverside County
School District
Hemet Unified
Financing Terms Available
Contract
Building Access
Front
Schools
School District
Hemet Unified
Elementary School
Unknown
Middle School
Unknown
High School
Unknown
This information is for your personal, non-commercial use and may not be used for any purpose other than to identify prospective properties you may be interested in purchasing. The display of MLS data is usually deemed reliable but is NOT guaranteed accurate by the MLS. Buyers are responsible for verifying the accuracy of all information and should investigate the data themselves or retain appropriate professionals. Information from sources other than the Listing Agent may have been included in the MLS data. Unless otherwise specified in writing, the Broker/Agent has not and will not verify any information obtained from other sources. The Broker/Agent providing the information contained herein may or may not have been the Listing and/or Selling Agent.
Neighborhood & Commute
Source: Walkscore
Disclosure: Community information and market data powered by Constellation Data Labs. Information is deemed reliable but not guaranteed.


Did you know? You can invite friends and family to your search. They can join your search, rate and discuss listings with you.