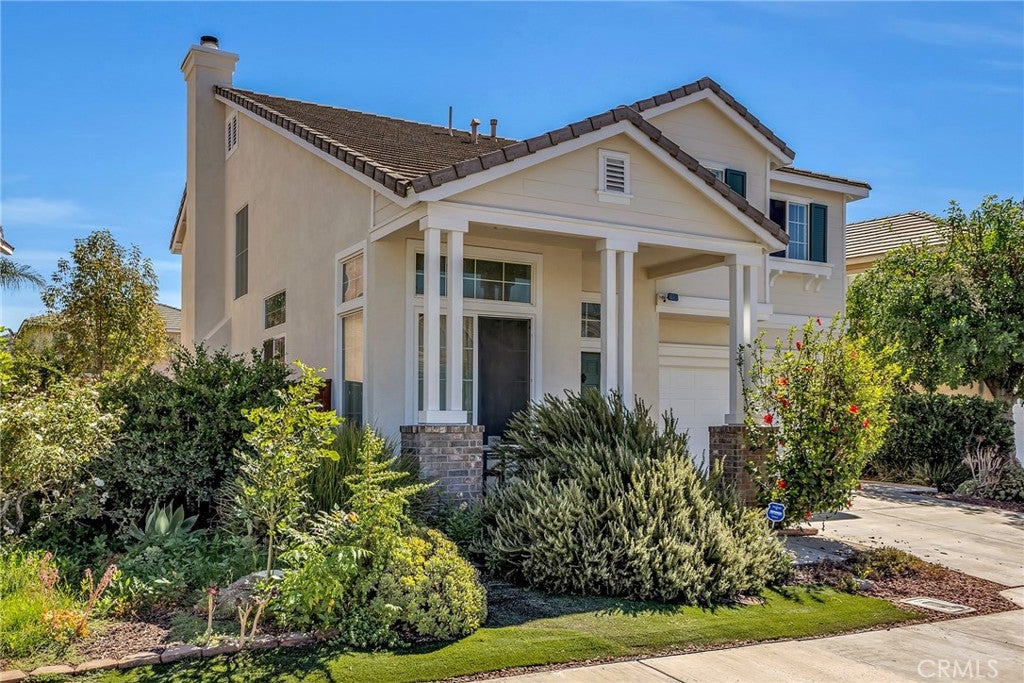
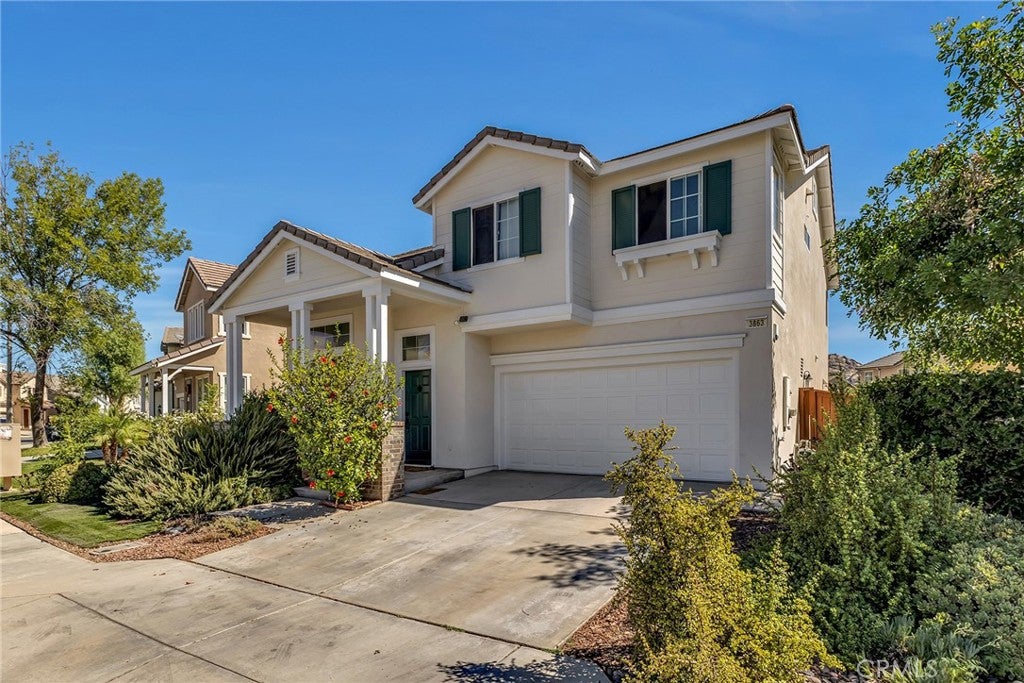
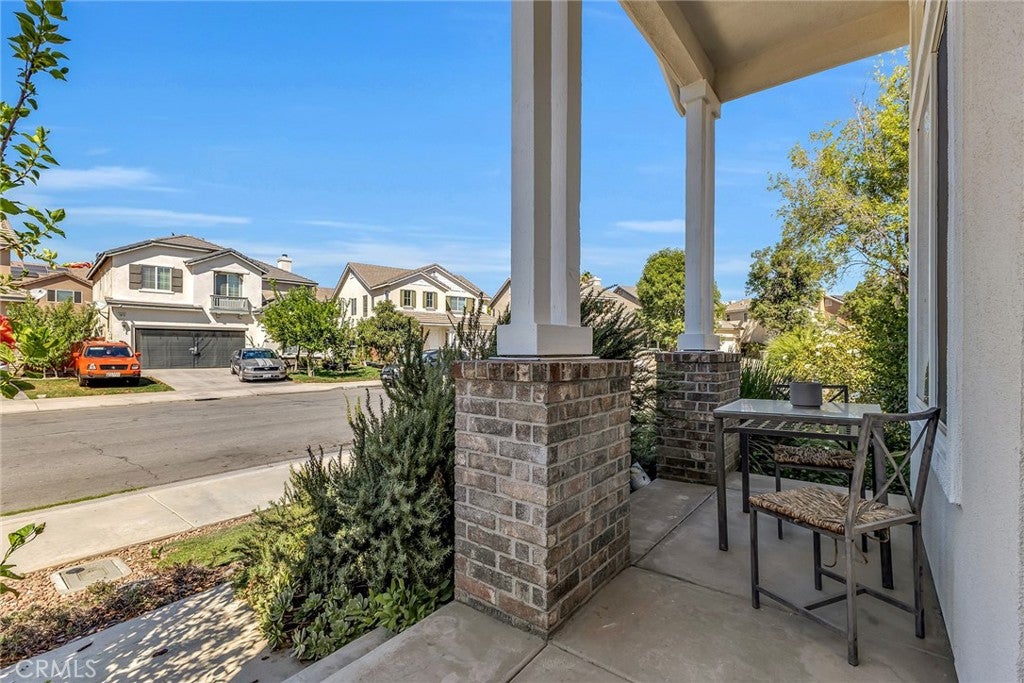
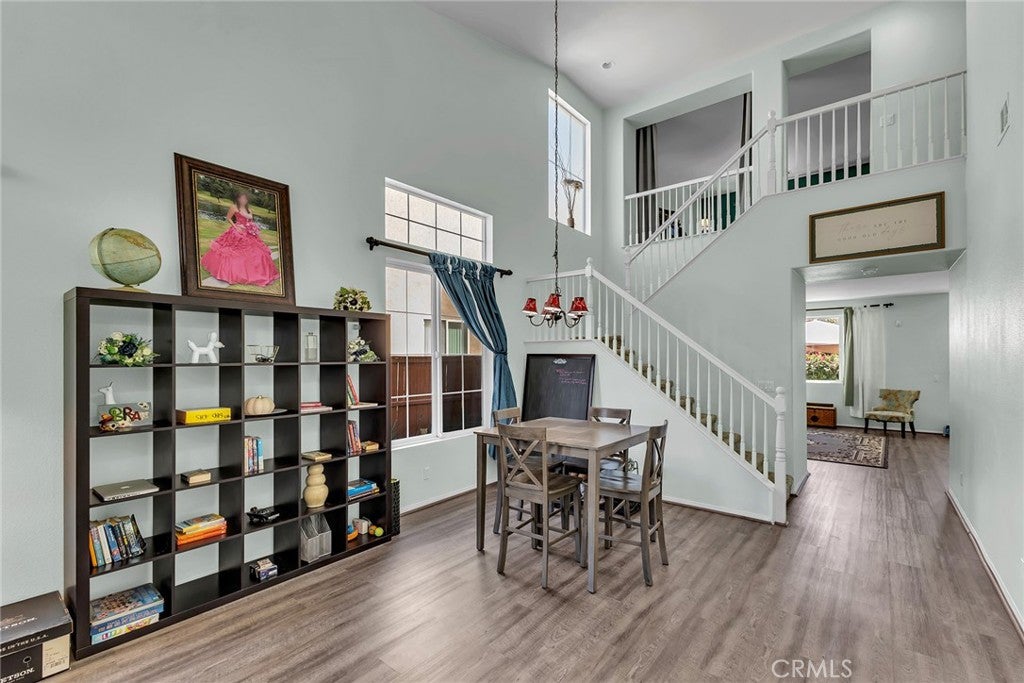
Well-maintained 4-bedroom, 2.5-bath home offering approximately 2,111 sq. ft. in the Villages of Avalon community of Perris. The home features a functional two-story floor plan, attached garage, private backyard and recent exterior paint. The owners have maintained extensive property records documenting repairs and maintenance, including dates, contractor information, license numbers, materials used and other details. These records are available for review by prospective buyers. The Villages of Avalon HOA offers community amenities including a pool, spa, picnic and barbecue areas, pickleball and additional recreation areas. Conveniently located near shopping, schools, parks and major commuter routes.
Save
Ask
Tour
Hide
Share
Listing Snapshot
Price
$550,000
Days On Site
0 Days
Bedrooms
4
Inside Area (SqFt)
2,111 sqft
Total Baths
3
Full Baths
2
Partial Baths
1
Lot Size
0.12 Acres
Year Built
2005
MLS® Number
SW26216007
Status
Active
Property Tax
N/A
HOA/Condo/Coop Fees
$131 monthly
Sq Ft Source
Assessor
Friends & Family
React
Comment
Invite
No Comments Yet
Did you know? You can invite friends and family to your search. They can join your search, rate and discuss listings with you.
Recent Activity
10 hours ago
Listing first seen on site
10 hours ago
Listing updated with changes from the MLS®
General Features
Acres
0.12
Attached Garage
Yes
Disclosures
HoaDisclosure
Foundation
Slab
Garage
Yes
Garage Spaces
2
Land Lease
No
Levels
Two
Number Of Stories
2
Parking
AttachedDrivewayGarageGarage Door OpenerOn Site
Parking Spaces
4
Property Sub Type
Single Family Residence
Security
Security System
Sewer
Public Sewer
Utilities
Cable AvailableCable ConnectedElectricity AvailableElectricity ConnectedNatural Gas AvailableNatural Gas ConnectedSewer AvailableSewer ConnectedUnderground UtilitiesWater AvailableWater Connected
Water Source
Public
Interior Features
Appliances
Refrigerator
Cooling
Central Air
Electric
220 Volts in Kitchen220 Volts in Laundry
Fireplace
Yes
Fireplace Features
Living Room
Flooring
CarpetTileVinyl
Heating
Central
Laundry Features
Upper Level
Window Features
Screens
Bathroom
Dining Room
Kitchen
Features - Kitchen Island
Laundry
Living Room
Master Bathroom
Master Bedroom
Save
Ask
Tour
Hide
Share
Exterior Features
Construction Details
ConcreteStucco
Exterior
Rain Gutters
Fencing
Wood
Lot Features
Landscaped
Patio And Porch
CoveredPatio
Pool Features
NoneAssociation
Road Frontage
City Street
Roof
Concrete
Spa Features
None
View
None
Waterview
None
Windows/Doors
Screens
Community Features
Association Amenities
Jogging PathBarbecuePicnic AreaPoolSpa/Hot Tub
Association Fee
$131.0
Association Fee Frequency
Monthly
Community Features
CurbsParkStreet LightsSidewalks
MLS Area
SRCAR - Southwest Riverside County
School District
Perris Union High
Financing Terms Available
CashConventionalFHAVA Loan
Building Access
Groung level
Roads
Paved
Schools
School District
Perris Union High
Elementary School
Unknown
Middle School
Unknown
High School
Unknown
This information is for your personal, non-commercial use and may not be used for any purpose other than to identify prospective properties you may be interested in purchasing. The display of MLS data is usually deemed reliable but is NOT guaranteed accurate by the MLS. Buyers are responsible for verifying the accuracy of all information and should investigate the data themselves or retain appropriate professionals. Information from sources other than the Listing Agent may have been included in the MLS data. Unless otherwise specified in writing, the Broker/Agent has not and will not verify any information obtained from other sources. The Broker/Agent providing the information contained herein may or may not have been the Listing and/or Selling Agent.
Neighborhood & Commute
Source: Walkscore
Disclosure: Community information and market data powered by Constellation Data Labs. Information is deemed reliable but not guaranteed.


Did you know? You can invite friends and family to your search. They can join your search, rate and discuss listings with you.