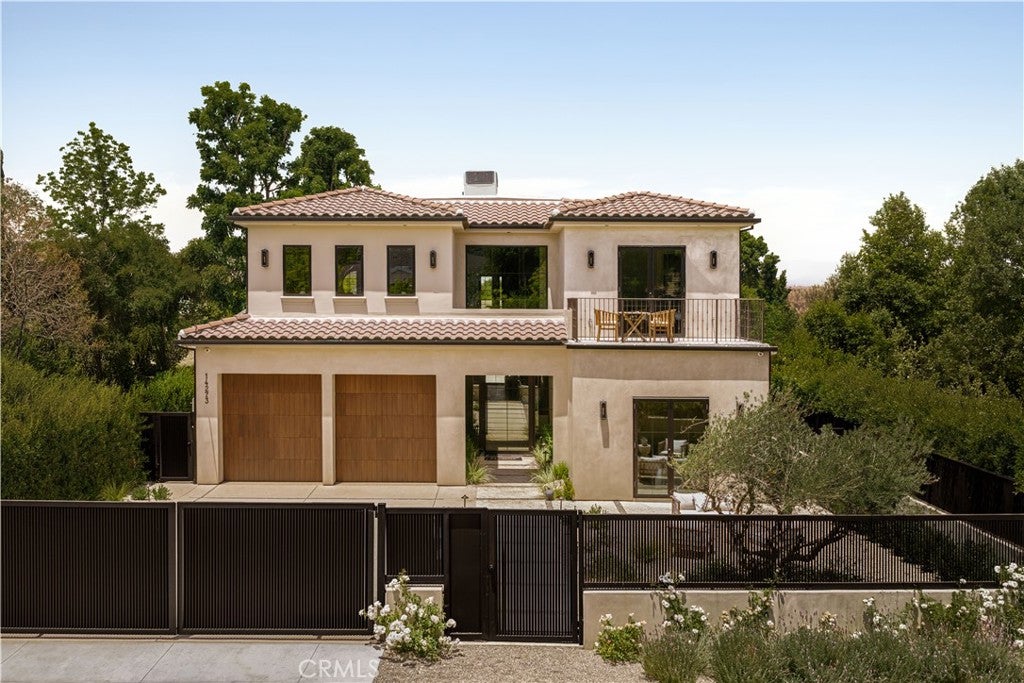
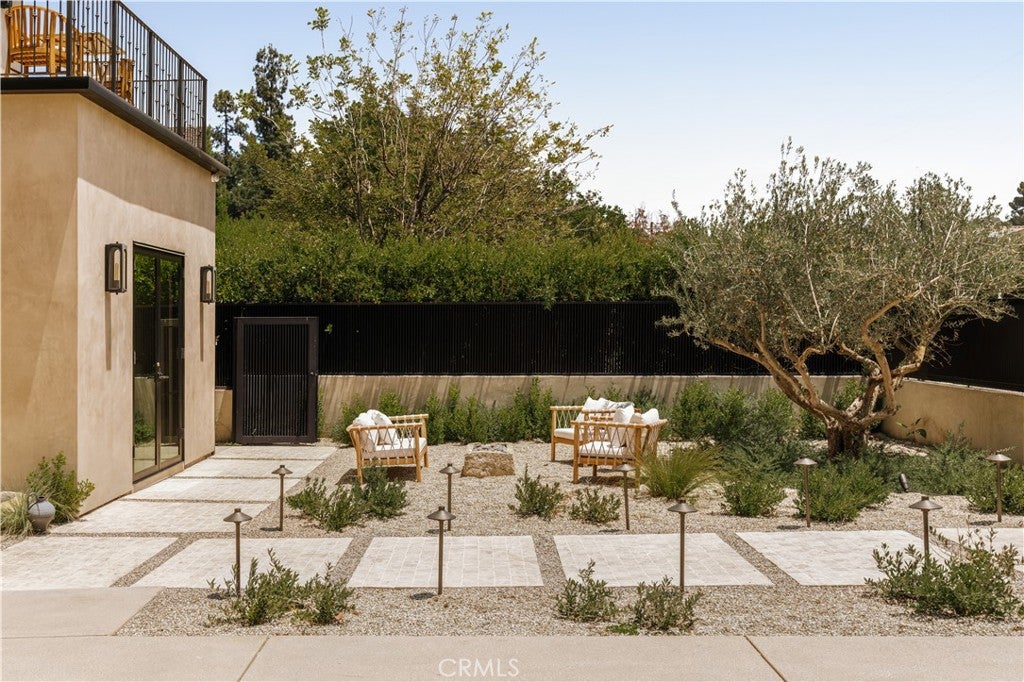
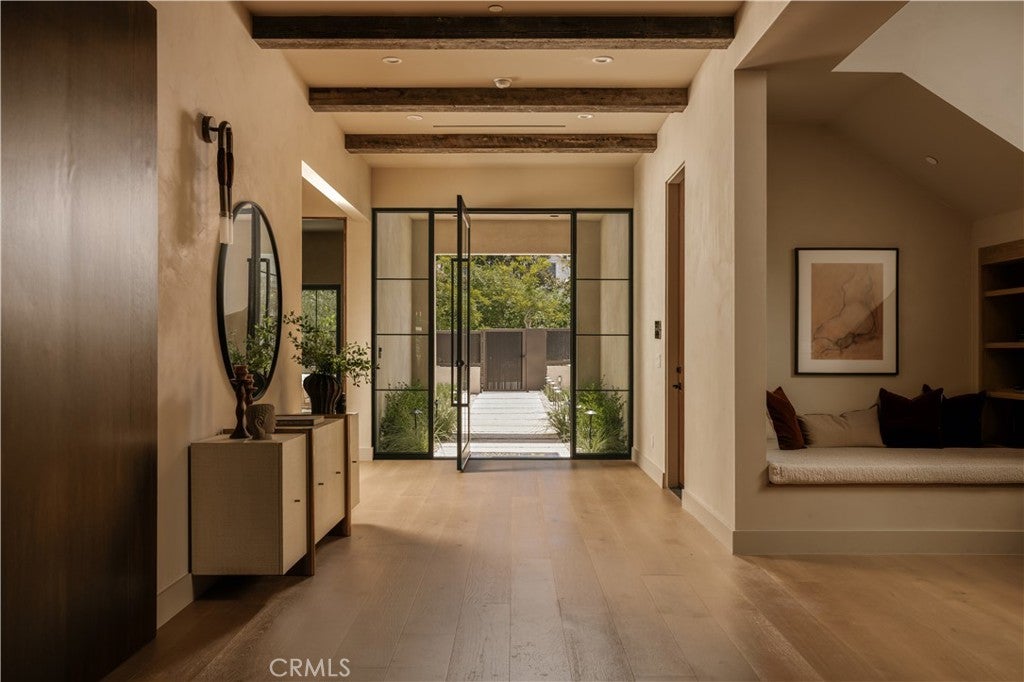
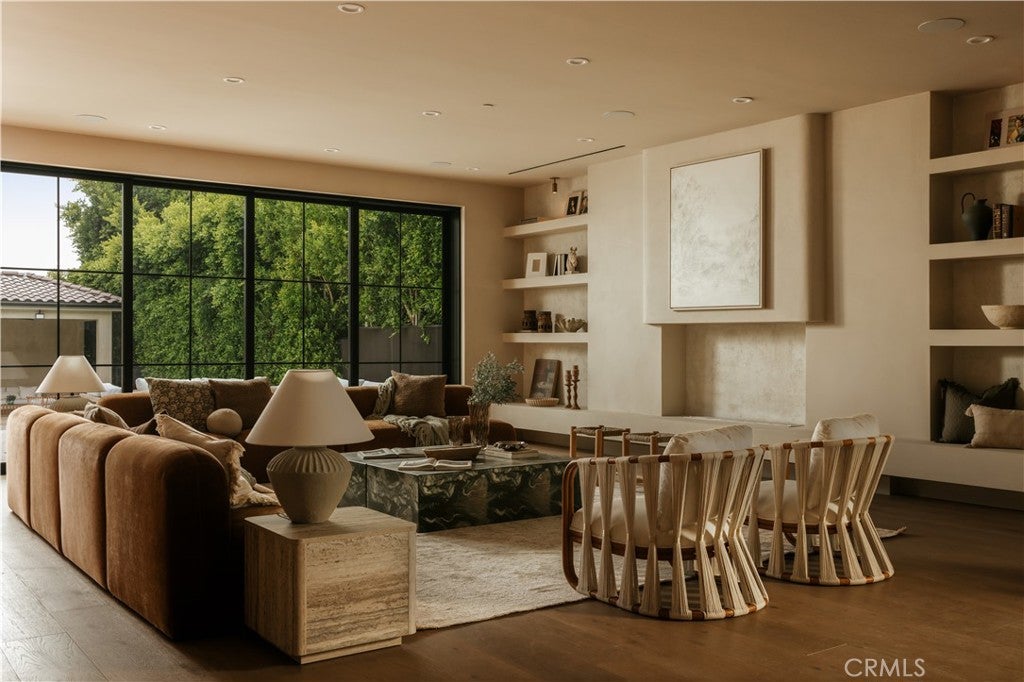
A striking expression of modern organic architecture, where sculptural design, natural materials, and effortless California living come together. Privately situated south of Ventura Boulevard on one of Sherman Oaks' most desirable streets, this extraordinary estate spans over 6,900 square feet, blending architectural sophistication with warmth and understated luxury. A dramatic spiral staircase rises beneath soaring ceilings, setting the tone for expansive, light-filled interiors and beautifully curated living spaces. Designed for entertaining, the open-concept layout features an elegant living and dining area with a custom wet bar, while the chef's kitchen showcases an oversized island, stone countertops, premium appliances, and a fully equipped butler's pantry. A private movie theater, dedicated office, and guest suite complete the main level. Upstairs, four spacious en-suite bedrooms offer walk-in closets, including a spectacular primary retreat with a floor-to-ceiling fireplace, private balcony, expansive dressing room, and a versatile bonus room ideal for a gym, nursery, or second closet. Outdoors, a private resort awaits with a heated pool and spa, covered cabana, outdoor kitchen, and generous entertaining spaces designed for year-round enjoyment. Ideally located moments from some of the city's most celebrated restaurants and cafés, including Anajak Thai, Bacari, The Blvd, and Cream, as well as the prestigious Buckley School, with convenient access to the Westside. A rare opportunity to own a statement residence defined by exceptional scale, architectural design, and craftsmanship.
Save
Ask
Tour
Hide
Share
Listing Snapshot
Price
$5,990,000
Days On Site
0 Days
Bedrooms
5
Inside Area (SqFt)
6,902 sqft
Total Baths
7
Full Baths
6
Partial Baths
1
Lot Size
0.297 Acres
Year Built
1941
MLS® Number
SR26237351
Status
Active
Property Tax
N/A
HOA/Condo/Coop Fees
N/A
Sq Ft Source
Assessor
Friends & Family
React
Comment
Invite
No Comments Yet
Did you know? You can invite friends and family to your search. They can join your search, rate and discuss listings with you.
Features - Low Flow Plumbing Fixtures, Stone Counters, Soaking Tub
Bonus Room
Dining Room
EntryFoyer
Foyer
Kitchen
Laundry
Master Bedroom
Office
Other
Features - Walk-In Closet(s)
Pantry
ProjectionRoom
Save
Ask
Tour
Hide
Share
Exterior Features
Exterior
BarbecueBalconyFire Pit
Lot Features
Back YardFront YardLandscaped
Other Structures
Cabana
Patio And Porch
Rear PorchCoveredFront PorchPatioPorch
Pool Features
PrivateHeatedIn Ground
Private Pool
Yes
Spa
Yes
Spa Features
In GroundPrivate
View
HillsMountain(s)NeighborhoodPoolValleyTrees/Woods
Waterview
HillsMountain(s)NeighborhoodPoolValleyTrees/Woods
Windows/Doors
Sliding Doors
Community Features
Community Features
Street LightsSidewalksPark
MLS Area
SO - Sherman Oaks
School District
Los Angeles Unified
Financing Terms Available
CashConventional
Building Access
0
Schools
School District
Los Angeles Unified
Elementary School
Unknown
Middle School
Unknown
High School
Unknown
This information is for your personal, non-commercial use and may not be used for any purpose other than to identify prospective properties you may be interested in purchasing. The display of MLS data is usually deemed reliable but is NOT guaranteed accurate by the MLS. Buyers are responsible for verifying the accuracy of all information and should investigate the data themselves or retain appropriate professionals. Information from sources other than the Listing Agent may have been included in the MLS data. Unless otherwise specified in writing, the Broker/Agent has not and will not verify any information obtained from other sources. The Broker/Agent providing the information contained herein may or may not have been the Listing and/or Selling Agent.
Neighborhood & Commute
Source: Walkscore
Disclosure: Community information and market data powered by Constellation Data Labs. Information is deemed reliable but not guaranteed.


Did you know? You can invite friends and family to your search. They can join your search, rate and discuss listings with you.