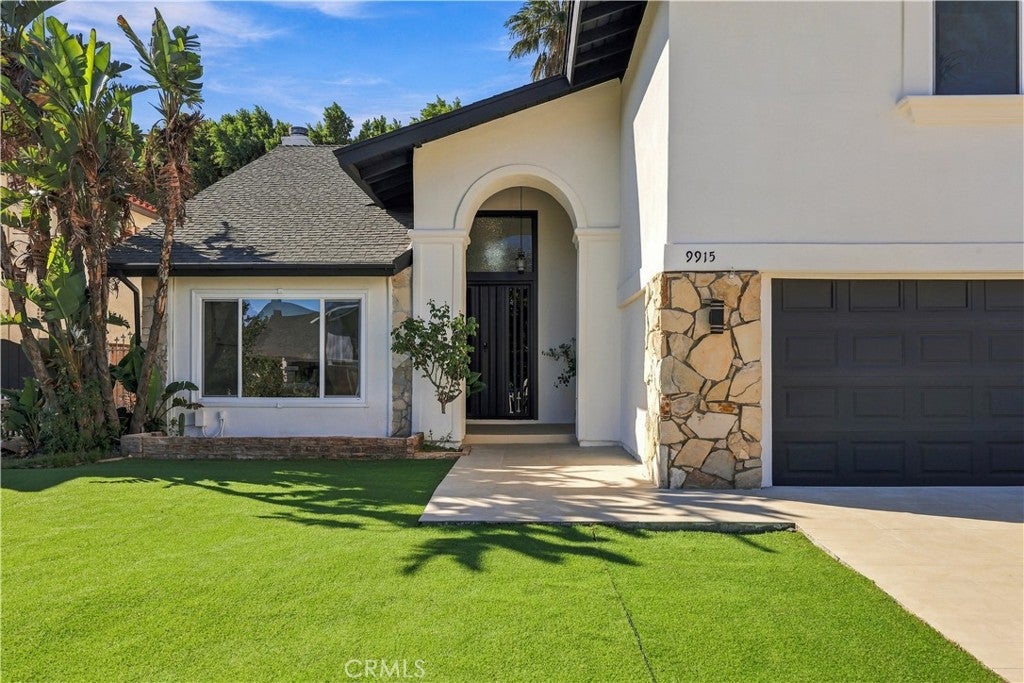
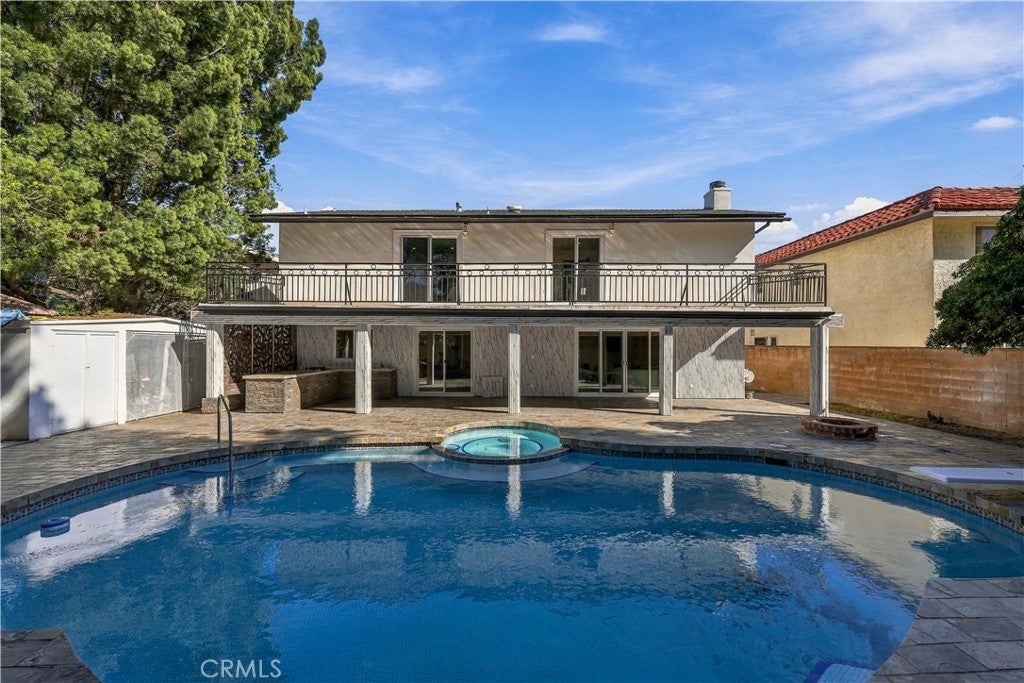
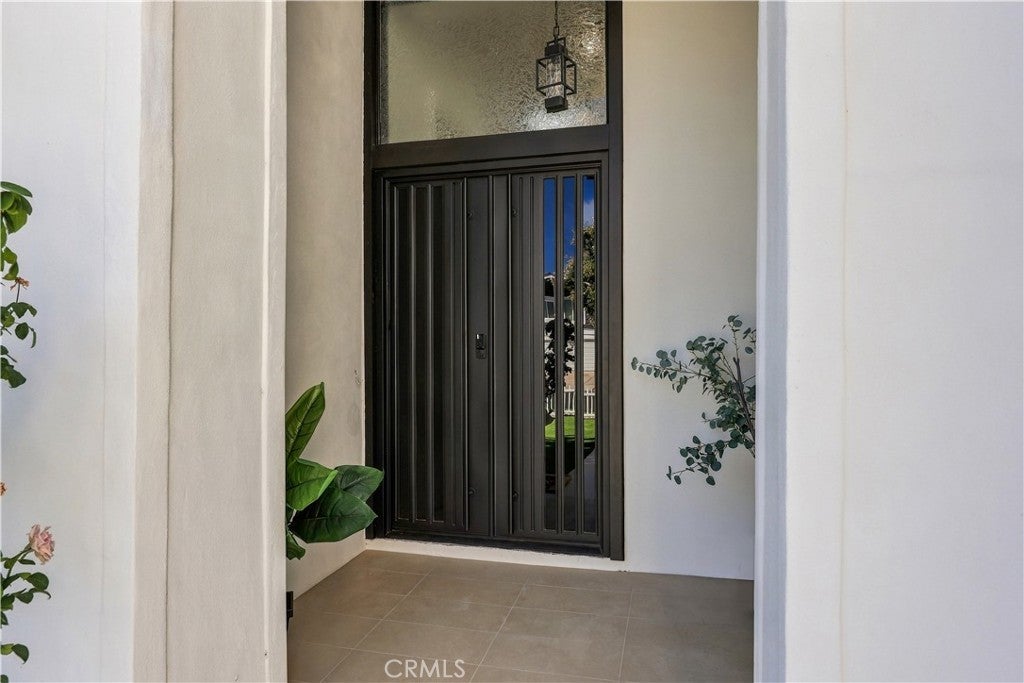
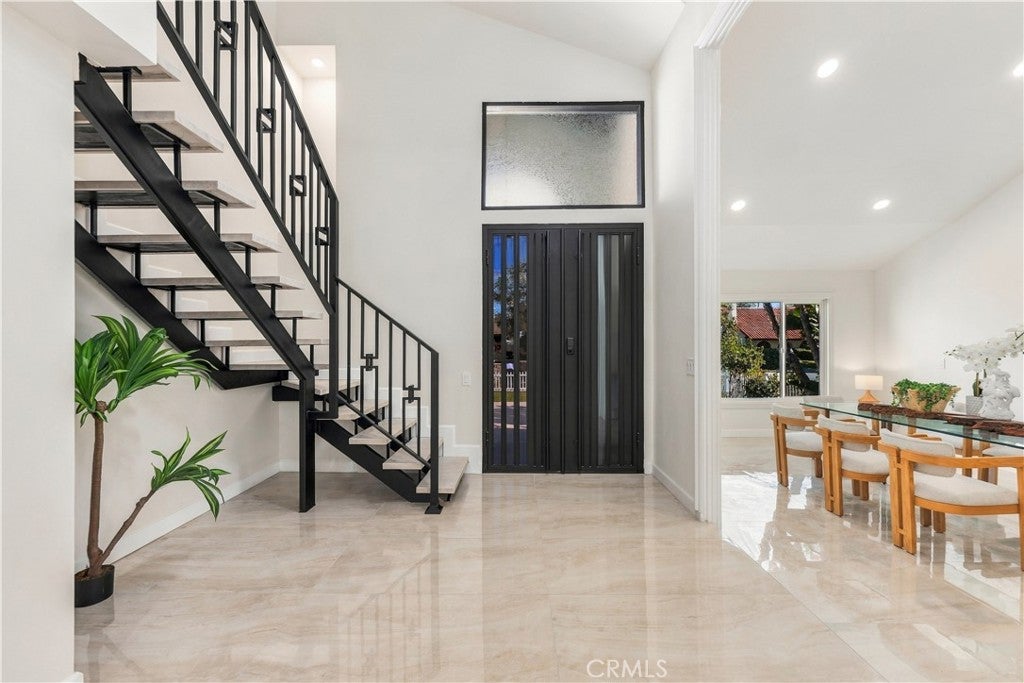
Step inside and instantly feel the craftsmanship of this meticulously designed home. An oversized wrought iron front door opens to a dramatic high-ceiling entry, where an elevated, modern wrought iron staircase finished in Taj Mahal stone makes an unforgettable first impression. This 5-bedroom, 3.5-bath home has been completely renovated, with everything brand new. The formal dining room features soaring ceilings and is bathed in natural light, while large-format stone flooring flows throughout the first floor. The family room has a custom fireplace and cozy sitting area, so it’s a warm, welcoming place to gather. The custom kitchen was designed with intention. It features Taj Mahal quartzite countertops, high-end cabinetry, stainless steel appliances, and an adjoining sitting area for everyday convenience. A slider leads directly to the backyard, where you can enjoy the sparkling pool and spa, a covered patio, and a custom built-in BBQ center. The primary bathroom is a true showstopper, with a soaking tub and walk-in shower designed for both luxury and convenience. All of the bedrooms are generously oversized. Recent upgrades include new plumbing, doors, windows, updated electrical, A/C, driveway tile just installed, updated bathrooms, updated kitchen, flooring, staircase, BBQ area, with too many others to list. Come see it in person!
Save
Ask
Tour
Hide
Share
Listing Snapshot
Price
$1,450,000
Days On Site
0 Days
Bedrooms
5
Inside Area (SqFt)
2,773 sqft
Total Baths
4
Full Baths
3
Partial Baths
1
Lot Size
0.1739 Acres
Year Built
1977
MLS® Number
SR26236435
Status
Active
Property Tax
N/A
HOA/Condo/Coop Fees
N/A
Sq Ft Source
Assessor
Friends & Family
React
Comment
Invite
No Comments Yet
Did you know? You can invite friends and family to your search. They can join your search, rate and discuss listings with you.
Recent Activity
12 hours ago
Listing first seen on site
12 hours ago
Listing updated with changes from the MLS®
General Features
Acres
0.1739
Attached Garage
Yes
Foundation
Slab
Garage
Yes
Garage Spaces
2
Land Lease
No
Levels
Two
Number Of Stories
2
Parking
AttachedGarage
Parking Spaces
2
Property Condition
Updated/Remodeled
Property Sub Type
Single Family Residence
Security
Carbon Monoxide Detector(s)Smoke Detector(s)
Sewer
Private Sewer
Special Circumstances
Standard
Style
Contemporary
Utilities
Cable ConnectedNatural Gas AvailableNatural Gas ConnectedSewer AvailableSewer ConnectedWater AvailableWater Connected
Water Source
Public
Interior Features
Appliances
DishwasherDisposal
Cooling
Central Air
Fireplace
Yes
Fireplace Features
Family Room
Flooring
LaminateStone
Heating
Central
Interior
High CeilingsRecessed LightingWalk-In Closet(s)
Laundry Features
InsideLaundry Room
Main Level Bedrooms
2
Spa
Yes
Bathroom
Features - Stone Counters, Soaking Tub
Bedroom
Family Room
Kitchen
Master Bathroom
Master Bedroom
Other
Features - Walk-In Closet(s)
Save
Ask
Tour
Hide
Share
Exterior Features
Construction Details
StoneStuccoWood Siding
Lot Features
Cul-De-Sac
Patio And Porch
Covered
Pool Features
Private
Private Pool
Yes
Roof
Tile
Spa
Yes
Spa Features
Private
View
Mountain(s)Neighborhood
Waterview
Mountain(s)Neighborhood
Community Features
Community Features
Sidewalks
MLS Area
CHT - Chatsworth
School District
Los Angeles Unified
Financing Terms Available
Conventional
Building Access
1
Schools
School District
Los Angeles Unified
Elementary School
Unknown
Middle School
Unknown
High School
Unknown
This information is for your personal, non-commercial use and may not be used for any purpose other than to identify prospective properties you may be interested in purchasing. The display of MLS data is usually deemed reliable but is NOT guaranteed accurate by the MLS. Buyers are responsible for verifying the accuracy of all information and should investigate the data themselves or retain appropriate professionals. Information from sources other than the Listing Agent may have been included in the MLS data. Unless otherwise specified in writing, the Broker/Agent has not and will not verify any information obtained from other sources. The Broker/Agent providing the information contained herein may or may not have been the Listing and/or Selling Agent.
Neighborhood & Commute
Source: Walkscore
Disclosure: Community information and market data powered by Constellation Data Labs. Information is deemed reliable but not guaranteed.


Did you know? You can invite friends and family to your search. They can join your search, rate and discuss listings with you.