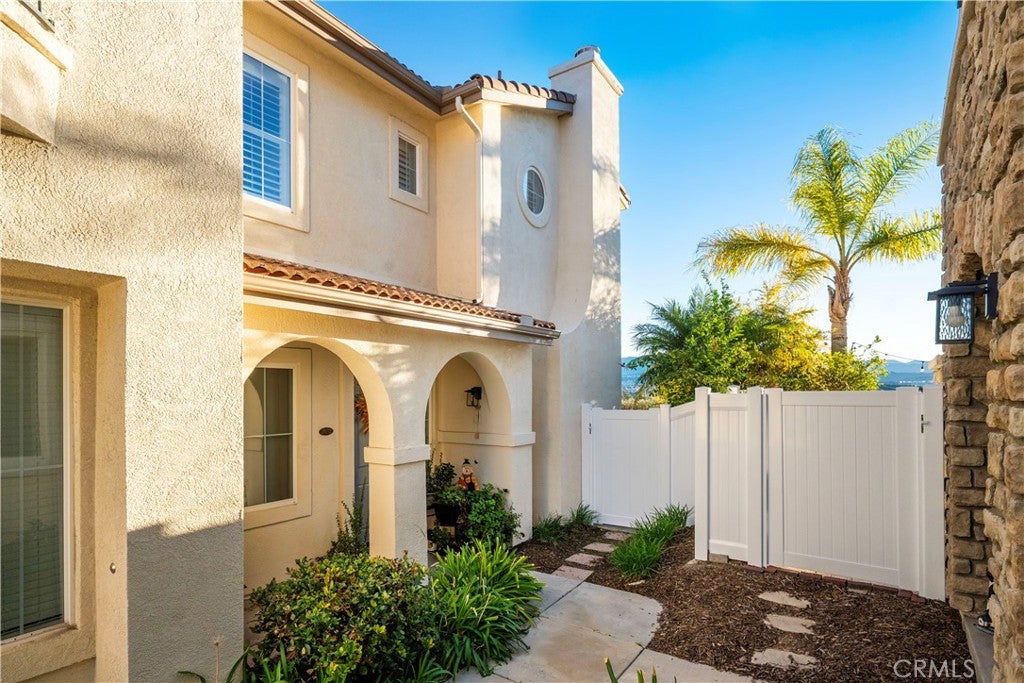
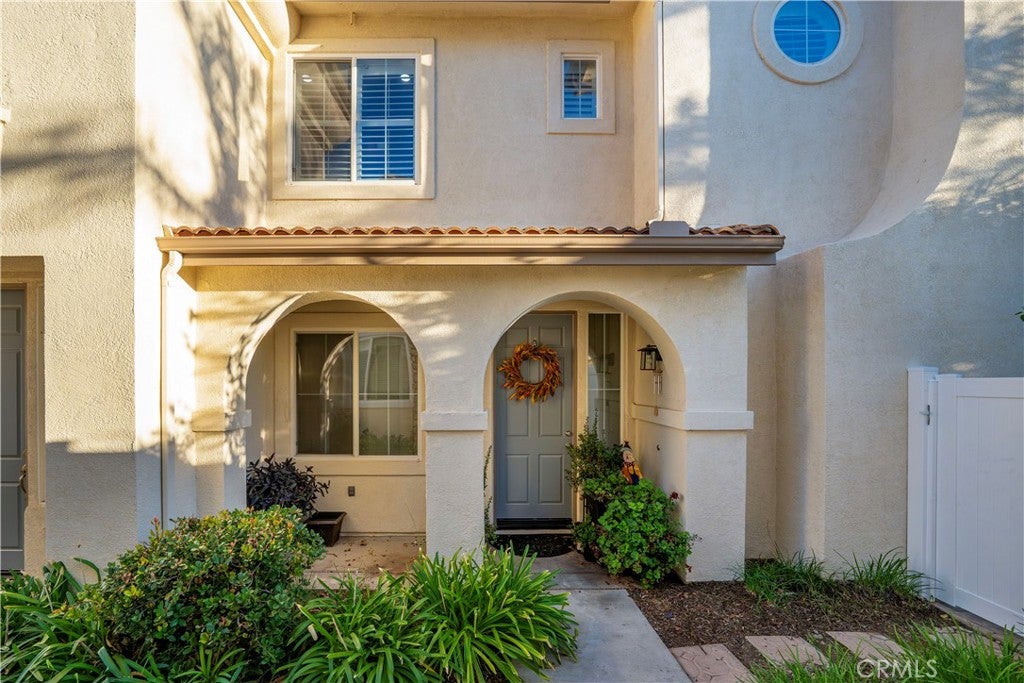
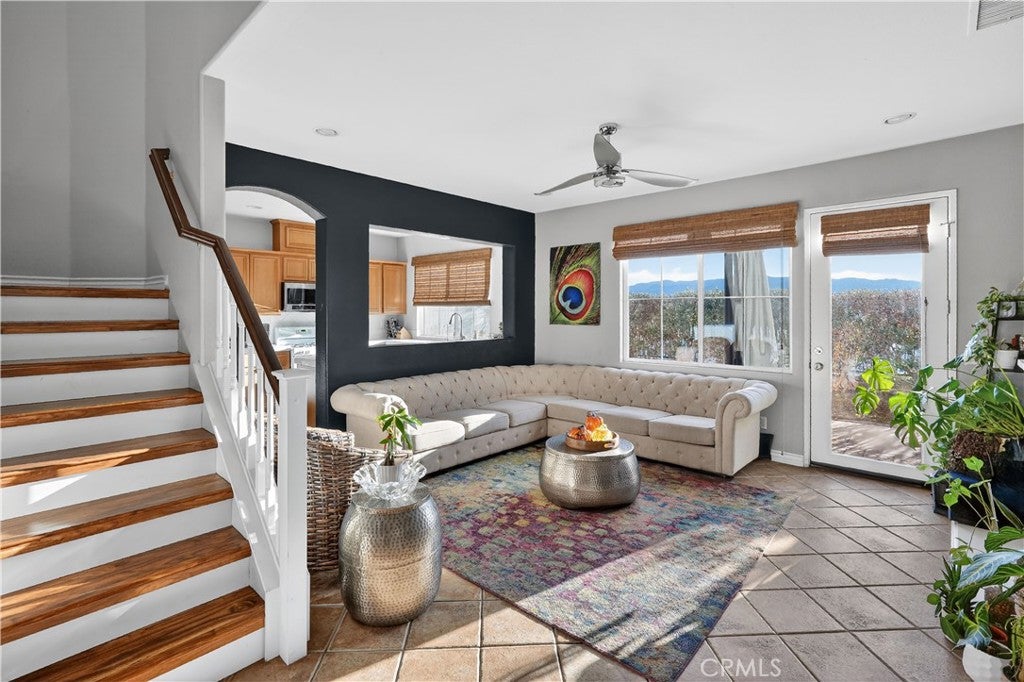
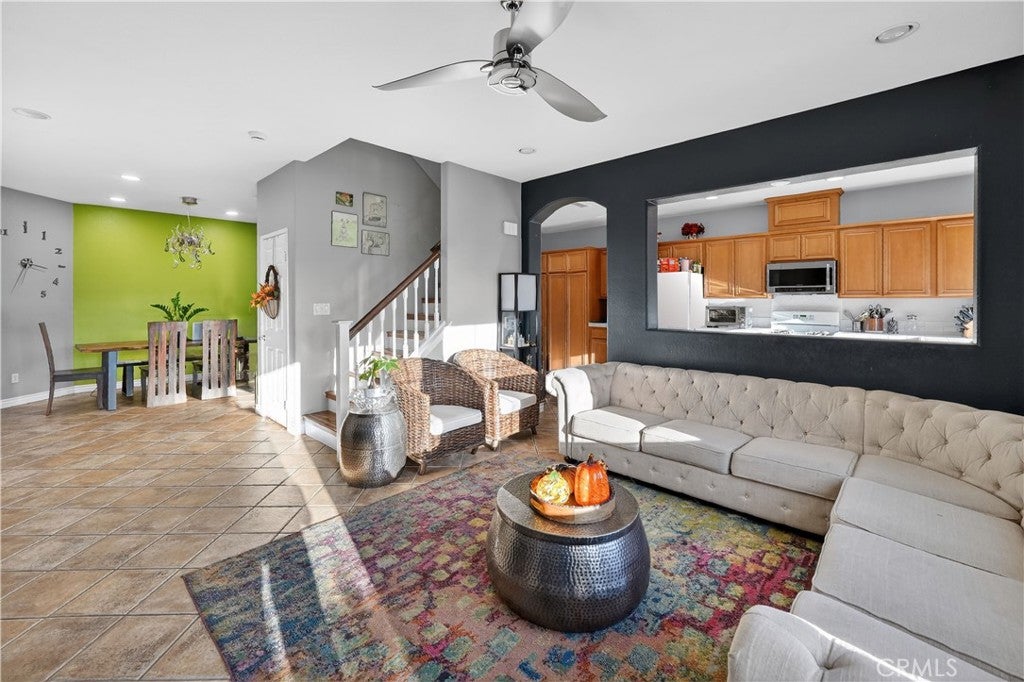
Rare Galeria townhome located in highly desirable Alta Vista neighborhood, priced 30,000 less than others! Tucked in the southeast corner of the complex, this plan 2 unit features 3 bedrooms and 2.5 bathrooms spread out over 1624 square feet with large patio/yard space that faces West to capture beautiful sunsets. Downstairs features a circular layout with large family room, separate dining room, and kitchen that opens to family room and connects to dining via dining nook and large pantry cabinetry. Primary bedroom has Western facing windows and large bath with dual sinks and walk-in closet. Secondary bedrooms have tall ceilings and are large enough to be shared by siblings. All bedrooms feature plantation shutters and ceiling fans. Attached 2 car garage with new water heater and separate laundry room. HOA amenities include pool/spa, playground, and BBQ area. Very close to schools, shopping, restaurants, and more.
Save
Ask
Tour
Hide
Share
Listing Snapshot
Price
$649,900
Days On Site
0 Days
Bedrooms
3
Inside Area (SqFt)
1,624 sqft
Total Baths
3
Full Baths
3
Partial Baths
N/A
Lot Size
3.9772 Acres
Year Built
2004
MLS® Number
SR26235432
Status
Active
Property Tax
N/A
HOA/Condo/Coop Fees
$525 monthly
Sq Ft Source
Assessor
Friends & Family
React
Comment
Invite
No Comments Yet
Did you know? You can invite friends and family to your search. They can join your search, rate and discuss listings with you.
Recent Activity
9 hours ago
Listing first seen on site
9 hours ago
Listing updated with changes from the MLS®
General Features
Acres
3.9772
Attached Garage
Yes
Disclosures
CovenantsRestrictionsDisclosureHoaDisclosure
Garage
Yes
Garage Spaces
2
Land Lease
No
Levels
Two
Number Of Stories
2
Parking
Attached
Parking Spaces
2
Property Sub Type
Townhouse
Sewer
Public Sewer
Special Circumstances
Standard
Utilities
Cable ConnectedElectricity ConnectedNatural Gas ConnectedPhone ConnectedSewer ConnectedWater Connected
Water Source
Public
Interior Features
Appliances
DishwasherGas Range
Cooling
Central Air
Fireplace
Yes
Fireplace Features
Family Room
Flooring
LaminateTile
Heating
Central
Interior
Ceiling Fan(s)Walk-In Closet(s)
Laundry Features
Laundry Room
Bedroom
Family Room
Kitchen
Laundry
Master Bathroom
Master Bedroom
Other
Features - Walk-In Closet(s)
Save
Ask
Tour
Hide
Share
Exterior Features
Pool Features
CommunityAssociation
View
Mountain(s)
Waterview
Mountain(s)
Community Features
Association Amenities
PoolSpa/Hot Tub
Association Fee
$425.0
Association Fee Frequency
Monthly
Additional Association Fee
$100.0
Additional Association Fee Frequency
Monthly
Community Features
CurbsStreet LightsSuburbanSidewalksPool
MLS Area
VALC - Valencia Copperhill
School District
William S. Hart Union
Financing Terms Available
Cash
Building Access
1
Schools
School District
William S. Hart Union
Elementary School
Unknown
Middle School
Unknown
High School
Unknown
This information is for your personal, non-commercial use and may not be used for any purpose other than to identify prospective properties you may be interested in purchasing. The display of MLS data is usually deemed reliable but is NOT guaranteed accurate by the MLS. Buyers are responsible for verifying the accuracy of all information and should investigate the data themselves or retain appropriate professionals. Information from sources other than the Listing Agent may have been included in the MLS data. Unless otherwise specified in writing, the Broker/Agent has not and will not verify any information obtained from other sources. The Broker/Agent providing the information contained herein may or may not have been the Listing and/or Selling Agent.
Neighborhood & Commute
Source: Walkscore
Disclosure: Community information and market data powered by Constellation Data Labs. Information is deemed reliable but not guaranteed.


Did you know? You can invite friends and family to your search. They can join your search, rate and discuss listings with you.