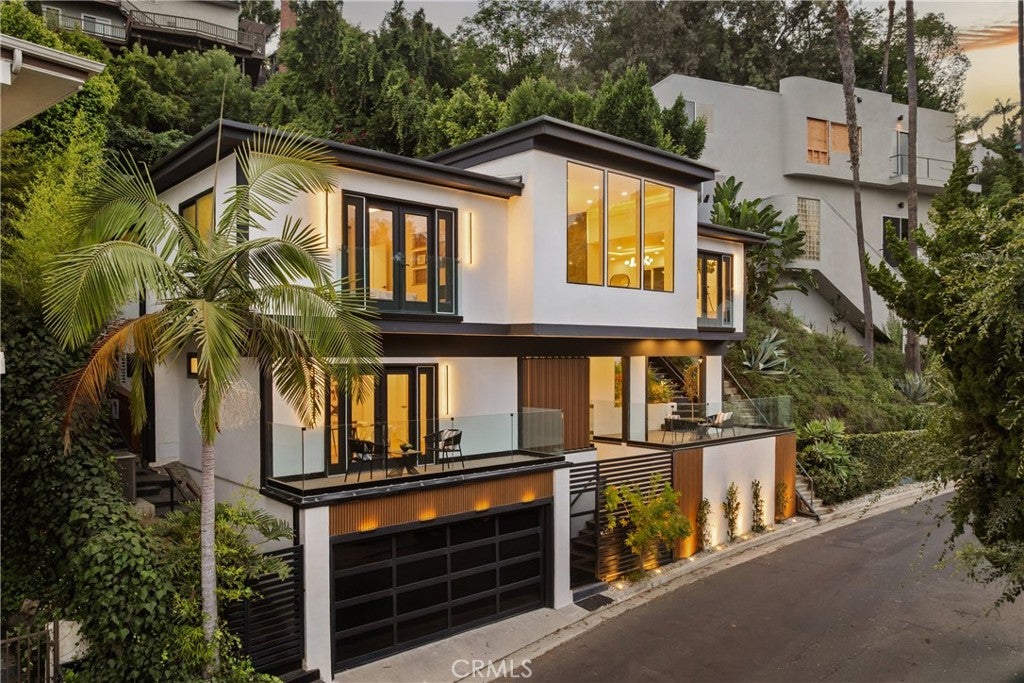
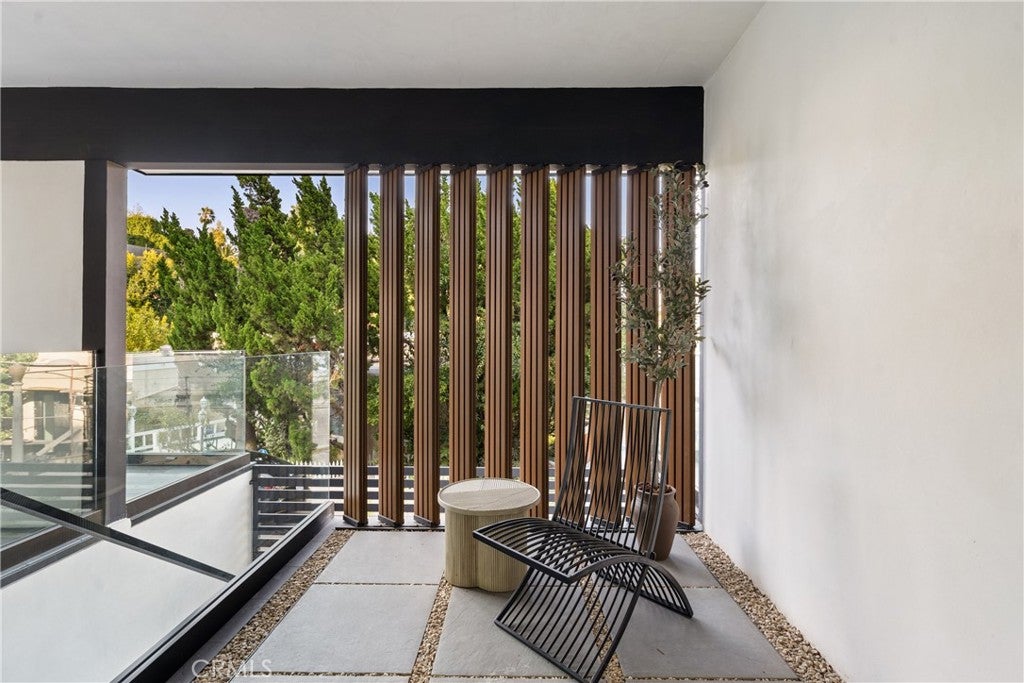
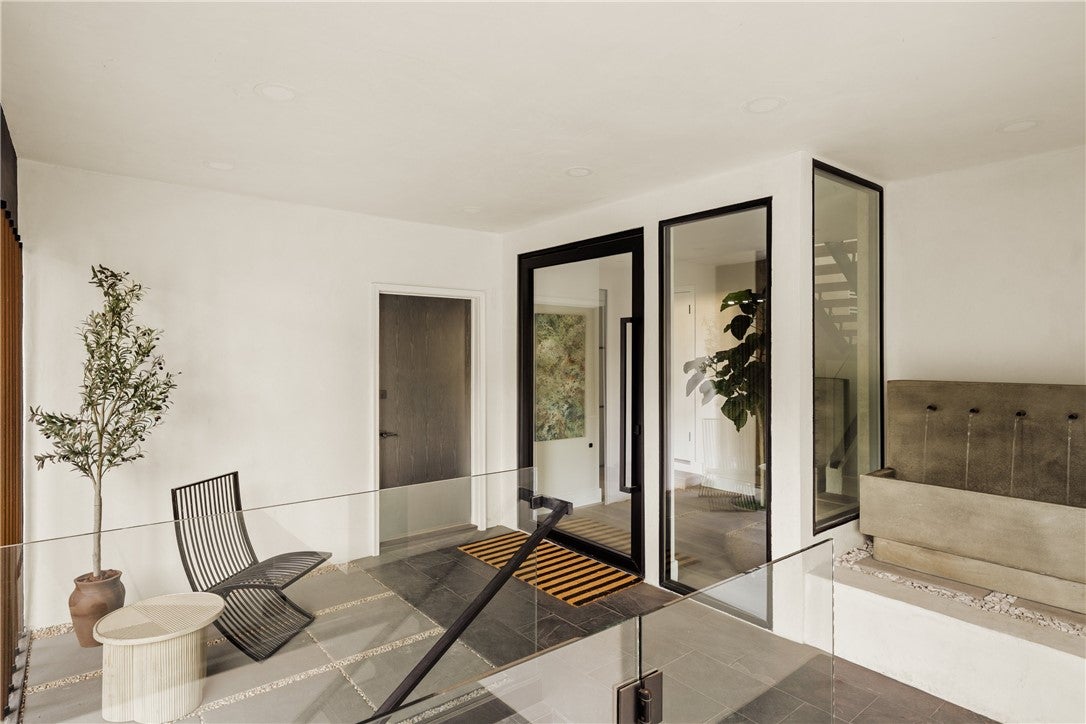
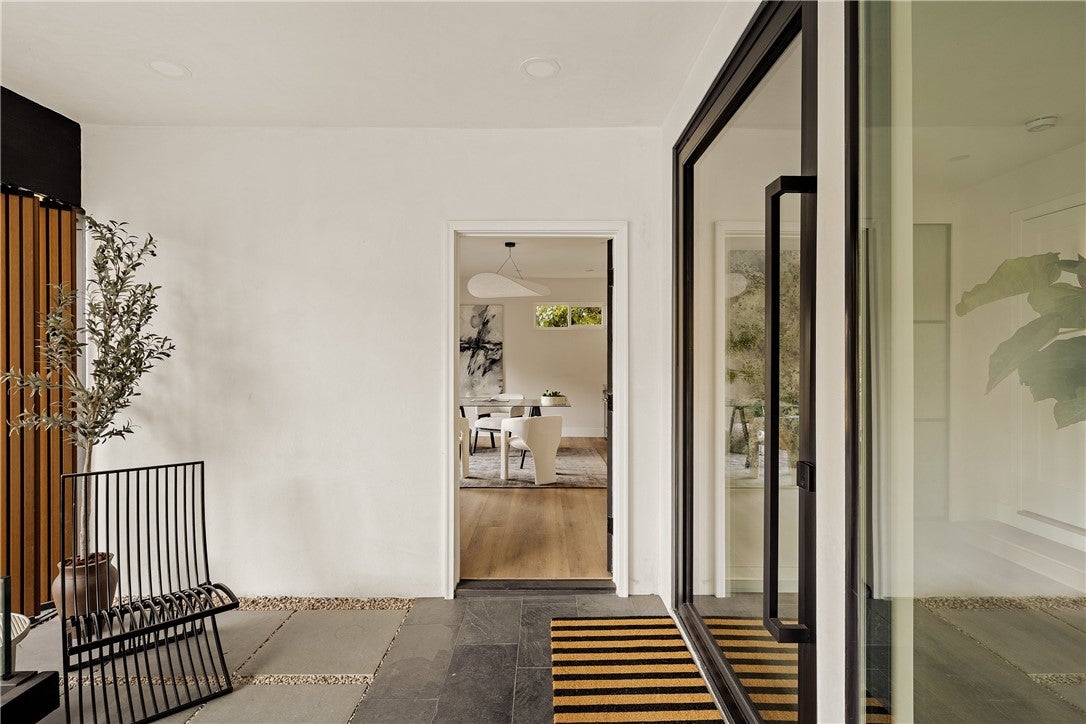
Some homes give you room to live; this one gives you room to work, create, and host. Tucked into the Los Feliz hills, this remodeled mid-century home pairs bright, open interiors with a standout first-floor Junior ADU, a private space that adapts to your life as a home office, creative studio, or guest suite. Upstairs, expansive windows frame hillside greenery and distant city views, while crisp white walls, warm wood, and stone details set an airy tone. The open living areas flow into a gourmet kitchen with an expansive island, and the primary living spaces are on a single level, a rarity for hillside homes. Outside, the private, leafy backyard offers multiple patios for al fresco dining and a hot tub surrounded by trees and a majestic view. Moments from Griffith Park trails, the Observatory, and Los Feliz Village’s dining and shops, this light-filled retreat has room for work, inspiration, and guests.
Save
Ask
Tour
Hide
Share
Listing Snapshot
Price
$2,895,000
Days On Site
0 Days
Bedrooms
4
Inside Area (SqFt)
2,503 sqft
Total Baths
3
Full Baths
3
Partial Baths
N/A
Lot Size
0.1596 Acres
Year Built
1964
MLS® Number
SR26230203
Status
Active
Property Tax
N/A
HOA/Condo/Coop Fees
N/A
Sq Ft Source
Assessor
Friends & Family
React
Comment
Invite
No Comments Yet
Did you know? You can invite friends and family to your search. They can join your search, rate and discuss listings with you.
Recent Activity
9 hours ago
Listing first seen on site
9 hours ago
Listing updated with changes from the MLS®
General Features
Acres
0.1596
Attached Garage
Yes
Garage
Yes
Garage Spaces
2
Land Lease
No
Levels
Two
Number Of Stories
2
Parking
Attached
Parking Spaces
2
Property Sub Type
Single Family Residence
Sewer
Public Sewer
Special Circumstances
Standard
Style
ModernTraditional
Water Source
Public
Interior Features
Appliances
DishwasherElectric RangeGas RangeRefrigerator
Cooling
Central Air
Fireplace
Yes
Fireplace Features
Living Room
Heating
Central
Interior
High CeilingsIn-Law FloorplanEntrance Foyer
Laundry Features
Laundry Room
Main Level Bedrooms
4
Spa
Yes
ArtStudio
Bonus Room
Foyer
Great Room
GuestQuarters
Master Bedroom
Save
Ask
Tour
Hide
Share
Exterior Features
Patio And Porch
Patio
Pool Features
None
Spa
Yes
Spa Features
Above Ground
View
City LightsMountain(s)
Waterview
City LightsMountain(s)
Community Features
Community Features
Street LightsSidewalks
MLS Area
637 - Los Feliz
School District
Los Angeles Unified
Financing Terms Available
CashConventional
Building Access
Upper
Schools
School District
Los Angeles Unified
Elementary School
Unknown
Middle School
Unknown
High School
Unknown
This information is for your personal, non-commercial use and may not be used for any purpose other than to identify prospective properties you may be interested in purchasing. The display of MLS data is usually deemed reliable but is NOT guaranteed accurate by the MLS. Buyers are responsible for verifying the accuracy of all information and should investigate the data themselves or retain appropriate professionals. Information from sources other than the Listing Agent may have been included in the MLS data. Unless otherwise specified in writing, the Broker/Agent has not and will not verify any information obtained from other sources. The Broker/Agent providing the information contained herein may or may not have been the Listing and/or Selling Agent.
Neighborhood & Commute
Source: Walkscore
Disclosure: Community information and market data powered by Constellation Data Labs. Information is deemed reliable but not guaranteed.


Did you know? You can invite friends and family to your search. They can join your search, rate and discuss listings with you.