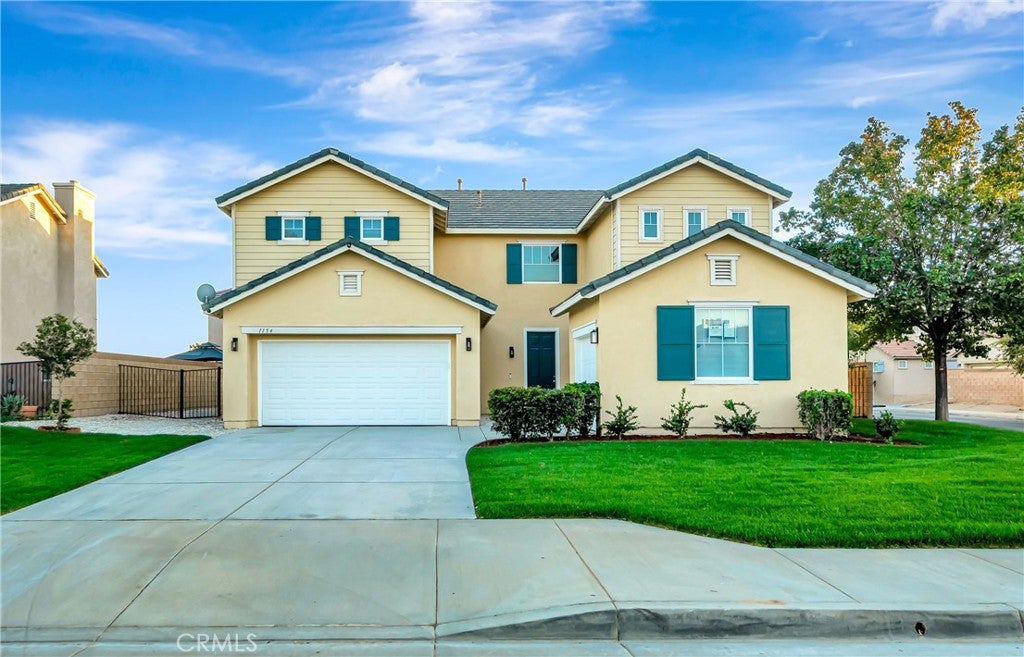
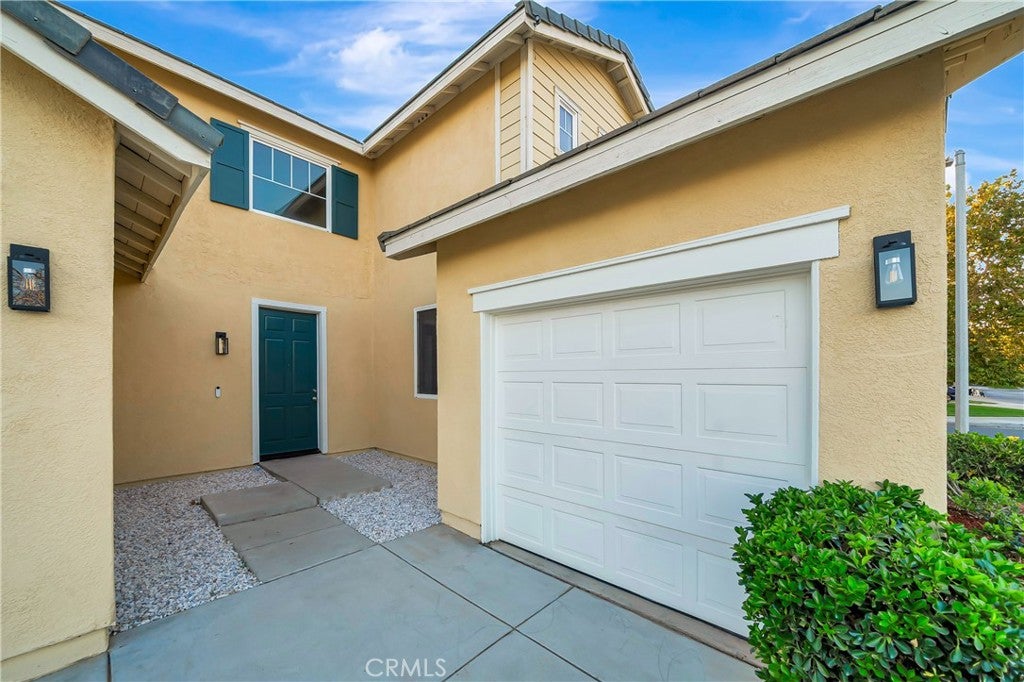
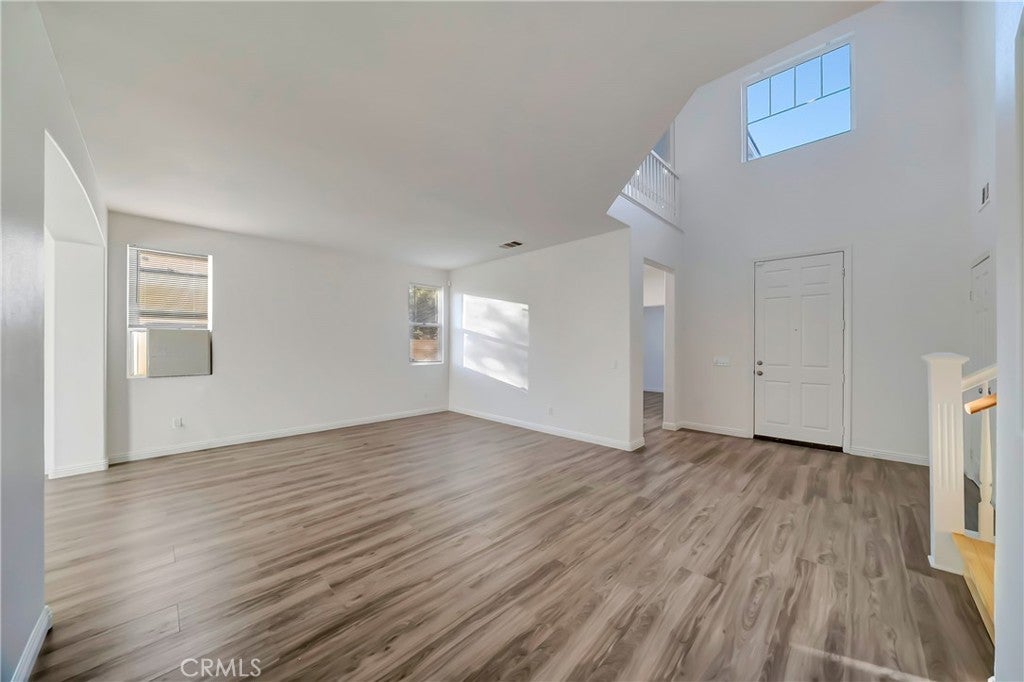
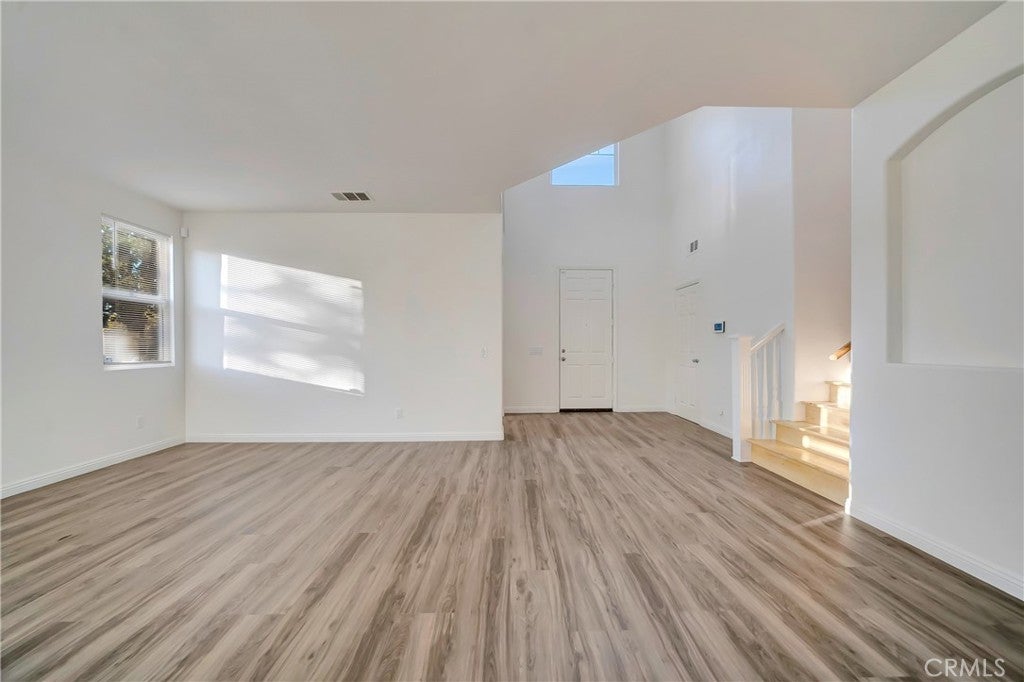
STUNNING FULLY REHABBED HOME - MOVE-IN READY! This gorgeous 5-bedroom, 3-bathroom home offers an impressive 3,202 sq. ft. of beautifully updated living space! Completely remodeled from top to bottom, featuring fresh interior paint, gorgeous new flooring, updated fixtures, and upgrades throughout! Step inside to a spacious, inviting floor plan featuring a formal living room, formal dining room, and an expansive family room, perfect for entertaining! The beautifully updated kitchen is a showstopper, featuring a large center island, an abundance of cabinetry, and plenty of counter space! The oversized primary suite is a true retreat, complete with a private en-suite bonus room, perfect for a home gym, office, nursery, or private den! The primary bathroom features dual sinks and a generous walk-in closet. All additional bedrooms are exceptionally spacious, offering plenty of room for family and guests. Enjoy the convenience of a large indoor laundry room and a 3-car garage, featuring a separate single-car garage and a 2-car garage! Step outside to beautifully refreshed front and backyards featuring brand-new sod, creating the perfect setting for outdoor entertaining and relaxation! With its extensive renovations, spacious layout, and incredible attention to detail, this home is truly a MUST-SEE! Everything has been done for you just move right in and enjoy!
Save
Ask
Tour
Hide
Share
Listing Snapshot
Price
$595,000
Days On Site
0 Days
Bedrooms
5
Inside Area (SqFt)
3,202 sqft
Total Baths
3
Full Baths
3
Partial Baths
N/A
Lot Size
0.1616 Acres
Year Built
2005
MLS® Number
SR26230190
Status
Active
Property Tax
N/A
HOA/Condo/Coop Fees
N/A
Sq Ft Source
Assessor
Friends & Family
React
Comment
Invite
No Comments Yet
Did you know? You can invite friends and family to your search. They can join your search, rate and discuss listings with you.
Recent Activity
11 hours ago
Listing first seen on site
11 hours ago
Listing updated with changes from the MLS®
General Features
Acres
0.1616
Attached Garage
Yes
Garage
Yes
Garage Spaces
3
Land Lease
No
Levels
Two
Number Of Stories
2
Parking
AttachedGarage
Parking Spaces
3
Property Sub Type
Single Family Residence
Sewer
Public Sewer
Special Circumstances
Standard
Water Source
Public
Interior Features
Cooling
Central Air
Fireplace
Yes
Fireplace Features
Family Room
Heating
Central
Interior
Walk-In Closet(s)Pantry
Laundry Features
InsideLaundry Room
Main Level Bedrooms
1
Bedroom
Bonus Room
Den
Kitchen
Features - Granite Counters, Kitchen Island
Laundry
Living Room
Master Bathroom
Master Bedroom
Office
Pantry
Save
Ask
Tour
Hide
Share
Exterior Features
Lot Features
Back YardCorner LotFront Yard
Pool Features
None
Spa Features
None
View
None
Waterview
None
Community Features
Community Features
CurbsStreet LightsSidewalks
MLS Area
LAC - Lancaster
School District
Antelope Valley Union
Financing Terms Available
CashConventionalFHAVA Loan
Building Access
Front door
Schools
School District
Antelope Valley Union
Elementary School
Unknown
Middle School
Unknown
High School
Unknown
This information is for your personal, non-commercial use and may not be used for any purpose other than to identify prospective properties you may be interested in purchasing. The display of MLS data is usually deemed reliable but is NOT guaranteed accurate by the MLS. Buyers are responsible for verifying the accuracy of all information and should investigate the data themselves or retain appropriate professionals. Information from sources other than the Listing Agent may have been included in the MLS data. Unless otherwise specified in writing, the Broker/Agent has not and will not verify any information obtained from other sources. The Broker/Agent providing the information contained herein may or may not have been the Listing and/or Selling Agent.
Neighborhood & Commute
Source: Walkscore
Disclosure: Community information and market data powered by Constellation Data Labs. Information is deemed reliable but not guaranteed.


Did you know? You can invite friends and family to your search. They can join your search, rate and discuss listings with you.