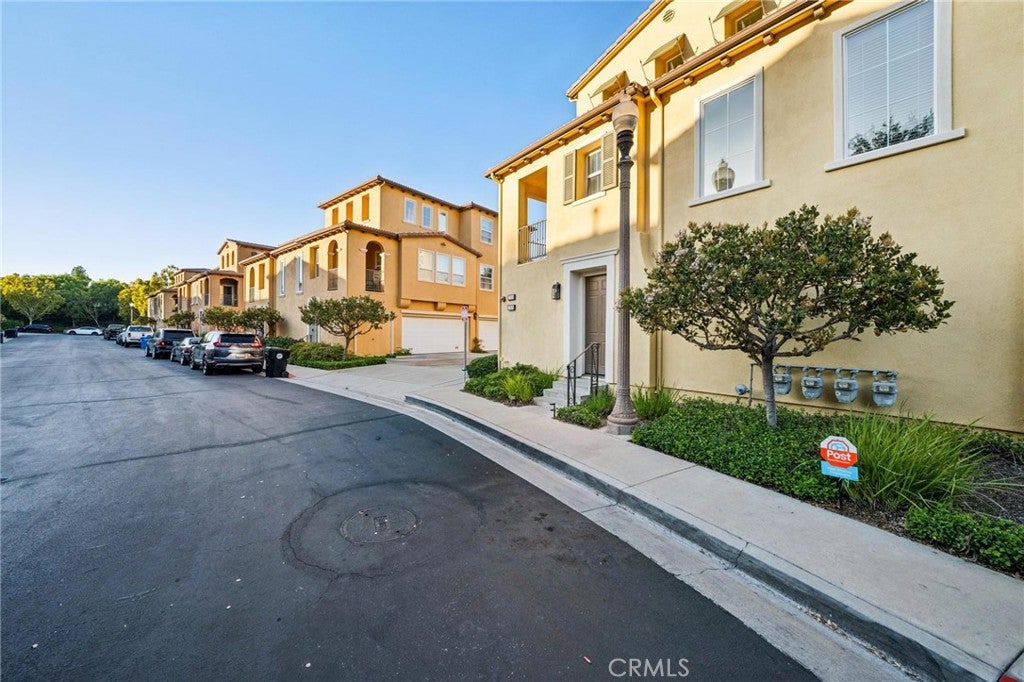
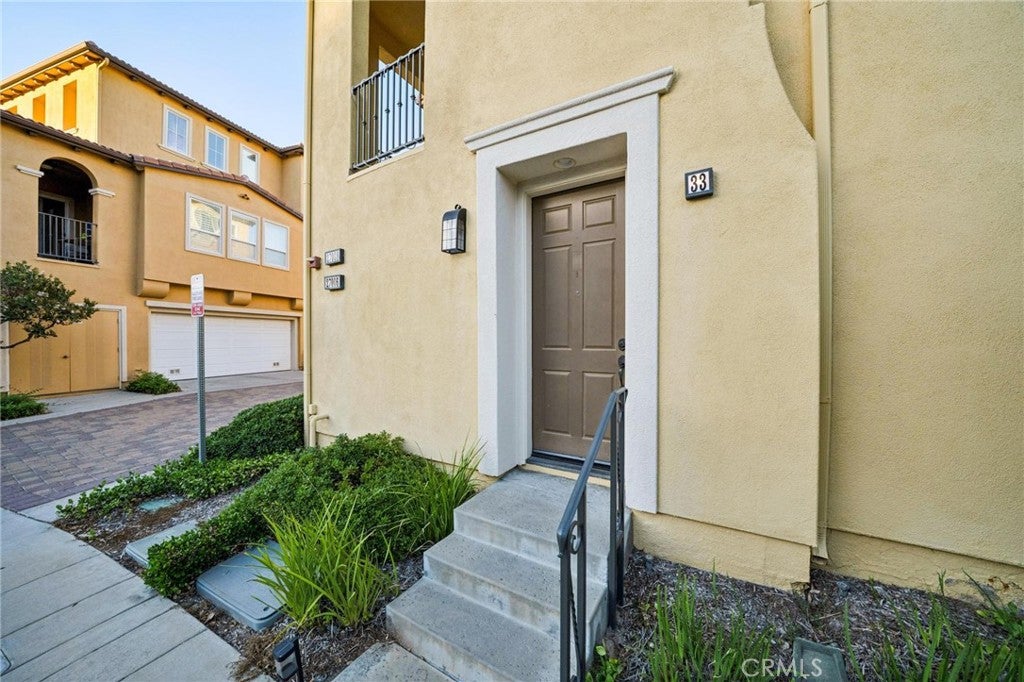
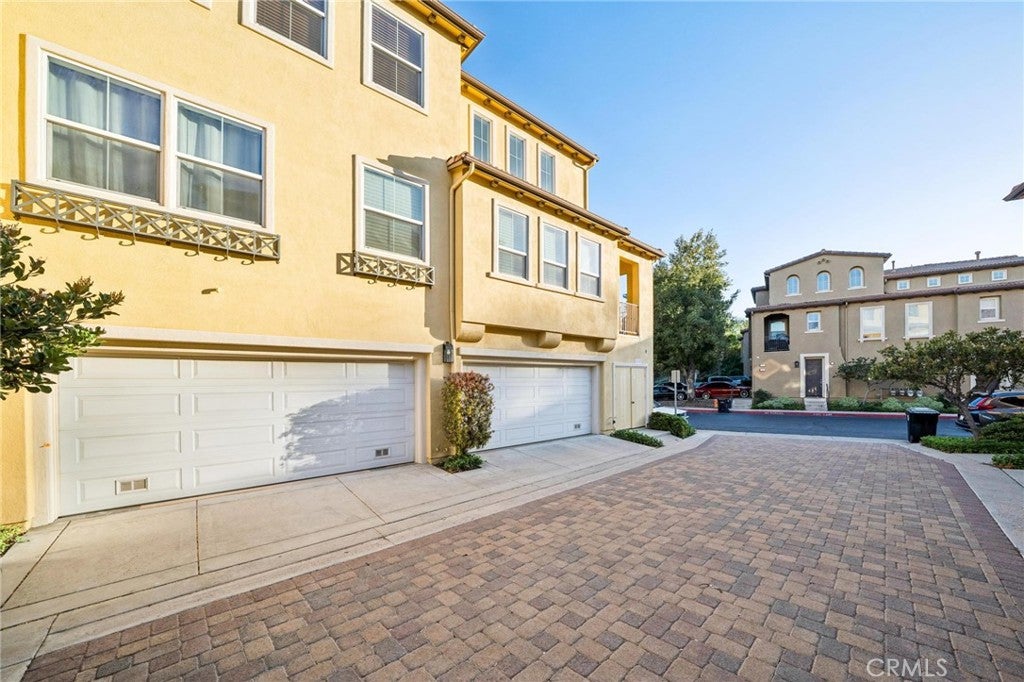
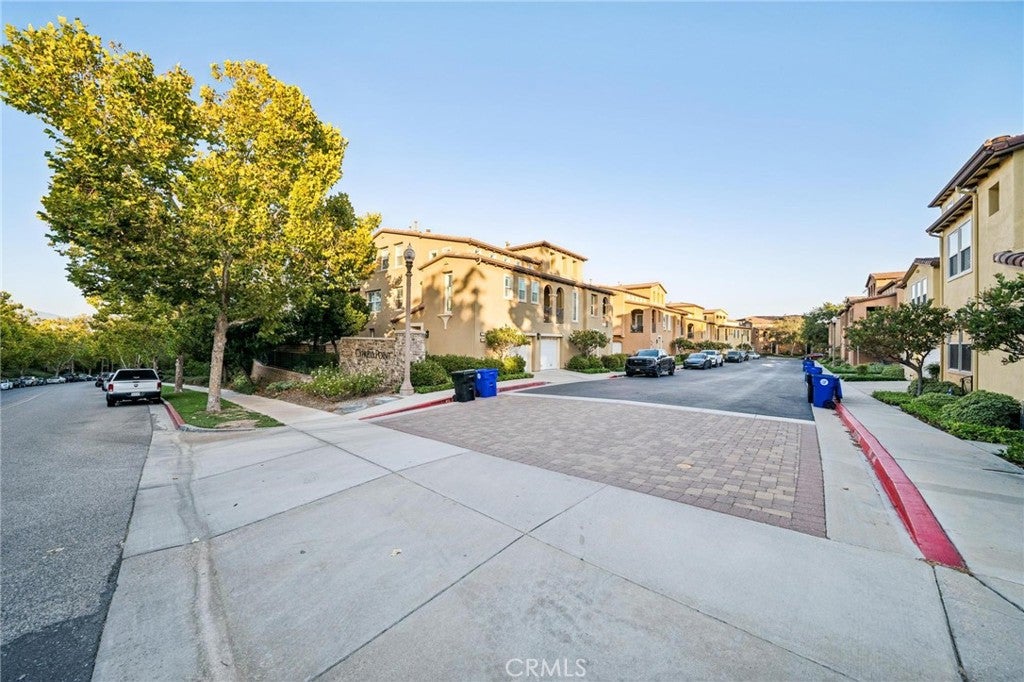
Perfectly positioned within Valencia's prestigious Westridge community, this beautifully appointed townhome offers an open, light-filled floor plan with an exceptional sense of space. From the moment you enter, soaring ceilings, expansive windows, and abundant natural light create an inviting atmosphere that feels far larger than its nearly 1,600 sqft. The thoughtfully designed floor plan features one bedroom on the main level and a spacious primary suite upstairs, providing flexibility and privacy. Light-colored plank-style flooring complements the modern aesthetic and enhances the bright, open feel throughout the home. The living space opens to a private deck, creating the perfect spot for morning coffee, outdoor dining, or weekend barbecues. The kitchen features upgraded granite countertops, while the bathrooms showcase attractive tile finishes. Additional highlights include direct-access garage parking, convenient indoor laundry, and beautiful views toward the adjacent golf course. Tucked within the desirable Cypress Pointe enclave of Westridge, this home offers a peaceful setting while remaining close to everything Valencia has to offer. Residents of Westridge enjoy access to an array of amenities, including multiple pools, parks, a clubhouse, paseos, and more. Located within walking close proximity of all three highly regarded elementary, junior high and high school. With no Mello Roos, this is a wonderful opportunity to enjoy the best of the Valencia lifestyle. Come home to Westridge!
Save
Ask
Tour
Hide
Share
Listing Snapshot
Price
$599,999
Days On Site
0 Days
Bedrooms
2
Inside Area (SqFt)
1,575 sqft
Total Baths
2
Full Baths
2
Partial Baths
N/A
Lot Size
0.792 Acres
Year Built
2004
MLS® Number
SR26214339
Status
Coming Soon
Property Tax
N/A
HOA/Condo/Coop Fees
$393 monthly
Sq Ft Source
Assessor
Friends & Family
React
Comment
Invite
No Comments Yet
Did you know? You can invite friends and family to your search. They can join your search, rate and discuss listings with you.
This information is for your personal, non-commercial use and may not be used for any purpose other than to identify prospective properties you may be interested in purchasing. The display of MLS data is usually deemed reliable but is NOT guaranteed accurate by the MLS. Buyers are responsible for verifying the accuracy of all information and should investigate the data themselves or retain appropriate professionals. Information from sources other than the Listing Agent may have been included in the MLS data. Unless otherwise specified in writing, the Broker/Agent has not and will not verify any information obtained from other sources. The Broker/Agent providing the information contained herein may or may not have been the Listing and/or Selling Agent.
Neighborhood & Commute
Source: Walkscore
Disclosure: Community information and market data powered by Constellation Data Labs. Information is deemed reliable but not guaranteed.


Did you know? You can invite friends and family to your search. They can join your search, rate and discuss listings with you.