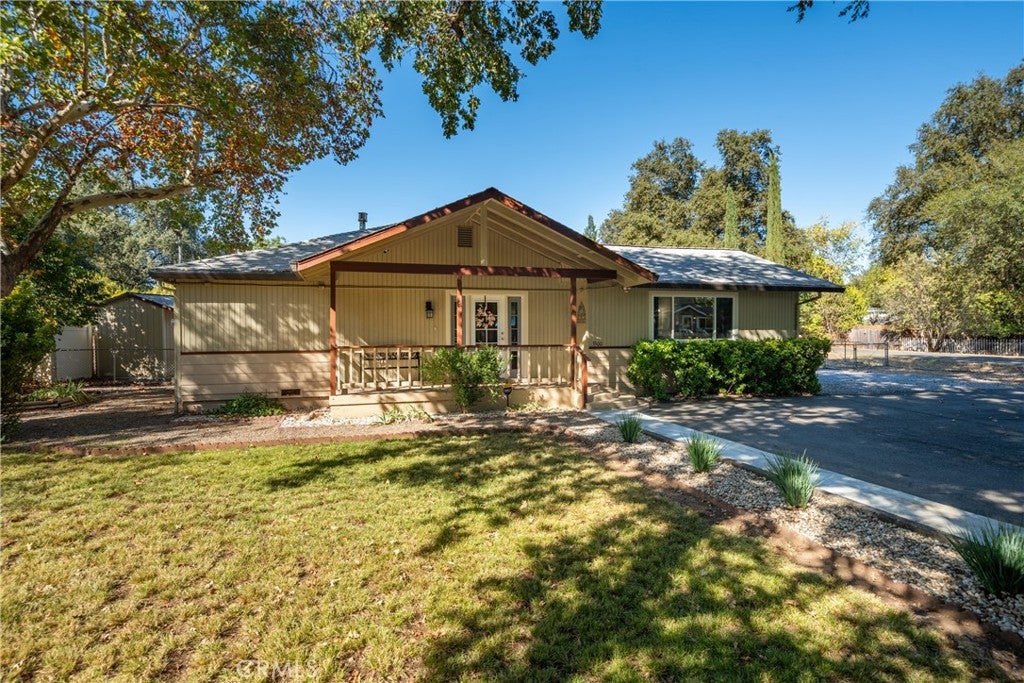
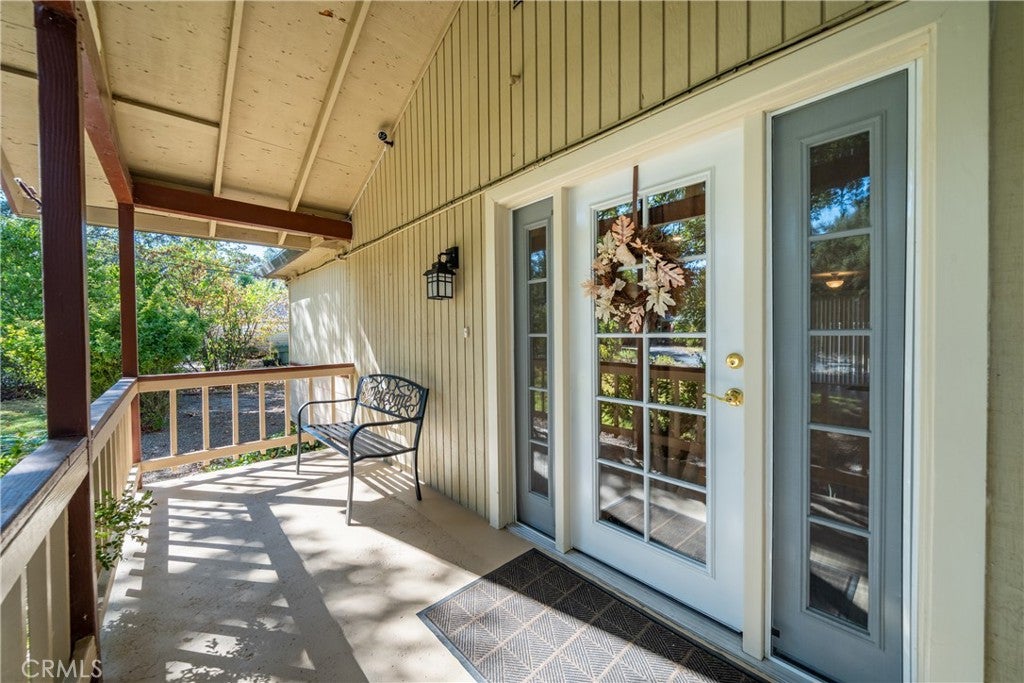
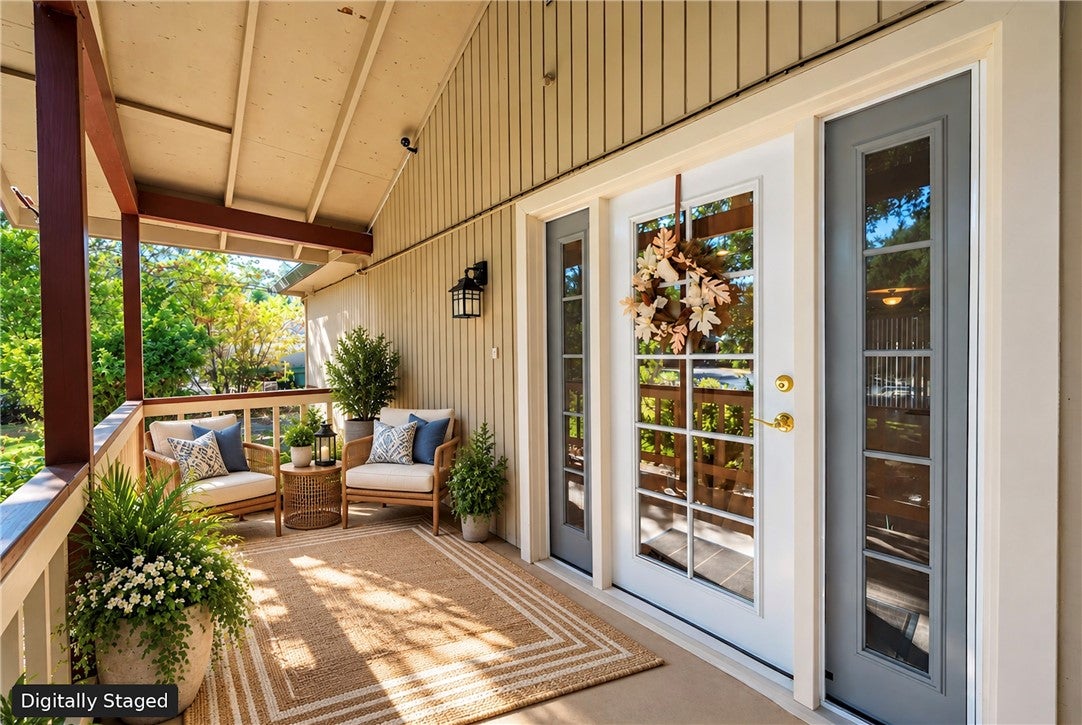
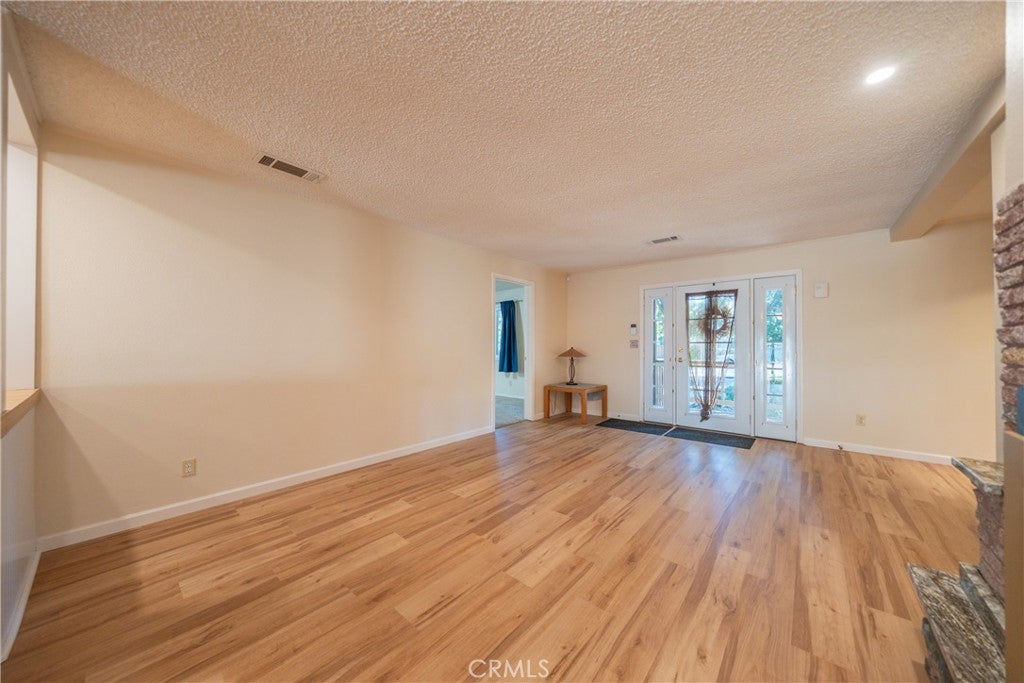
Country Living in the Heart of Town! Enjoy the best of both worlds with this charming 3-bedroom, 2-bath home situated on a generous lot of over half an acre! Offering a desirable split floor plan, this clean and inviting home features updated luxury vinyl plank flooring, a cozy gas fireplace, and convenient indoor laundry. Relax on the covered front porch or unwind on the covered back patio overlooking the spacious yard. With multiple outbuildings, plenty of room for gardening, and space to enjoy the outdoors, this property offers a wonderful country feel while remaining close to all the conveniences of town. An added bonus--the property is located outside the designated high fire hazard zone! A rare opportunity to enjoy space, comfort, and convenience all in one place!
Save
Ask
Tour
Hide
Share
Listing Snapshot
Price
$363,000
Days On Site
0 Days
Bedrooms
3
Inside Area (SqFt)
1,522 sqft
Total Baths
2
Full Baths
2
Partial Baths
N/A
Lot Size
0.58 Acres
Year Built
1948
MLS Number
SN26225461
Status
Active
Property Tax
N/A
HOA/Condo/Coop Fees
N/A
Sq Ft Source
Assessor
Friends & Family
React
Comment
Invite
No Comments Yet
Did you know? You can invite friends and family to your search. They can join your search, rate and discuss listings with you.
Recent Activity
9 hours ago
Listing first seen on site
9 hours ago
Listing updated with changes from the MLS
General Features
Acres
0.58
Foundation
Concrete PerimeterRaised
Land Lease
No
Levels
One
Number Of Stories
1
Parking
Off StreetPaved
Property Sub Type
Single Family Residence
Sewer
Septic Tank
Special Circumstances
Standard
Style
BungalowContemporary
Utilities
Cable AvailableElectricity ConnectedNatural Gas ConnectedSewer Not Available
Water Source
Public
Interior Features
Appliances
DishwasherDisposalGas RangeWater Heater
Cooling
Central Air
Electric
220 Volts in Laundry
Fireplace
Yes
Fireplace Features
GasLiving Room
Flooring
CarpetVinyl
Furnished
Unfurnished
Heating
CentralFireplace(s)
Interior
Master Downstairs
Laundry Features
Electric Dryer HookupGas Dryer HookupInsideLaundry Room
Main Level Bedrooms
3
Window Features
Double Pane Windows
Bathroom
Bedroom
Kitchen
Laundry
Living Room
Master Bedroom
Save
Ask
Tour
Hide
Share
Exterior Features
Construction Details
FrameWood Siding
Exterior
Rain Gutters
Fencing
Chain LinkWood
Lot Features
Back YardCorner Lot
Other Structures
OutbuildingShed(s)
Patio And Porch
Rear PorchCoveredFront Porch
Pool Features
None
Road Frontage
City Street
Roof
Composition
Spa Features
None
View
None
Waterview
None
Windows/Doors
Double Pane Windows
Community Features
MLS Area
699 - Not Defined
School District
Shasta Union
Financing Terms Available
CashConventionalFHAVA Loan
Building Access
1
Roads
Paved
Schools
School District
Shasta Union
Elementary School
Unknown
Middle School
Unknown
High School
Unknown
This information is for your personal, non-commercial use and may not be used for any purpose other than to identify prospective properties you may be interested in purchasing. The display of MLS data is usually deemed reliable but is NOT guaranteed accurate by the MLS. Buyers are responsible for verifying the accuracy of all information and should investigate the data themselves or retain appropriate professionals. Information from sources other than the Listing Agent may have been included in the MLS data. Unless otherwise specified in writing, the Broker/Agent has not and will not verify any information obtained from other sources. The Broker/Agent providing the information contained herein may or may not have been the Listing and/or Selling Agent.
Neighborhood & Commute
Source: Walkscore
Disclosure: Community information and market data powered by Constellation Data Labs. Information is deemed reliable but not guaranteed.


Did you know? You can invite friends and family to your search. They can join your search, rate and discuss listings with you.