A property with possibilities! Located in the Spalding community near beautiful Eagle Lake, this unique 2,356± sq. ft. property offers an opportunity to create something truly special. With approximately four bedrooms, two bathrooms and a flexible layout, there is plenty of room to reimagine the space for residential, recreational or potential live/work use.
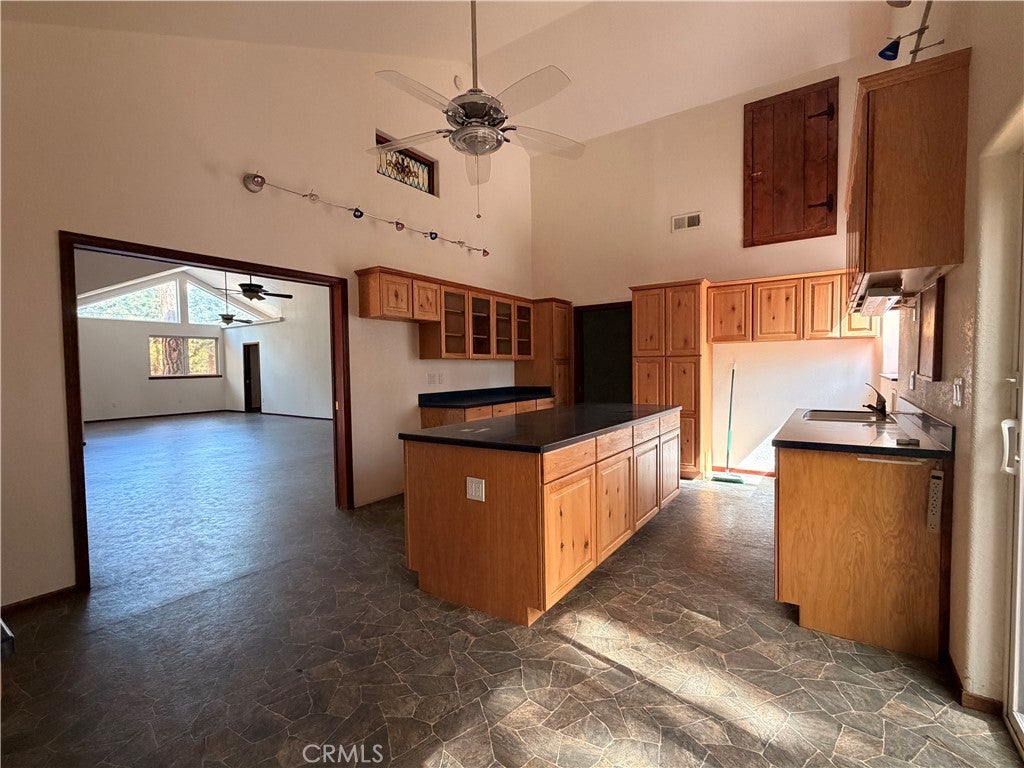
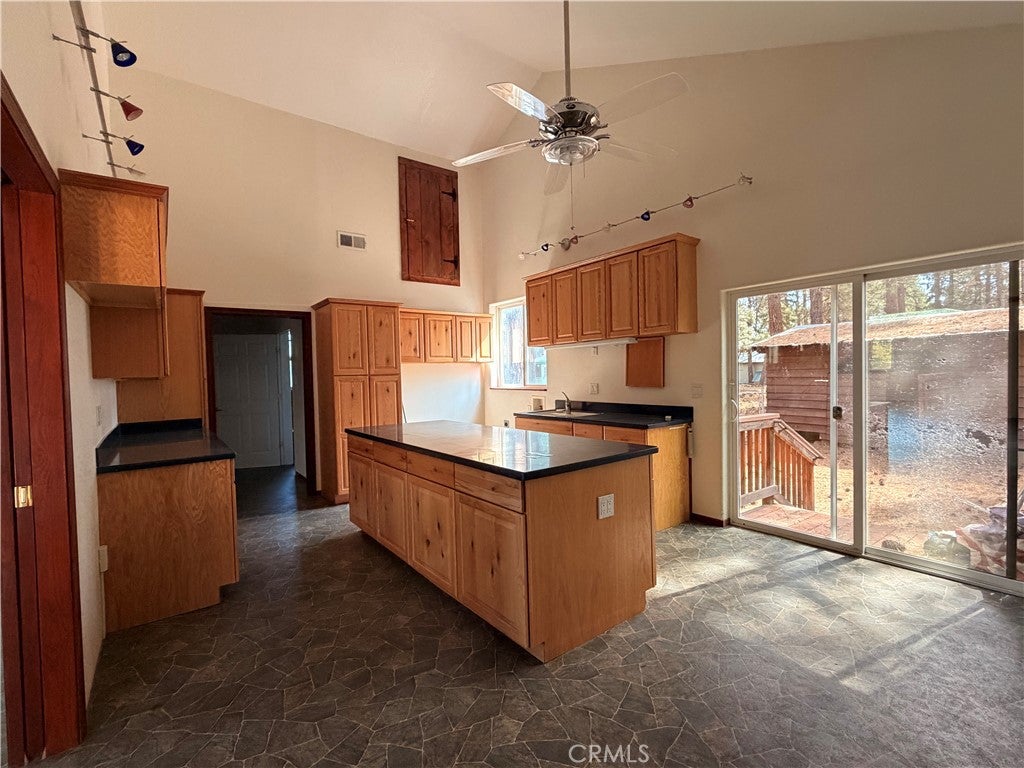
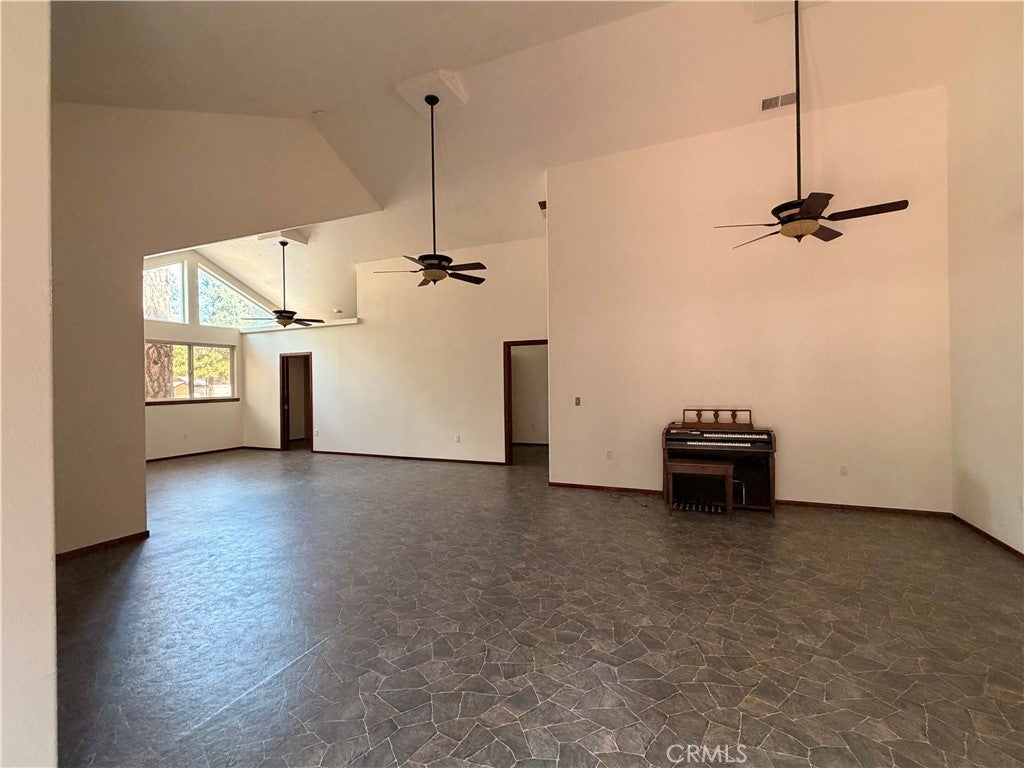
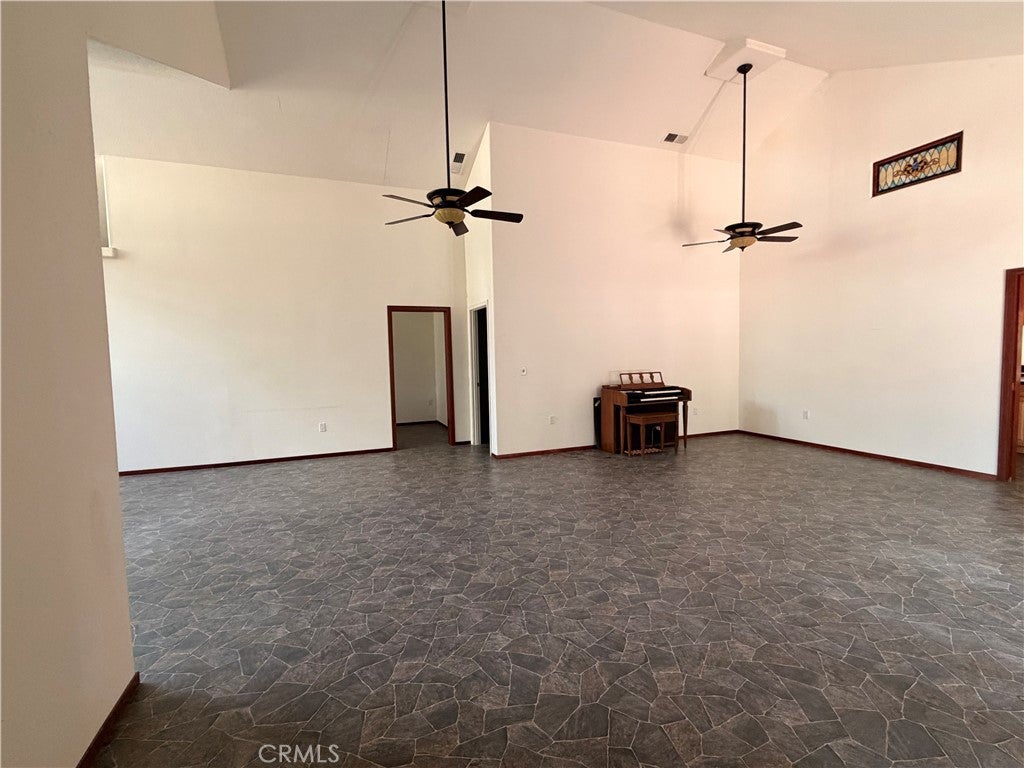
The newer portion of the property, added in 2003, features a spacious open-concept living area, vaulted ceilings and an updated kitchen, creating a comfortable place to gather after a day at the lake. The original portion of the building—once home to the longtime Spalding Real Estate Office—adds additional rooms and flexible space ready for someone to bring their own vision.
Situated on a wooded corner property with mature pines, paved access and an open deck, there is room to enjoy the relaxed mountain-and-lake lifestyle that makes the Eagle Lake area so appealing. An additional vacant parcel directly behind the property, APN #077-362-029, is also included in the sale, offering even more space and possibilities.
Whether you envision a full-time home, Eagle Lake getaway, live/work setup or a property with room for guests and hobbies, this is an opportunity to take an interesting piece of Spalding history and make it your own. Property is commercially zoned; buyer to verify permitted uses and zoning requirements.
Save
Ask
Tour
Hide
Share
Listing Snapshot
Price
$239,900
Days On Site
0 Days
Bedrooms
4
Inside Area (SqFt)
2,356 sqft
Total Baths
2
Full Baths
2
Partial Baths
N/A
Lot Size
0.3348 Acres
Year Built
1950
MLS® Number
SN26215981
Status
Active
Property Tax
N/A
HOA/Condo/Coop Fees
N/A
Sq Ft Source
Assessor
Friends & Family
React
Comment
Invite
No Comments Yet
Did you know? You can invite friends and family to your search. They can join your search, rate and discuss listings with you.
Recent Activity
12 hours ago
Listing first seen on site
12 hours ago
Listing updated with changes from the MLS®
General Features
Acres
0.3348
Foundation
Concrete PerimeterRaised
Land Lease
No
Levels
One
Number Of Stories
1
Parking
AsphaltCircular DrivewayDrivewayOff StreetPrivate
Parking Spaces
3
Property Condition
Updated/Remodeled
Property Sub Type
Mixed Use
Security
Smoke Detector(s)
Sewer
Public SewerSeptic Tank
Special Circumstances
Standard
Utilities
Electricity ConnectedSewer AvailableWater Available
Customized Wheelchair AccessibleSafe Emergency Egress from HomeAccessible Approach with RampAccessible Doors
Community Features
LakeFishing
School District
Lassen View Union
Financing Terms Available
CashConventional
Building Access
Front
Roads
Paved
Schools
School District
Lassen View Union
Elementary School
Unknown
Middle School
Unknown
High School
Unknown
This information is for your personal, non-commercial use and may not be used for any purpose other than to identify prospective properties you may be interested in purchasing. The display of MLS data is usually deemed reliable but is NOT guaranteed accurate by the MLS. Buyers are responsible for verifying the accuracy of all information and should investigate the data themselves or retain appropriate professionals. Information from sources other than the Listing Agent may have been included in the MLS data. Unless otherwise specified in writing, the Broker/Agent has not and will not verify any information obtained from other sources. The Broker/Agent providing the information contained herein may or may not have been the Listing and/or Selling Agent.
Neighborhood & Commute
Source: Walkscore
Disclosure: Community information and market data powered by Constellation Data Labs. Information is deemed reliable but not guaranteed.


Did you know? You can invite friends and family to your search. They can join your search, rate and discuss listings with you.