Reach out about our new Loan Rate Buy-Down Offer! Welcome to Brickhouse at San Luis Square, centrally located in the heart of Downtown San Luis Obispo just steps from restaurants, shops, cafes, the weekly farmers market, and more. Brickhouse is a 29-unit condominium community offering single-level living with a thoughtful blend of comfort, quality, and modern convenience.
Designed with ease of ownership in mind, Brickhouse is well suited for a primary residence, second home, or vacation retreat. With no yard to maintain and secure underground parking, owners can enjoy a true lock-and-leave lifestyle while staying connected to everything downtown San Luis Obispo has to offer.
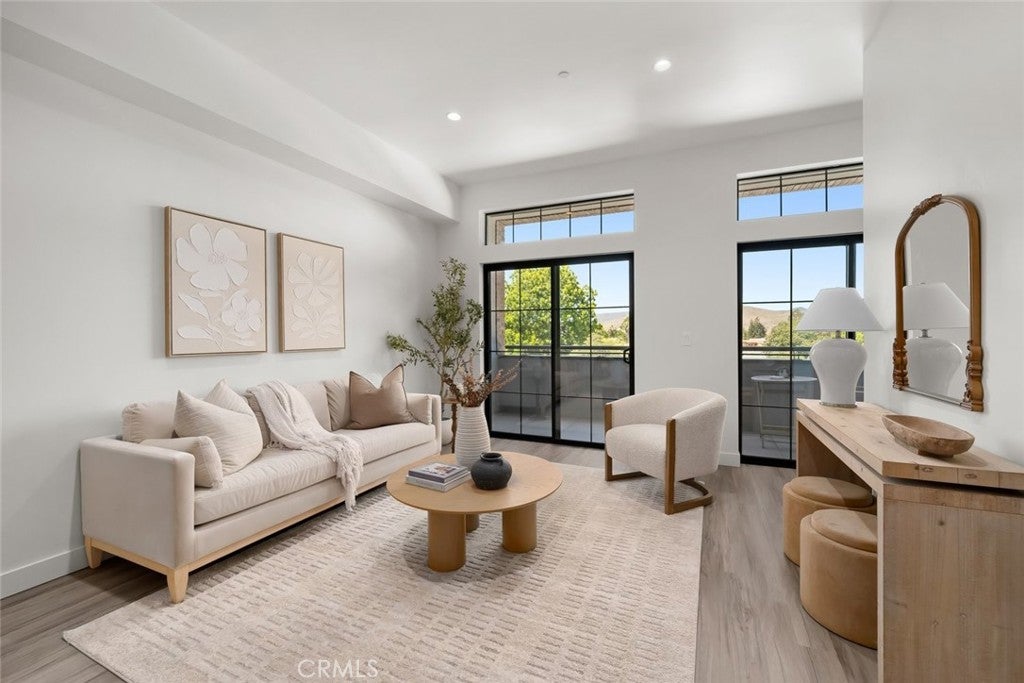
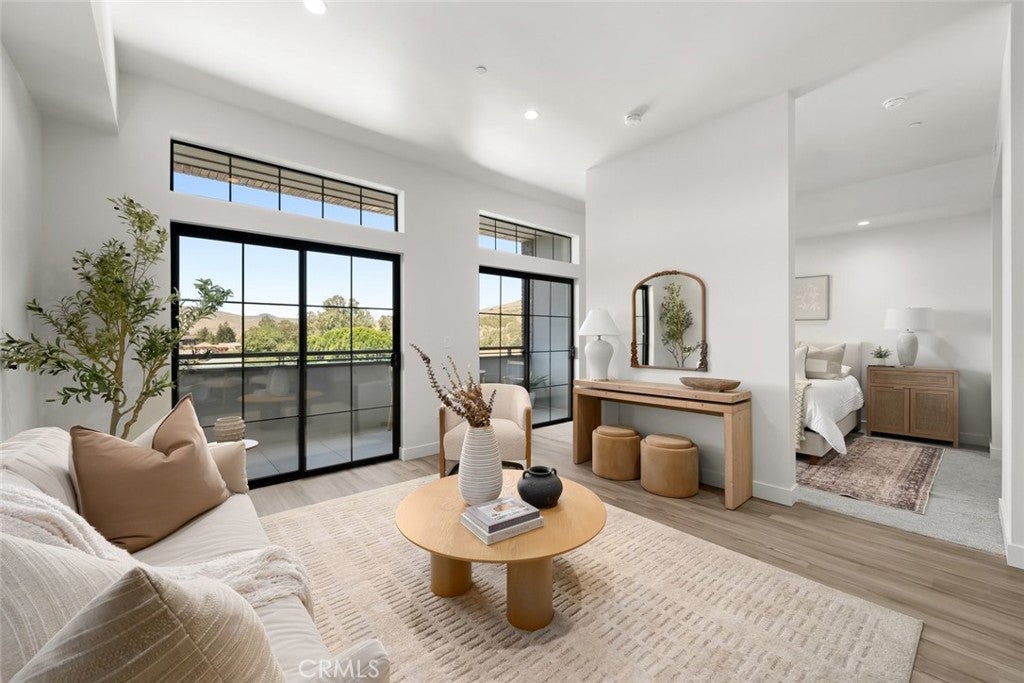
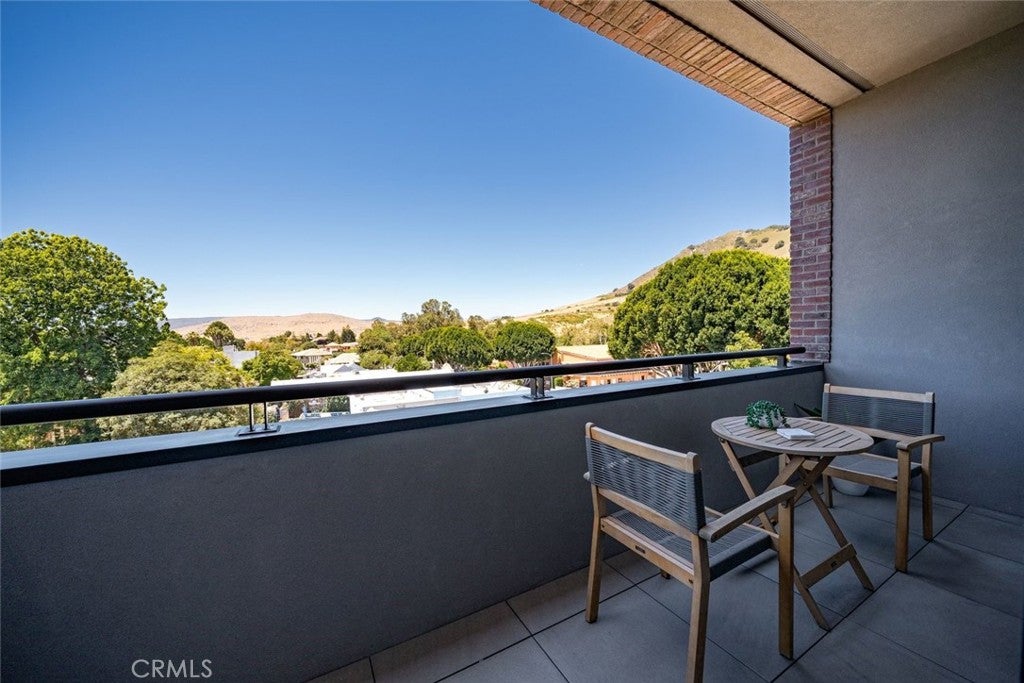
Homes feature well-designed floor plans ranging from open-concept and flex one-bedroom layouts to two-bedroom residences and penthouse suites, many with views of Cerro San Luis, Terrace Hill, and the downtown cityscape. Extra care was taken to maximize natural light and provide enhanced soundproofing between units and from exterior noise, creating a quiet and comfortable urban retreat.
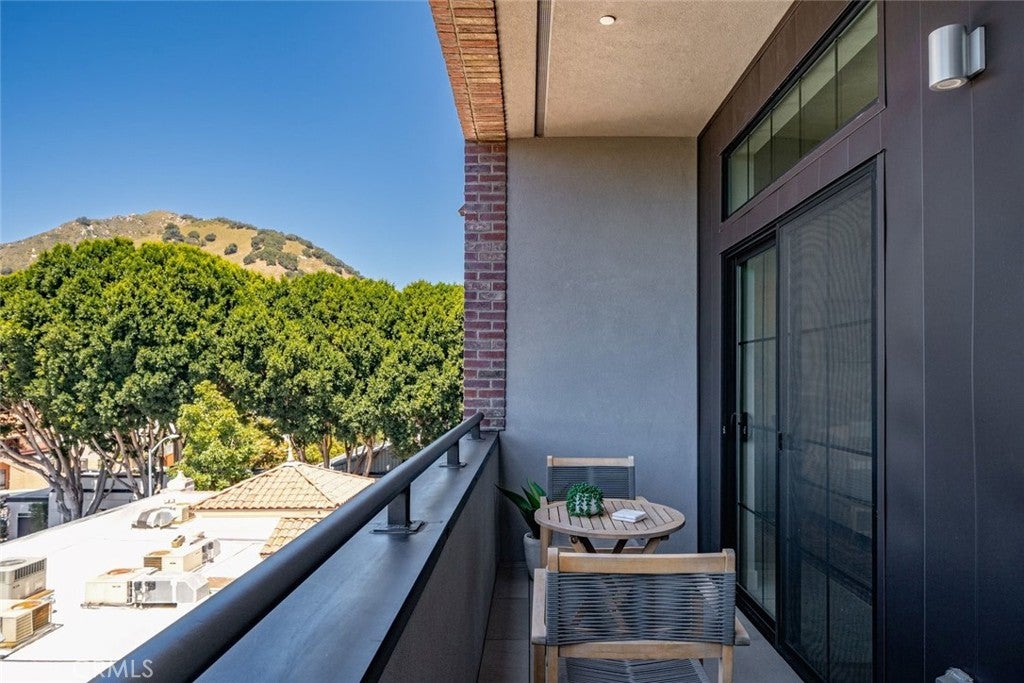
Interior finishes include luxury vinyl plank flooring, solid-core cabinetry, Silestone quartz countertops, GE Café appliances, and premium tiled showers. Homes also feature double-pane windows, walk-in closets, and pre-wiring for data and fiber internet. All residences offer substantial balconies, with select units featuring wraparound decks for expanded indoor-outdoor living.
An elevator provides access to all levels, and secure on-site underground parking is included. Remaining residences currently available include Units 202 and 210, offering two bedrooms and two bathrooms, and Units 309, 406, and 408, featuring one-bedroom open-concept floor plans. All remaining residences are move-in ready.
For more information, pricing, floor plans, or details on the remaining residences, reach out to us directly or stop by the sales office at 586 Higuera Street, Suite 200, open Thursday through Sunday from 12 to 4 PM or by appointment.
Save
Ask
Tour
Hide
Share
Listing Snapshot
Price
$985,000
Days On Site
0 Days
Bedrooms
1
Inside Area (SqFt)
881 sqft
Total Baths
1
Full Baths
N/A
Partial Baths
1
Lot Size
N/A
Year Built
2025
MLS Number
SC26225512
Status
Active
Property Tax
N/A
HOA/Condo/Coop Fees
$451 monthly
Sq Ft Source
Owner
Friends & Family
React
Comment
Invite
No Comments Yet
Did you know? You can invite friends and family to your search. They can join your search, rate and discuss listings with you.
Recent Activity
8 hours ago
Listing first seen on site
8 hours ago
Listing updated with changes from the MLS
General Features
Attached Garage
Yes
Foundation
CombinationPillar/Post/Pier
Garage
Yes
Garage Spaces
1
Green Energy Efficient
AppliancesWater Heater
Land Lease
No
Levels
One
Number Of Stories
4
Parking
AttachedAssignedUndergroundPrivate
Parking Spaces
1
Pets
Yes
Property Condition
Under ConstructionNew Construction
Property Sub Type
Condominium
Security
Security SystemFire Sprinkler System
Sewer
Public Sewer
Special Circumstances
Standard
Style
Contemporary
Utilities
Cable ConnectedElectricity AvailableElectricity ConnectedNatural Gas Not AvailableSewer ConnectedWater Connected
Water Source
Public
Interior Features
Appliances
ENERGY STAR Qualified AppliancesENERGY STAR Qualified Water HeaterElectric OvenElectric RangeElectric Water HeaterWater Heater
Cooling
Central AirENERGY STAR Qualified EquipmentHeat Pump
Fireplace Features
None
Heating
CentralHeat Pump
Interior
Eat-in KitchenStorage
Laundry Features
Washer HookupElectric Dryer HookupInside
Main Level Bedrooms
1
Window Features
Double Pane WindowsENERGY STAR Qualified WindowsInsulated Windows
Bathroom
Bedroom
Dining Room
Kitchen
Features - Kitchen Island, Stone Counters
Master Bathroom
Master Bedroom
Save
Ask
Tour
Hide
Share
Exterior Features
Construction Details
Brick VeneerConcrete
Exterior
LightingRain Gutters
Lot Features
Landscaped
Patio And Porch
DeckEnclosedPorch
Pool Features
None
Roof
MembraneRubber
Spa Features
None
View
City LightsHillsMountain(s)NeighborhoodPanoramicValley
Waterview
City LightsHillsMountain(s)NeighborhoodPanoramicValley
Windows/Doors
Double Pane WindowsENERGY STAR Qualified WindowsInsulated Windows
Community Features
Accessibility Features
Adaptable For ElevatorAccessible Elevator InstalledAccessible DoorsAccessible Hallway(s)
Association Amenities
Maintenance GroundsInsuranceTrashDog Park
Association Fee
$451.0
Association Fee Frequency
Monthly
Community Features
Street LightsSidewalks
MLS Area
SLO - San Luis Obispo
School District
San Luis Coastal Unified
Financing Terms Available
CashConventional1031 Exchange
Building Access
1
Schools
School District
San Luis Coastal Unified
Elementary School
Unknown
Middle School
Unknown
High School
Unknown
This information is for your personal, non-commercial use and may not be used for any purpose other than to identify prospective properties you may be interested in purchasing. The display of MLS data is usually deemed reliable but is NOT guaranteed accurate by the MLS. Buyers are responsible for verifying the accuracy of all information and should investigate the data themselves or retain appropriate professionals. Information from sources other than the Listing Agent may have been included in the MLS data. Unless otherwise specified in writing, the Broker/Agent has not and will not verify any information obtained from other sources. The Broker/Agent providing the information contained herein may or may not have been the Listing and/or Selling Agent.
Neighborhood & Commute
Source: Walkscore
Disclosure: Community information and market data powered by Constellation Data Labs. Information is deemed reliable but not guaranteed.


Did you know? You can invite friends and family to your search. They can join your search, rate and discuss listings with you.