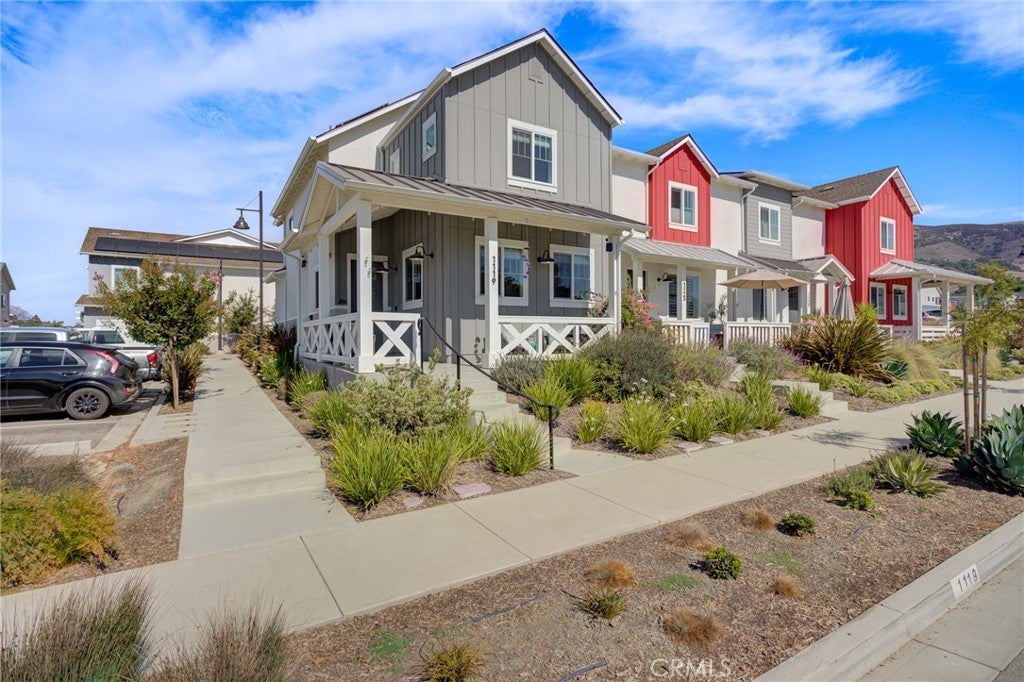
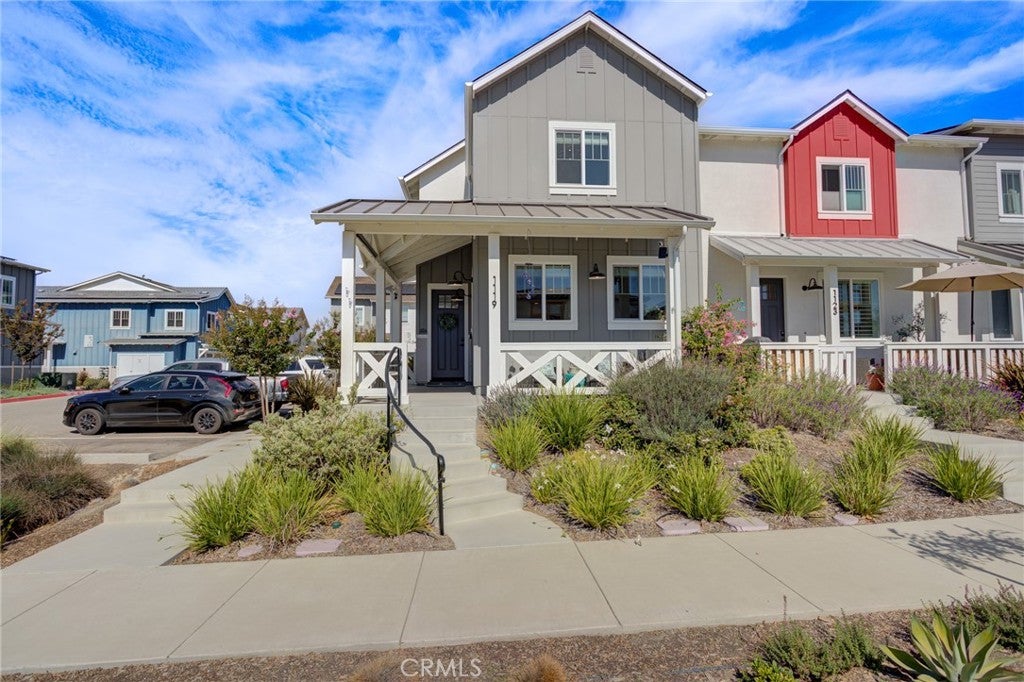
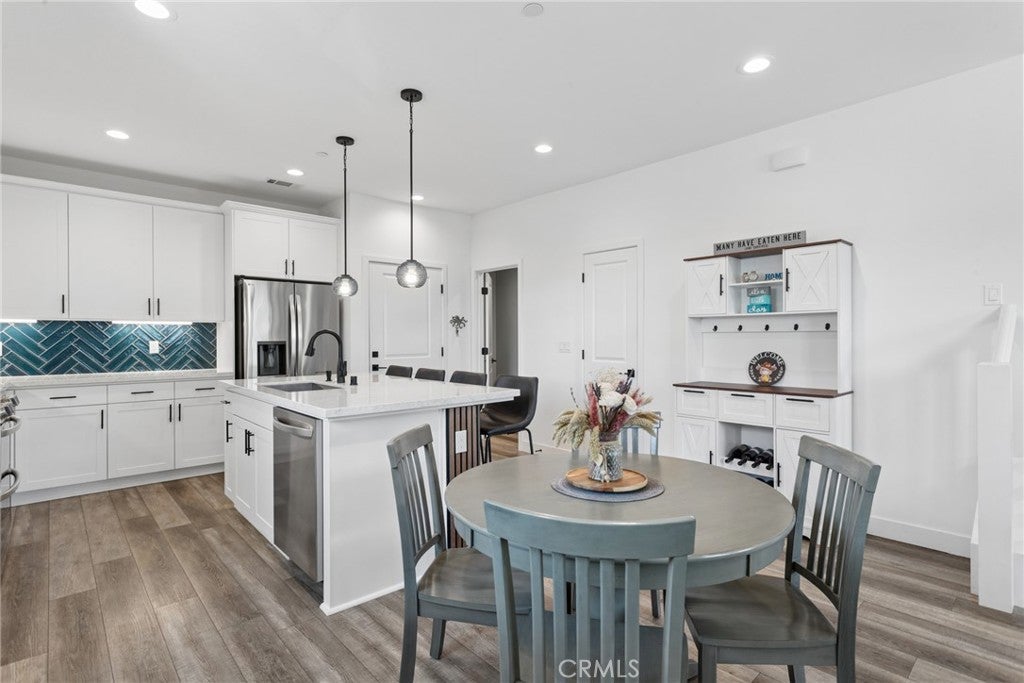
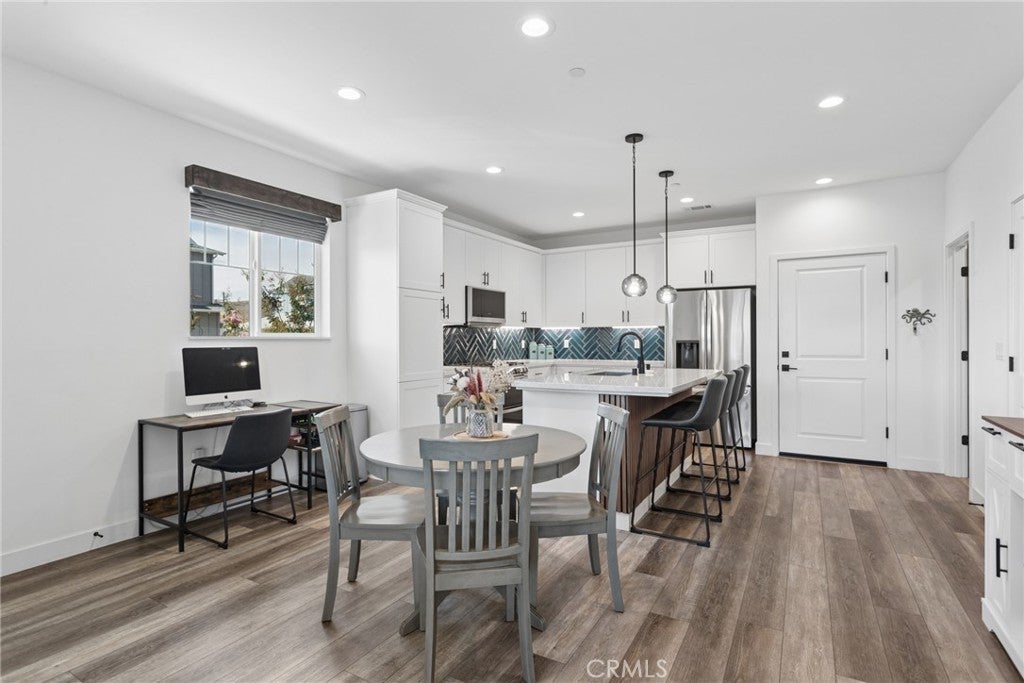
1119 Tiburon Way, a beautifully upgraded 3 bedroom, 2 1/2 bath Townhome located in San Luis Obispo’s desirable Righetti Ranch community. Offering approximately 1,619 sqft, this modern home features an attached 2 car garage, owned solar, a tankless water heater, luxury vinyl plank flooring throughout and stylish finishes. The bright, open main level connects the kitchen, dining area and living room, creating a comfortable space for everyday living and entertaining. The kitchen features quartz countertops, a large center island with bar seating, stainless-steel appliances, white cabinetry, under-cabinet lighting, and a striking herringbone tile backsplash. Upstairs, the spacious primary suite includes a walk-in closet and an ensuite bathroom with dual sinks, quartz countertops, and an upgraded tiled walk-in shower with a black-framed glass enclosure. The two additional bedrooms share a full bathroom with double sinks, while the dedicated upstairs laundry room provides built-in cabinetry and a quartz countertop workspace.
Located directly across the street is the highly anticipated Righetti Community Park, currently under construction and anticipated to be completed in fall 2027. Planned amenities include pickleball courts, soccer fields, a bike pump track, walking paths, a picnic area, and a playground(Reference San Luis Obispo city website for more details). Conveniently situated near hiking and biking trails, shopping, restaurants, schools, The San Luis Obispo County Regional Airport and Central Coast wineries. 1119 Tiburon Way offers modern living in an exceptional San Luis Obispo location.
Save
Ask
Tour
Hide
Share
Listing Snapshot
Price
$864,999
Days On Site
0 Days
Bedrooms
3
Inside Area (SqFt)
1,619 sqft
Total Baths
3
Full Baths
2
Partial Baths
1
Lot Size
0.0442 Acres
Year Built
2023
MLS® Number
SC26215761
Status
Coming Soon
Property Tax
N/A
HOA/Condo/Coop Fees
$347 monthly
Sq Ft Source
Assessor
Friends & Family
React
Comment
Invite
No Comments Yet
Did you know? You can invite friends and family to your search. They can join your search, rate and discuss listings with you.
Recent Activity
8 hours ago
Listing first seen on site
15 hours ago
Listing updated with changes from the MLS®
General Features
Acres
0.0442
Attached Garage
Yes
Foundation
Slab
Garage
Yes
Garage Spaces
2
Land Lease
No
Levels
Two
Number Of Stories
2
Parking
AttachedGarage
Parking Spaces
2
Property Sub Type
Townhouse
Sewer
Public Sewer
Special Circumstances
Standard
Style
Modern
Utilities
Cable ConnectedElectricity ConnectedNatural Gas ConnectedSewer ConnectedWater Connected
Water Source
Public
Interior Features
Appliances
Gas OvenGas RangeMicrowaveTankless Water Heater
Cooling
Central Air
Electric
Photovoltaics Seller Owned
Fireplace Features
None
Heating
Central
Interior
Open FloorplanRecessed LightingWalk-In Closet(s)
Laundry Features
Laundry RoomUpper Level
Bathroom
Bedroom
Kitchen
Laundry
Living Room
Master Bathroom
Master Bedroom
Other
Features - Walk-In Closet(s)
Save
Ask
Tour
Hide
Share
Exterior Features
Fencing
Wood
Patio And Porch
Front PorchPatio
Pool Features
None
Road Frontage
City Street
Roof
Shingle
Spa Features
None
View
HillsMountain(s)Neighborhood
Waterview
HillsMountain(s)Neighborhood
Community Features
Association Amenities
Other
Association Fee
$347.0
Association Fee Frequency
Monthly
Community Features
Curbs
MLS Area
SLO - San Luis Obispo
School District
San Luis Coastal Unified
Building Access
1
Roads
Paved
Schools
School District
San Luis Coastal Unified
Elementary School
Unknown
Middle School
Unknown
High School
Unknown
This information is for your personal, non-commercial use and may not be used for any purpose other than to identify prospective properties you may be interested in purchasing. The display of MLS data is usually deemed reliable but is NOT guaranteed accurate by the MLS. Buyers are responsible for verifying the accuracy of all information and should investigate the data themselves or retain appropriate professionals. Information from sources other than the Listing Agent may have been included in the MLS data. Unless otherwise specified in writing, the Broker/Agent has not and will not verify any information obtained from other sources. The Broker/Agent providing the information contained herein may or may not have been the Listing and/or Selling Agent.
Neighborhood & Commute
Source: Walkscore
Disclosure: Community information and market data powered by Constellation Data Labs. Information is deemed reliable but not guaranteed.


Did you know? You can invite friends and family to your search. They can join your search, rate and discuss listings with you.