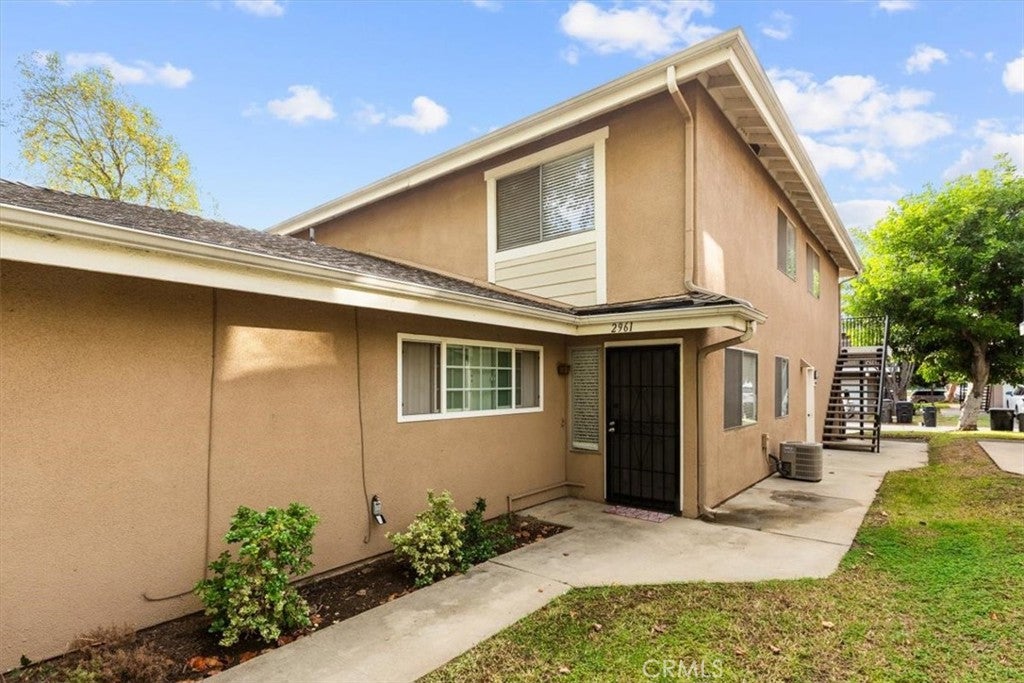
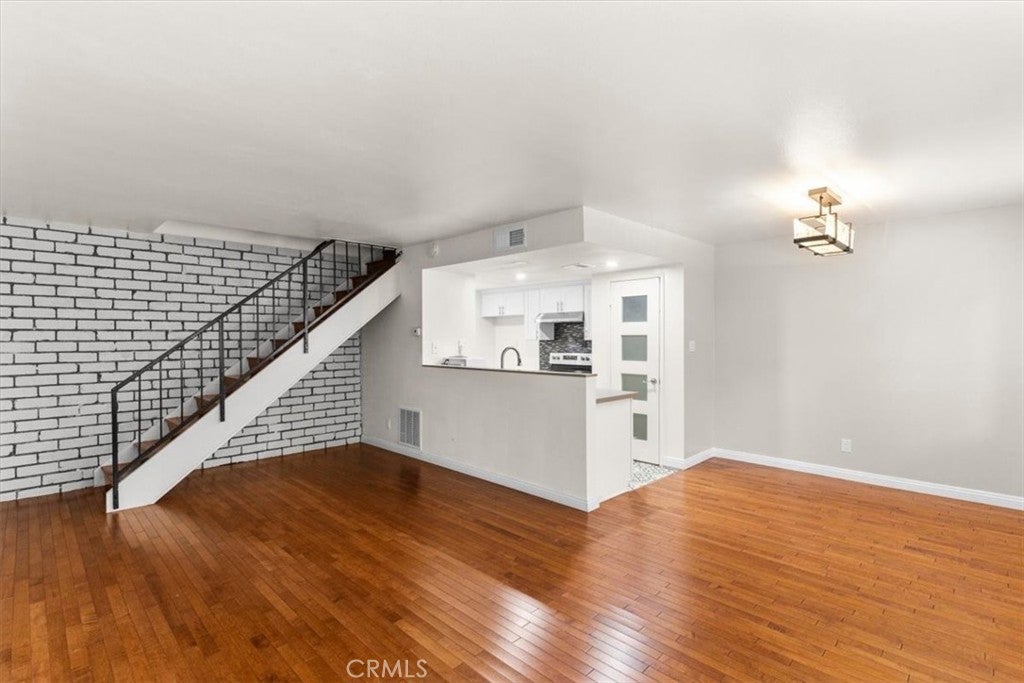
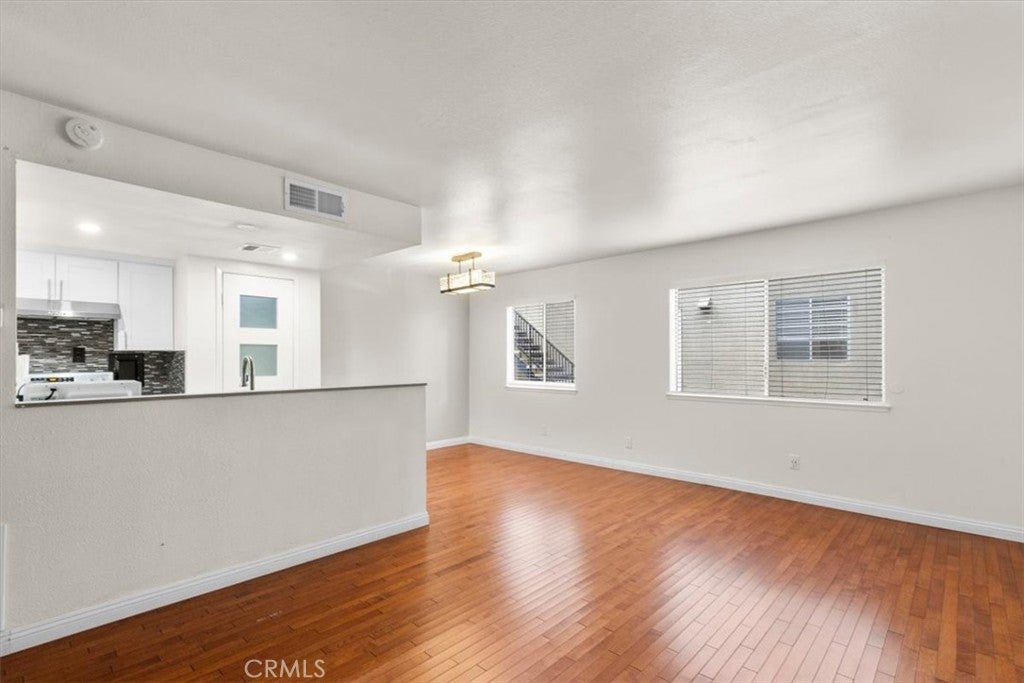
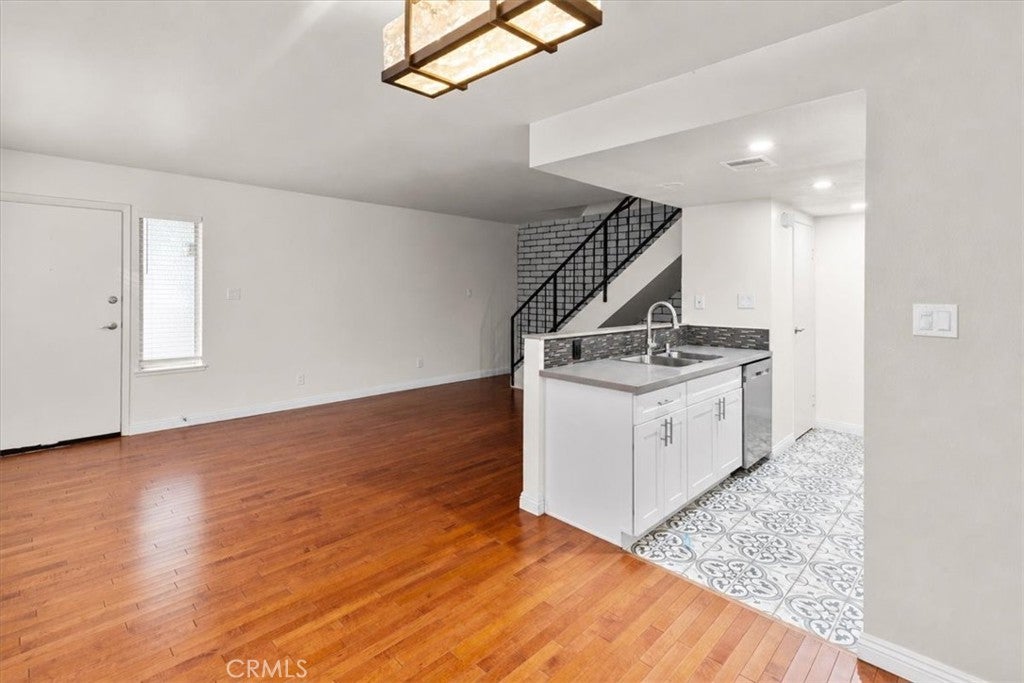
Welcome to 2961 Knollwood Avenue, a beautifully updated residence that perfectly captures the essence of tranquil and modern La Verne living. This turnkey home has been thoughtfully refreshed to offer a sophisticated yet warm atmosphere, making it move-in ready for its next chapter. Stepping inside, you’re greeted by a bright, open floor plan. At the heart of the home, the kitchen stands out with its modern updates and functional upgrades, including soft-closing cabinets and drawers that provide plenty of storage. Whether you’re hosting a gathering or enjoying a quiet morning, the intuitive layout and central AC and heating ensure year-round comfort. Two spacious bedrooms and one full bath. The primary bedroom has a walk-in closet and built-in vanity. This unit has a one car shared garage with an additional one assigned uncovered parking spot. The location is truly unbeatable. Situated within the Bonita Unified School District, this home puts you minutes away from the vibrant energy of Old Towne La Verne and the University of La Verne. Explore a variety of local restaurants and shopping centers, local hikes or take advantage of the nearby recreation at the La Verne Aquatic Center and Las Flores Park. Nearby freeways, public transportation, and the new Metro line access. Community offers two pools and spa. Shared laundry unit in building with your direct four neighbors.
Save
Ask
Tour
Hide
Share
Listing Snapshot
Price
$385,000
Days On Site
0 Days
Bedrooms
2
Inside Area (SqFt)
836 sqft
Total Baths
1
Full Baths
1
Partial Baths
N/A
Lot Size
0.1474 Acres
Year Built
1970
MLS® Number
SB26235358
Status
Active
Property Tax
N/A
HOA/Condo/Coop Fees
$410 monthly
Sq Ft Source
Assessor
Friends & Family
React
Comment
Invite
No Comments Yet
Did you know? You can invite friends and family to your search. They can join your search, rate and discuss listings with you.
Recent Activity
9 hours ago
Listing first seen on site
9 hours ago
Listing updated with changes from the MLS®
General Features
Acres
0.1474
Attached Garage
Yes
Disclosures
CovenantsRestrictionsDisclosure
Garage
Yes
Garage Spaces
1
Land Lease
No
Levels
Two
Number Of Stories
2
Parking
AttachedAssignedGarage
Parking Spaces
2
Property Sub Type
Condominium
Security
Carbon Monoxide Detector(s)Smoke Detector(s)
Sewer
Public Sewer
Special Circumstances
Standard
Utilities
Cable ConnectedElectricity AvailablePhone AvailableSewer AvailableWater Available
This information is for your personal, non-commercial use and may not be used for any purpose other than to identify prospective properties you may be interested in purchasing. The display of MLS data is usually deemed reliable but is NOT guaranteed accurate by the MLS. Buyers are responsible for verifying the accuracy of all information and should investigate the data themselves or retain appropriate professionals. Information from sources other than the Listing Agent may have been included in the MLS data. Unless otherwise specified in writing, the Broker/Agent has not and will not verify any information obtained from other sources. The Broker/Agent providing the information contained herein may or may not have been the Listing and/or Selling Agent.
Neighborhood & Commute
Source: Walkscore
Disclosure: Community information and market data powered by Constellation Data Labs. Information is deemed reliable but not guaranteed.


Did you know? You can invite friends and family to your search. They can join your search, rate and discuss listings with you.