Save
Ask
Tour
Hide
Share
$659,000
New Listing

21345 Hawthorne 206
Torrance, CA 90503

For Sale|Condominium|Active
2
Beds
2
Total Baths
2
Full Baths
910
SqFt
$724
/SqFt
2005
Built
County:
Los Angeles
Listed by Jonathan Coleman of Beach City Brokers [email protected]
Call Now: +971-234-5678
Is this the listing for you? We can help make it yours.
+971-234-5678
21345 Hawthorne 20621345 Hawthorne 20621345 Hawthorne 20621345 Hawthorne 206
Save
Ask
Tour
Hide
Share

Mortgage Calculator

Monthly Payment (Est.)

Enter an interest rate to see your estimated monthly payment.
Calculator powered by Showcase IDX, a Constellation1 Company. Copyright ©2026 Information is deemed reliable but not guaranteed.

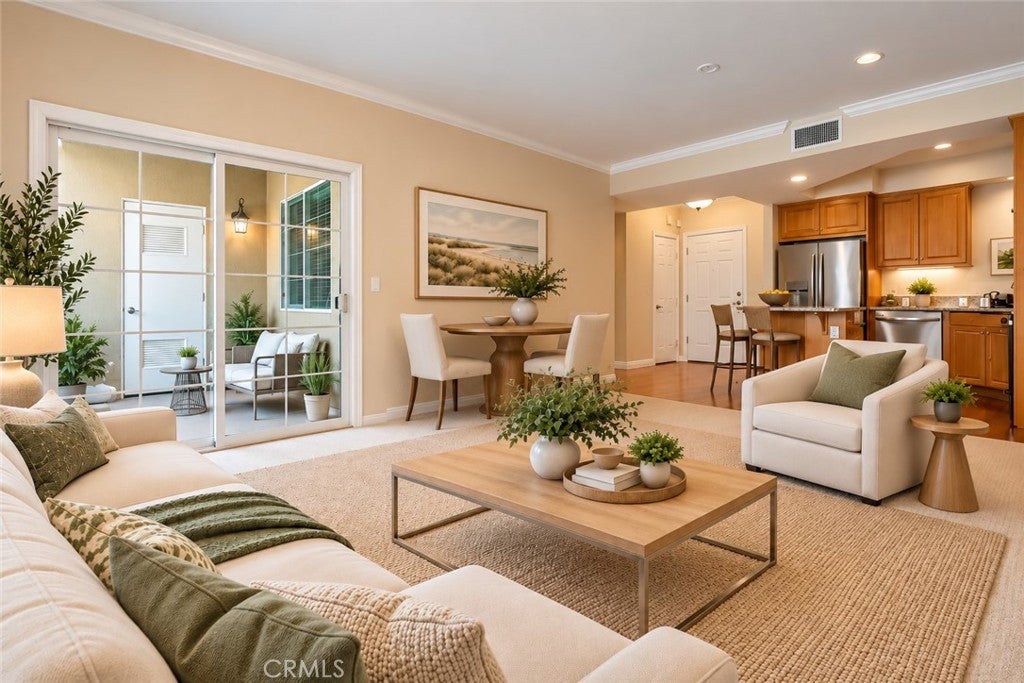
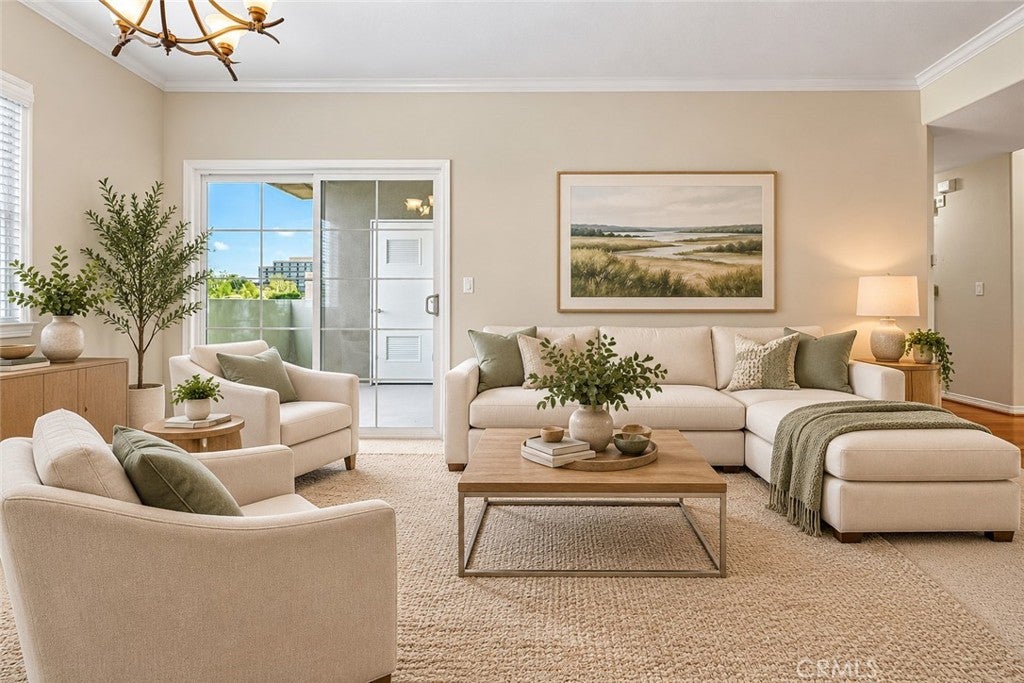
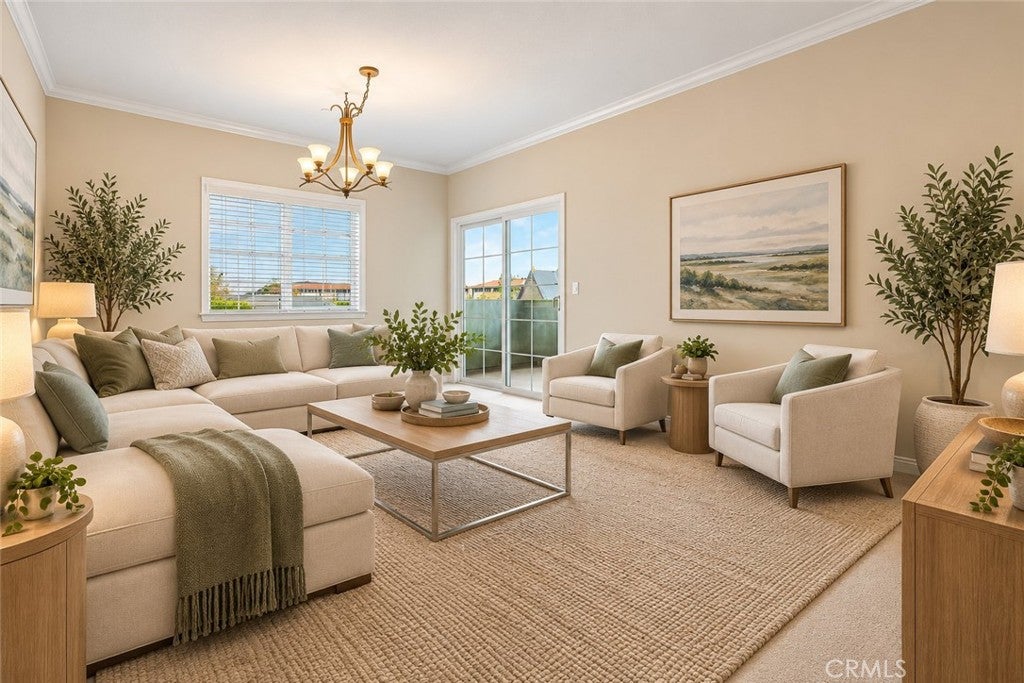
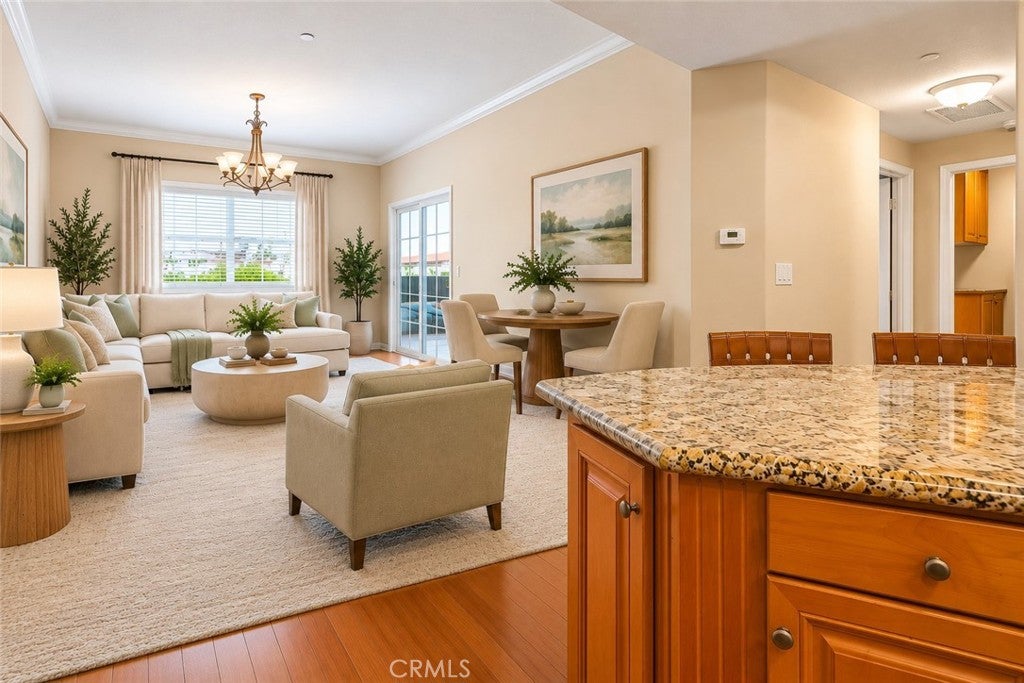
Fresh, polished and ready for you—enjoy resort-style living at Village Court, a sought-after 55+ community in the heart of Torrance. This beautifully refreshed two-bedroom, two-bath residence is presented in pristine, move-in-ready condition with more than $20,000 in improvements, including fresh interior paint, new carpeting and new appliances. CLICK ON THE PHOTOS FOR DETAILED DESCRIPTIONS. The unit is Ideally situated on the second floor. the bright home features an open floor plan, high ceilings and a private balcony overlooking the neighborhood and nearby walk street. The kitchen opens to the living and dining areas and features upgraded granite countertops and flooring, stainless steel appliances, an island with seating, generous cabinetry and storage. Large windows and a sliding glass door fill the living room with natural light and provide easy access to the balcony.The spacious primary suite offers a large walk-in closet and adjoining bath with stone finishes and an oversized shower. The second bedroom provides flexibility for guests, hobbies or a home office, while the second full bath includes a tub/shower combination. An in-unit stackable washer and dryer, abundant storage and a separate private storage area add convenience. Assigned garage parking is just steps from the elevator, and ample guest parking near the main entrance makes entertaining easy.Thoughtfully designed for comfortable everyday living, this home offers an appealing balance of privacy, convenience and low-maintenance living. Enjoy morning coffee, an afternoon read or an evening glass of wine on the private balcony. Village Court's well-maintained grounds and resort-style amenities create a setting where you can enjoy more and worry less.Beyond your front door, Village Court feels like a getaway. Amenities include a heated pool and spa, umbrella-shaded tables, lounge seating, barbecue area and outdoor fireplace gathering space. The clubhouse features a full kitchen, billiards, seating, card tables and a library, plus an adjacent fitness room. An active community calendar offers opportunities to connect with neighbors and enjoy the amenities. Controlled-access entry adds peace of mind.Restaurants, shopping, hotels and entertainment are nearby, with Del Amo Fashion Center, grocery stores, theaters and medical facilities nearby. A beautifully refreshed home, resort-style amenities and a convenient South Bay location—come discover how good your next chapter can feel.

Save
Ask
Tour
Hide
Share
Listing Snapshot
Price 
$659,000
Days On Site 
0 Days
Bedrooms 
2
Inside Area (SqFt) 
910 sqft
Total Baths 
2
Full Baths 
2
Partial Baths 
N/A
Lot Size 
1.933 Acres
Year Built 
2005
MLS® Number 
SB26227891
Status 
Active
Property Tax 
N/A
HOA/Condo/Coop Fees 
$623 monthly
Sq Ft Source 
Assessor
Friends & Family
Recent Activity
10 hours agoListing first seen on site
10 hours agoListing updated with changes from the MLS®
General Features
Acres 
1.933
Attached Garage 
Yes
Disclosures 
CovenantsRestrictionsDisclosureHoaDisclosurePetRestrictions
Garage 
Yes
Garage Spaces 
2
Land Lease 
No
Levels 
One
Number Of Stories 
4
Parking 
AttachedAssignedUndergroundGarageCommunity Structure
Parking Spaces 
22
Property Sub Type 
Condominium
Security 
Carbon Monoxide Detector(s)
Sewer 
Public Sewer
Special Circumstances 
Standard
Style 
Contemporary
Utilities 
Cable AvailableElectricity ConnectedNatural Gas ConnectedSewer ConnectedWater Connected
Water Source 
Public
Interior Features
Appliances 
Built-In RangeDishwasherGas OvenGas RangeGas Water HeaterMicrowaveWater HeaterDryerWasherWasher/Dryer Stacked
Cooling 
Central Air
Fireplace Features 
None
Flooring 
CarpetLaminateStone
Furnished 
Unfurnished
Heating 
Central
Interior 
Ceiling Fan(s)Crown MoldingEat-in KitchenElevatorGranite CountersOpen FloorplanRecessed LightingStorageMaster Downstairs
Laundry Features 
Laundry Room
Main Level Bedrooms 
2
Spa 
Yes
Window Features 
BlindsScreens
Bathroom 
Features - Stone Counters, Soaking Tub
Bedroom 
Game Room 
Kitchen 
Features - Granite Counters, Kitchen Island
Library 
Living Room 
Master Bathroom 
Master Bedroom 
Save
Ask
Tour
Hide
Share
Exterior Features
Construction Details 
Stone
Exterior 
Lighting
Lot Features 
Sprinklers In FrontLandscaped
Patio And Porch 
CoveredDeck
Pool Features 
AssociationCommunityFencedFilteredHeatedIn Ground
Road Frontage 
City Street
Spa 
Yes
Spa Features 
CommunityHeatedIn Ground
View 
City LightsNeighborhoodPanoramicTrees/Woods
Waterview 
City LightsNeighborhoodPanoramicTrees/Woods
Windows/Doors 
BlindsScreens
Community Features
Association Amenities 
Billiard RoomClubhouseFitness CenterMaintenance GroundsGame RoomInsuranceMeeting RoomBarbecueRecreation RoomSpa/Hot TubStorageTrashCable TVWaterPool
Association Fee 
$623.0
Association Fee Frequency 
Monthly
Community Features 
CurbsStreet LightsSidewalksPool
MLS Area 
130 - Southwood
School District 
Torrance Unified
Senior Community 
Yes
Financing Terms Available 
Cash
Building Access 
Front
Roads 
Paved
Schools
School District
Torrance Unified
Elementary School
Unknown
Middle School
Unknown
High School
Unknown


This information is for your personal, non-commercial use and may not be used for any purpose other than to identify prospective properties you may be interested in purchasing. The display of MLS data is usually deemed reliable but is NOT guaranteed accurate by the MLS. Buyers are responsible for verifying the accuracy of all information and should investigate the data themselves or retain appropriate professionals. Information from sources other than the Listing Agent may have been included in the MLS data. Unless otherwise specified in writing, the Broker/Agent has not and will not verify any information obtained from other sources. The Broker/Agent providing the information contained herein may or may not have been the Listing and/or Selling Agent.

Neighborhood & Commute
Source: Walkscore
Disclosure: Community information and market data powered by Constellation Data Labs. Information is deemed reliable but not guaranteed.
Save
Ask
Tour
Hide
Share
