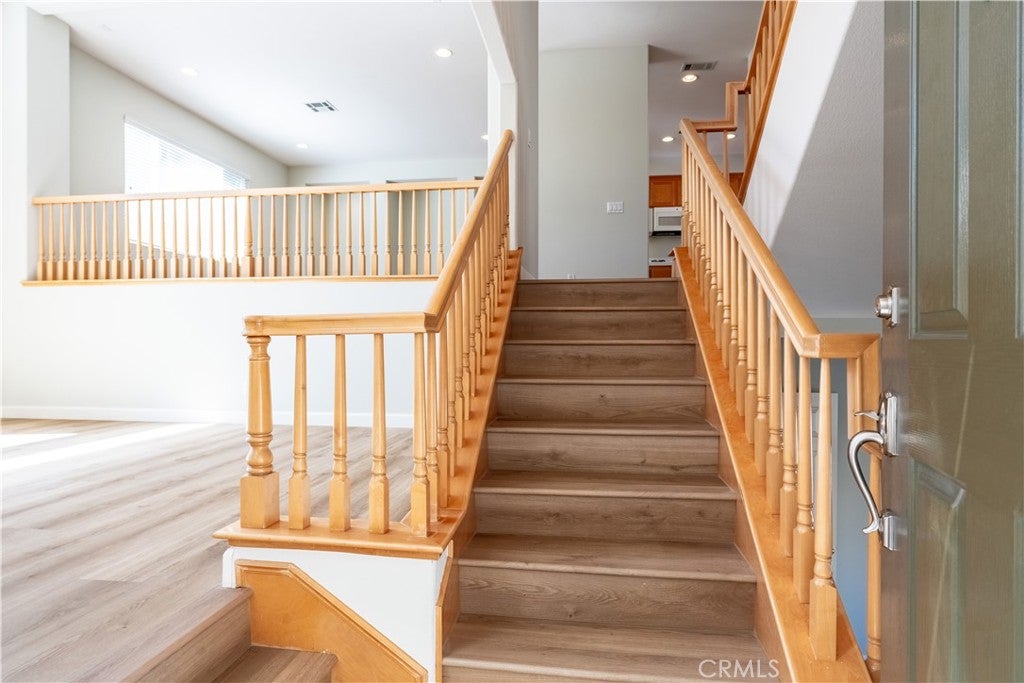
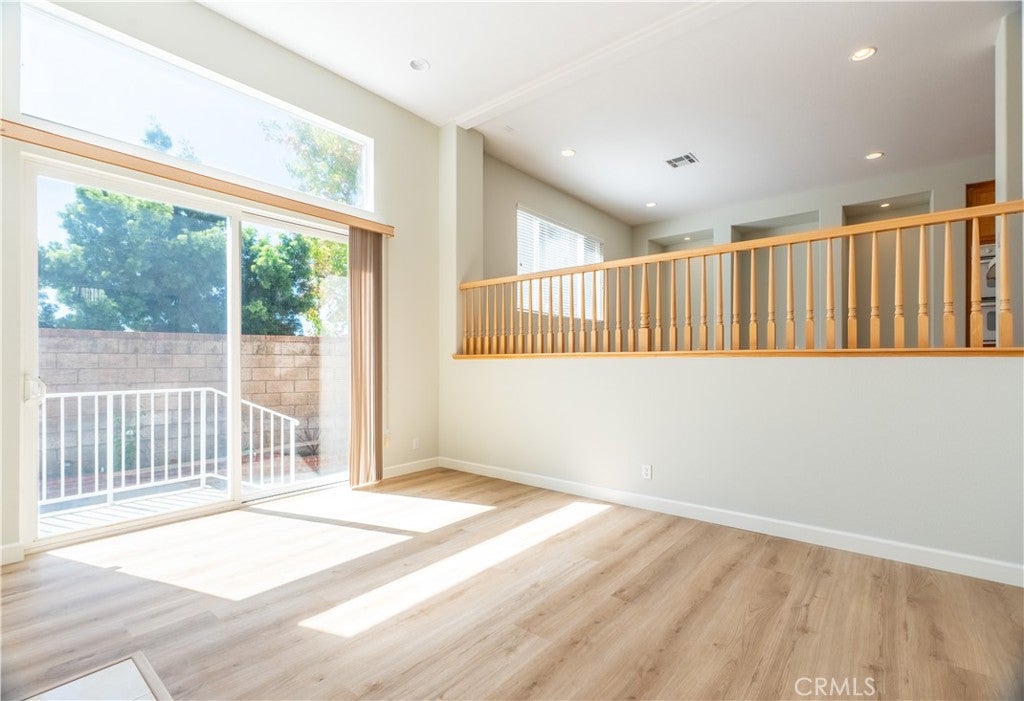
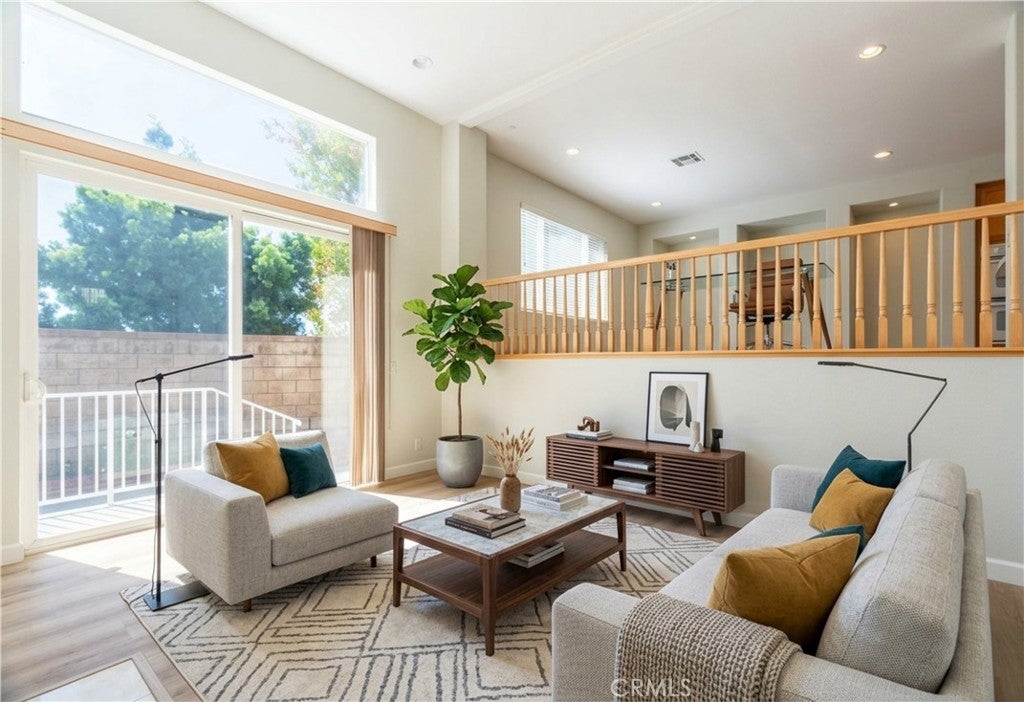
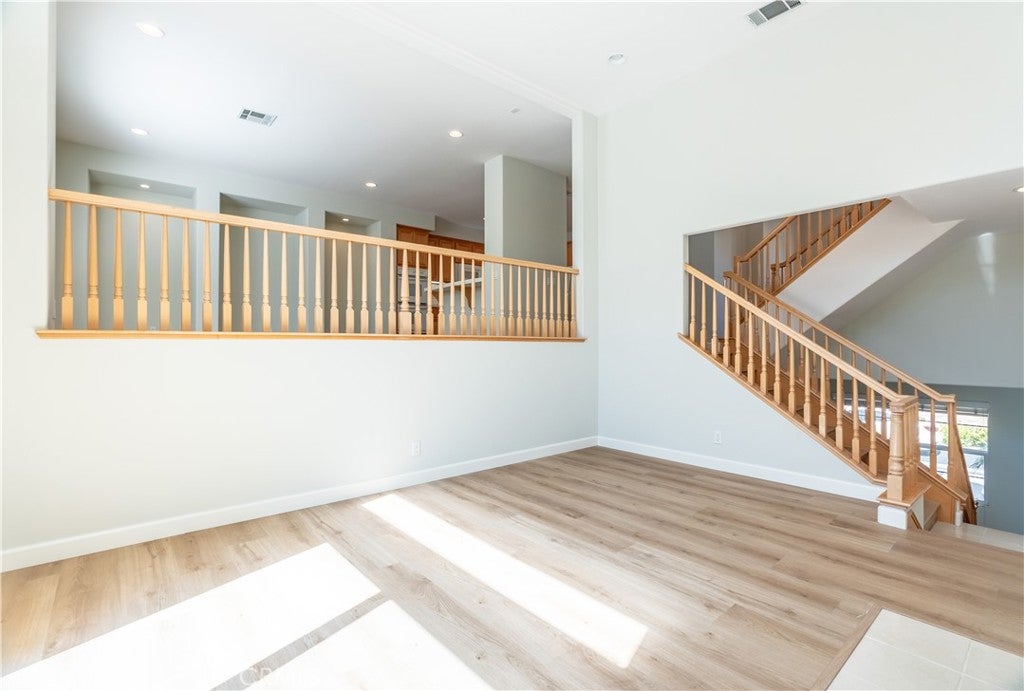
Located in the desirable gated community of Hickory Park in Central Torrance, this spacious, move-in ready home, brand new flooring all throughout, brand new interior paint, offers 2,334 square feet of living space, featuring 3 bedrooms and 2 1/4 bathrooms, plus a versatile bonus room! As you enter, you're greeted by a beautiful formal living room with fireplace, creating a warm and inviting space to relax or entertain. The open floorplan seamlessly flows from the spacious, airy kitchen, family room, to the expansive formal dining room, all while overlooking the formal living room below. The third level features a huge primary suite with double doors and two generously sized closets, including one conveniently located in the primary bathroom. The primary bath offers a separate tub and shower, while the upstairs spacious laundry room adds everyday convenience. Two additional comfortable sized bedrooms provide plenty of room for family or guests. At the garage entry level, discover a fourth room that can serve as a home office, gym, game room or whatever suits your lifestyle. Don't miss the incredible storage area that spans the entire section of the house, offering an abundance of space for all your storage needs! Enjoy the convenience of being close to all amenities, including shopping, restaurants, the YMCA, Del Amo Fashion Center and the beach! Don't miss this wonderful opportunity to own a spacious home in one of the Central Torrance's desirable gated communities!
Save
Ask
Tour
Hide
Share
Listing Snapshot
Price
$1,285,000
Days On Site
0 Days
Bedrooms
3
Inside Area (SqFt)
2,334 sqft
Total Baths
3
Full Baths
2
Partial Baths
1
Lot Size
0.0474 Acres
Year Built
2001
MLS® Number
SB26226026
Status
Active
Property Tax
N/A
HOA/Condo/Coop Fees
$295 monthly
Sq Ft Source
Assessor
Friends & Family
React
Comment
Invite
No Comments Yet
Did you know? You can invite friends and family to your search. They can join your search, rate and discuss listings with you.
Features - Low Flow Plumbing Fixtures, Tile Counters
Bedroom
Bonus Room
Dining Room
Kitchen
Laundry
Living Room
Master Bathroom
Master Bedroom
Save
Ask
Tour
Hide
Share
Exterior Features
Fencing
Brick
Lot Features
Back Yard
Patio And Porch
Patio
Pool Features
None
Road Frontage
City Street
Spa Features
None
View
None
Waterview
None
Windows/Doors
Double Pane Windows
Community Features
Accessibility Features
Safe Emergency Egress from Home
Association Amenities
Other
Association Fee
$295.0
Association Fee Frequency
Monthly
Community Features
CurbsGated
MLS Area
126 - Central Torrance
School District
Torrance Unified
Financing Terms Available
CashConventionalFHAVA Loan
Building Access
Ground Level
Roads
Paved
Schools
School District
Torrance Unified
Elementary School
Unknown
Middle School
Unknown
High School
Unknown
This information is for your personal, non-commercial use and may not be used for any purpose other than to identify prospective properties you may be interested in purchasing. The display of MLS data is usually deemed reliable but is NOT guaranteed accurate by the MLS. Buyers are responsible for verifying the accuracy of all information and should investigate the data themselves or retain appropriate professionals. Information from sources other than the Listing Agent may have been included in the MLS data. Unless otherwise specified in writing, the Broker/Agent has not and will not verify any information obtained from other sources. The Broker/Agent providing the information contained herein may or may not have been the Listing and/or Selling Agent.
Neighborhood & Commute
Source: Walkscore
Disclosure: Community information and market data powered by Constellation Data Labs. Information is deemed reliable but not guaranteed.


Did you know? You can invite friends and family to your search. They can join your search, rate and discuss listings with you.