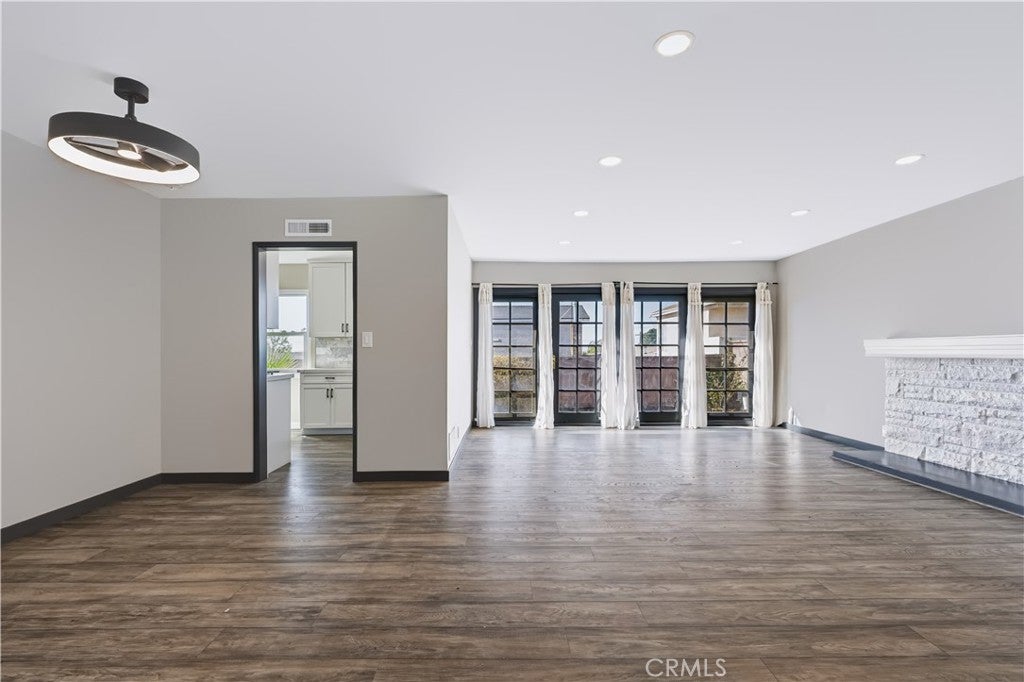
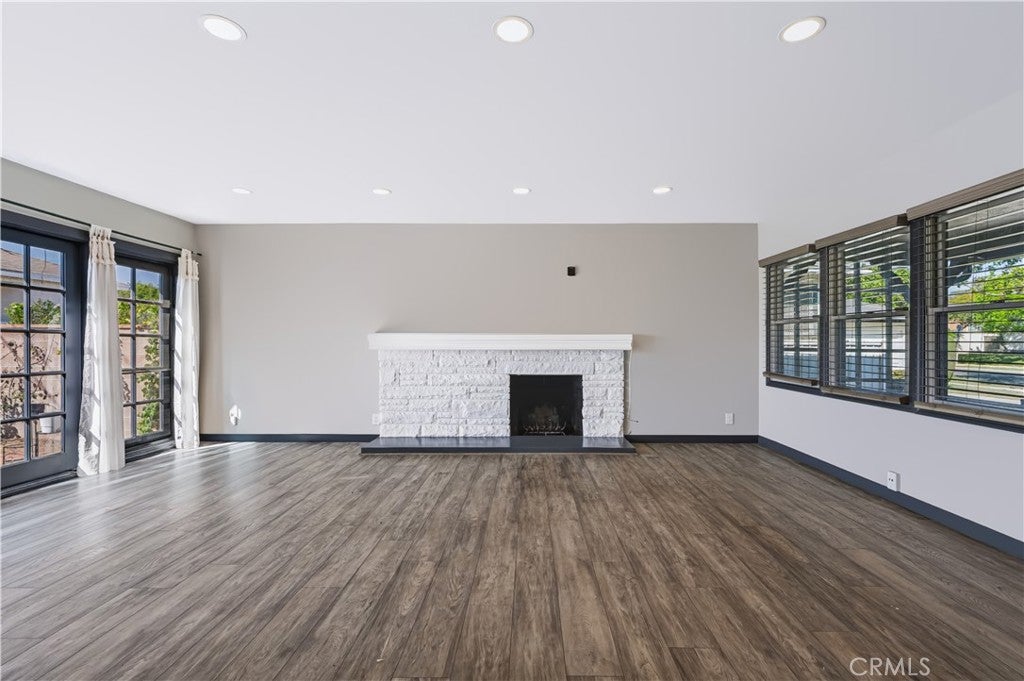
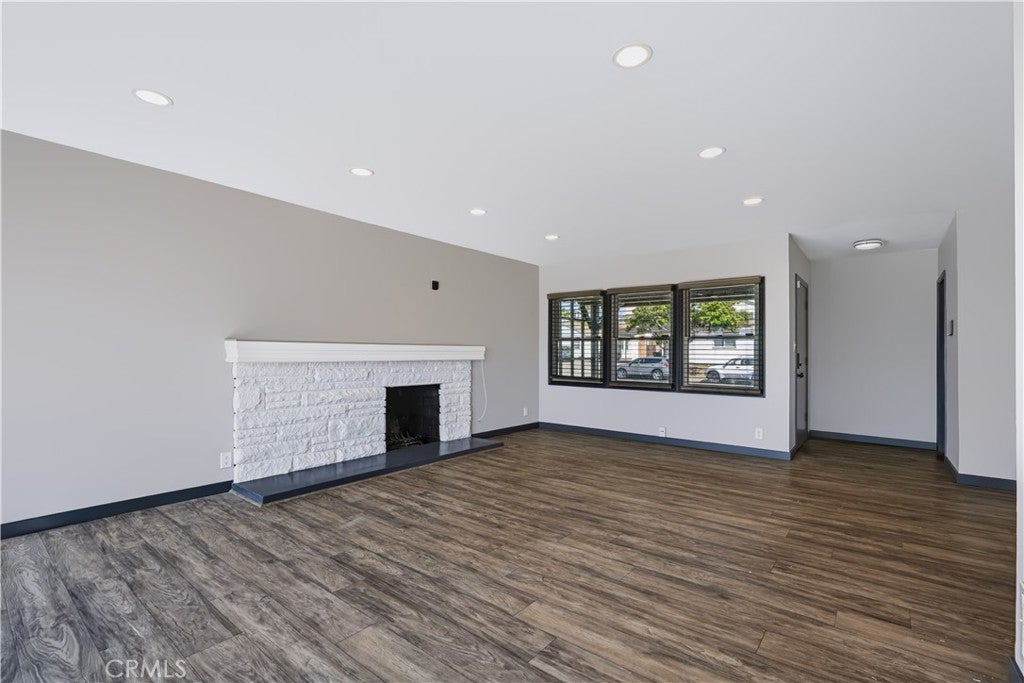
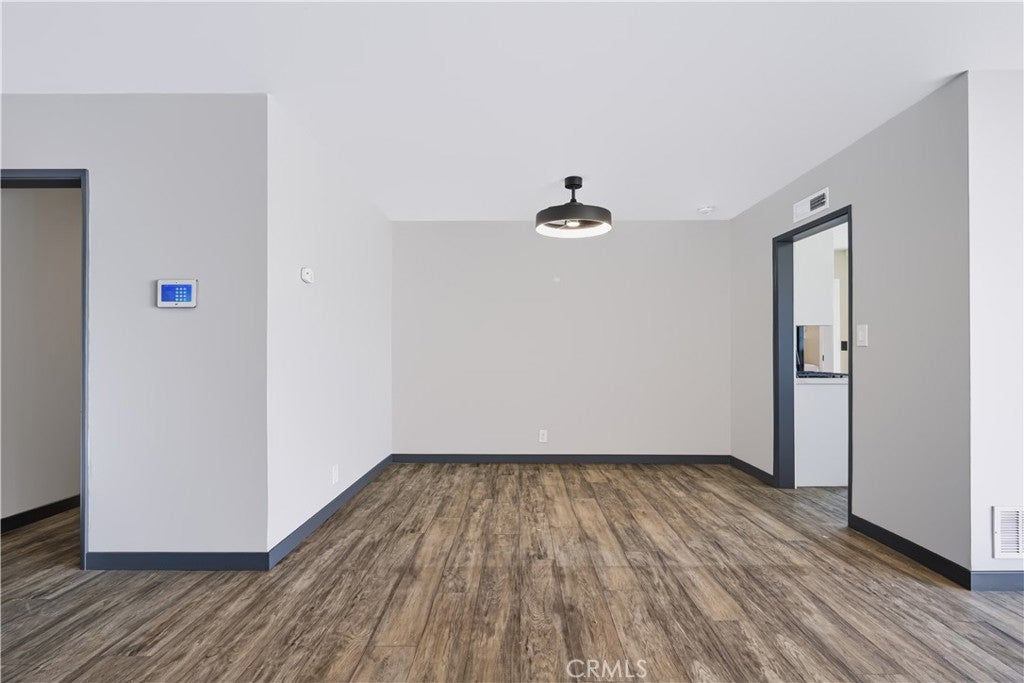
Set in a lovely neighborhood, this move in ready 3-bedroom, 2-bathroom residence offers 1,267 square feet of living space on a generous 5,402-square-foot lot. Recently updated within the past few years, there is a range of improvements. The home features new flooring, recessed lighting, and a refreshed kitchen with new cabinets, countertops, sink, and appliances. The bathrooms have been enhanced with a new vanity, medicine cabinet, shower tile, and faucet. Additional upgrades include new closet doors, a new furnace, new cement driveway, rain gutters, and fresh interior paint. The wood sliding door in the living room has also been restored, adding character to the interior. The spacious lot offers plenty of room to explore landscaping, create outdoor entertaining areas, or personalize the property to suit your needs. With its recent improvements and generous outdoor space, this home presents an inviting opportunity for comfortable living and future possibilities. Minutes to SoFi Stadium, The Forum, Intuit Dome, the 405, 105, LAX, beaches and easy access to Southern California destination locations. Buyer to verify all information.
Save
Ask
Tour
Hide
Share
Listing Snapshot
Price
$825,000
Days On Site
0 Days
Bedrooms
3
Inside Area (SqFt)
1,267 sqft
Total Baths
2
Full Baths
1
Partial Baths
1
Lot Size
0.124 Acres
Year Built
1954
MLS® Number
SB26225009
Status
Active
Property Tax
N/A
HOA/Condo/Coop Fees
N/A
Sq Ft Source
Assessor
Friends & Family
React
Comment
Invite
No Comments Yet
Did you know? You can invite friends and family to your search. They can join your search, rate and discuss listings with you.
Recent Activity
14 hours ago
Listing first seen on site
14 hours ago
Listing updated with changes from the MLS®
General Features
Acres
0.124
Attached Garage
Yes
Foundation
Raised
Garage
Yes
Garage Spaces
2
Land Lease
No
Levels
One
Number Of Stories
1
Parking
AttachedConcreteDrivewayGarage
Parking Spaces
4
Property Condition
Updated/Remodeled
Property Sub Type
Single Family Residence
Sewer
Public Sewer
Special Circumstances
Standard
Style
Traditional
Utilities
Electricity ConnectedNatural Gas AvailableWater Available
Water Source
Private
Interior Features
Appliances
Gas RangeDryerWasher
Fireplace
Yes
Fireplace Features
Living Room
Heating
Central
Interior
Ceiling Fan(s)
Laundry Features
Washer HookupGas Dryer HookupInsideLaundry Room
Main Level Bedrooms
3
Bathroom
Bedroom
Kitchen
Laundry
Living Room
Save
Ask
Tour
Hide
Share
Exterior Features
Construction Details
Stucco
Exterior
Rain Gutters
Fencing
Block
Pool Features
None
Roof
Shingle
Spa Features
None
View
None
Waterview
None
Community Features
Community Features
Street LightsSidewalks
MLS Area
110 - East Hawthorne
School District
Hawthorne
Building Access
1
Schools
School District
Hawthorne
Elementary School
Unknown
Middle School
Unknown
High School
Unknown
This information is for your personal, non-commercial use and may not be used for any purpose other than to identify prospective properties you may be interested in purchasing. The display of MLS data is usually deemed reliable but is NOT guaranteed accurate by the MLS. Buyers are responsible for verifying the accuracy of all information and should investigate the data themselves or retain appropriate professionals. Information from sources other than the Listing Agent may have been included in the MLS data. Unless otherwise specified in writing, the Broker/Agent has not and will not verify any information obtained from other sources. The Broker/Agent providing the information contained herein may or may not have been the Listing and/or Selling Agent.
Neighborhood & Commute
Source: Walkscore
Disclosure: Community information and market data powered by Constellation Data Labs. Information is deemed reliable but not guaranteed.


Did you know? You can invite friends and family to your search. They can join your search, rate and discuss listings with you.