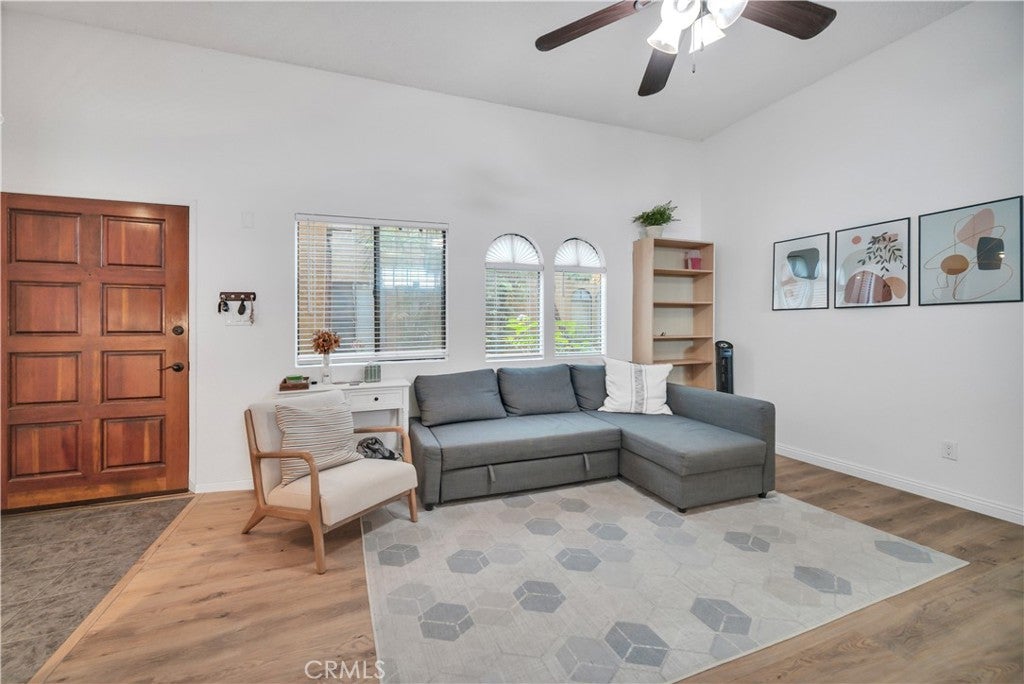
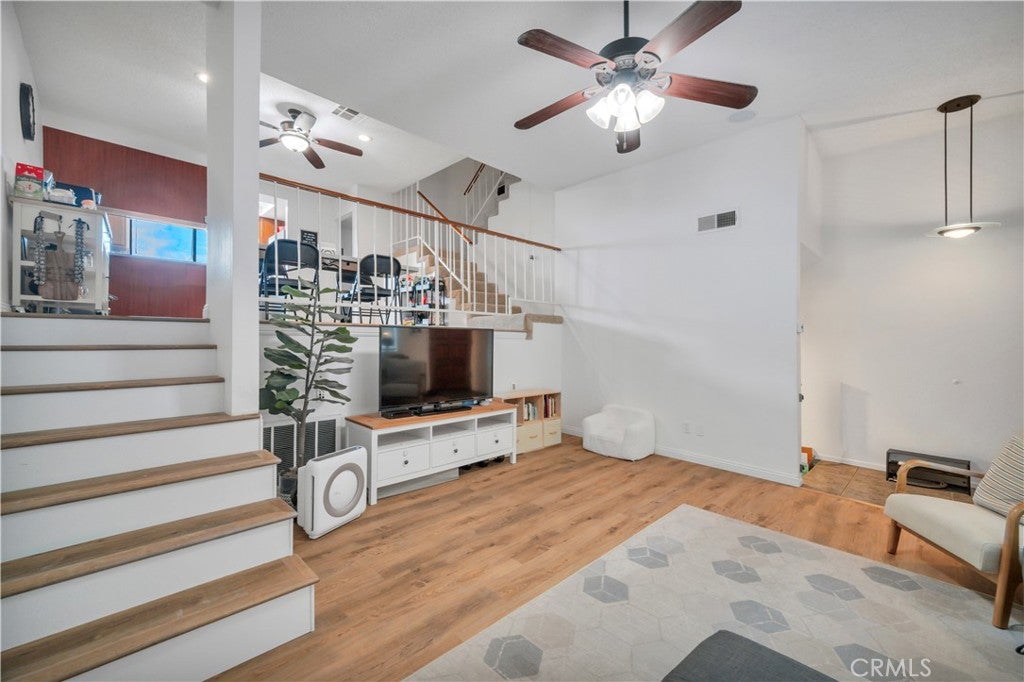
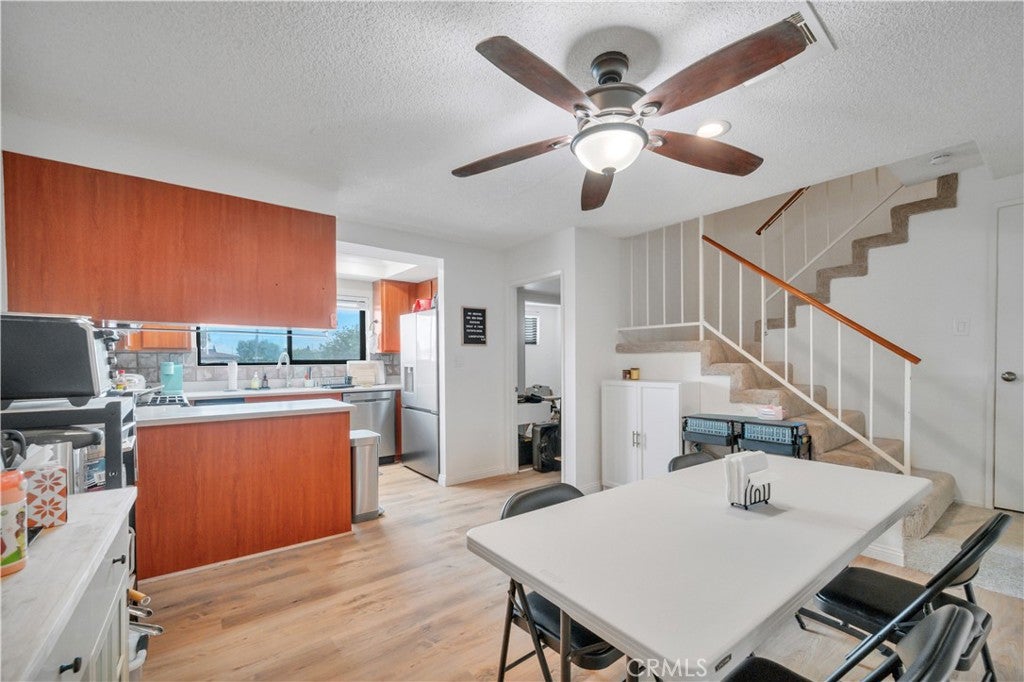
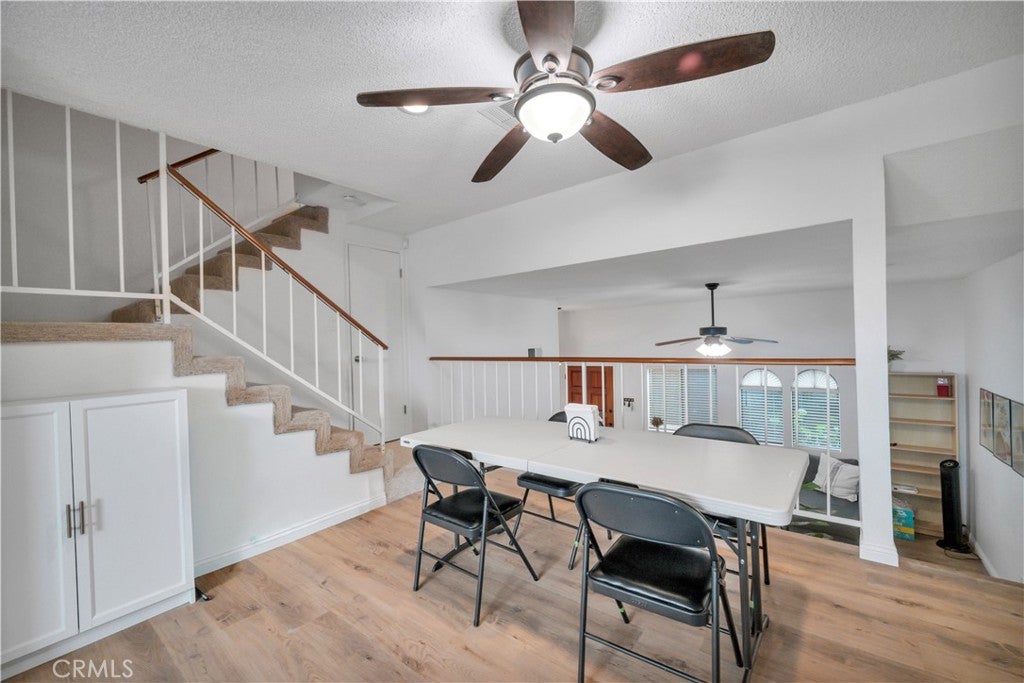
This townhome is a fabulous well maintained, quiet 2 bedroom with two en-suite full bathrooms and a half-bath powder room at an unbeatable price. There is only one adjoining wall. It has 1400 sqft of living space with a nice open flow between the living room, dining room and kitchen. This unit is full of light. Newer luxury vinyl floors and newer carpet adorn the home. Portable A/C units and ceiling fans are included in the bedrooms, which feature a well-laid-out floor plan with 1400 sqft of living space. It comes with built in speakers in the living room and primary bedroom. There's a separate laundry room and a private, attached two-car garage. The beautifully landscaped courtyard has a Bali jungle feel, leading into a large grassy park like area nestled in the rear of the complex. This area leads to a heated, sparkling pool, which is great for cooling off and sharing fond memories with family and friends. Adjacent to the pool are the sauna, bathrooms and community clubhouse which may be reserved for parties when needed. Torrance-rated A schools! The Artesia Gardens complex is close to the 405, 91 and 110 freeways, retail shopping, the beach, SPACE-X, Aerospace, Northrop, LAX and tech companies. Don't miss this one!
Save
Ask
Tour
Hide
Share
Listing Snapshot
Price
$699,000
Days On Site
0 Days
Bedrooms
2
Inside Area (SqFt)
1,400 sqft
Total Baths
3
Full Baths
2
Partial Baths
1
Lot Size
1.0858 Acres
Year Built
1980
MLS® Number
SB26199116
Status
Coming Soon
Property Tax
N/A
HOA/Condo/Coop Fees
$575 monthly
Sq Ft Source
Assessor
Friends & Family
React
Comment
Invite
No Comments Yet
Did you know? You can invite friends and family to your search. They can join your search, rate and discuss listings with you.
Recent Activity
9 hours ago
Listing first seen on site
17 hours ago
Listing updated with changes from the MLS®
General Features
Acres
1.0858
Attached Garage
Yes
Disclosures
CovenantsRestrictionsDisclosure
Garage
Yes
Garage Spaces
2
Land Lease
No
Levels
Three Or More
Number Of Stories
2
Parking
AttachedDirect AccessGarage
Parking Spaces
2
Property Sub Type
Townhouse
Security
Gated Community
Sewer
Public Sewer
Special Circumstances
Standard
Style
Mediterranean
Utilities
Cable ConnectedSewer ConnectedWater Connected
Water Source
Public
Interior Features
Appliances
DishwasherGas CooktopGas OvenGas Water HeaterMicrowaveRefrigerator
This information is for your personal, non-commercial use and may not be used for any purpose other than to identify prospective properties you may be interested in purchasing. The display of MLS data is usually deemed reliable but is NOT guaranteed accurate by the MLS. Buyers are responsible for verifying the accuracy of all information and should investigate the data themselves or retain appropriate professionals. Information from sources other than the Listing Agent may have been included in the MLS data. Unless otherwise specified in writing, the Broker/Agent has not and will not verify any information obtained from other sources. The Broker/Agent providing the information contained herein may or may not have been the Listing and/or Selling Agent.
Neighborhood & Commute
Source: Walkscore
Disclosure: Community information and market data powered by Constellation Data Labs. Information is deemed reliable but not guaranteed.


Did you know? You can invite friends and family to your search. They can join your search, rate and discuss listings with you.