
Save
Ask
Tour
Hide
Share
$3,375,000
New Listing

2637 Via Olivera
Palos Verdes Estates, CA 90274

Single Family Residence|Coming Soon
4
Beds
4
Total Baths
3
Full Baths
1
Partial Bath
4,030
SqFt
$837
/SqFt
1995
Built
County:
Los Angeles
Listed by Edward Kaminsky of eXp Realty of California, Inc [email protected]
Call Now: +971-234-5678
Is this the listing for you? We can help make it yours.
+971-234-5678
2637 Via Olivera2637 Via Olivera2637 Via Olivera2637 Via Olivera
Save
Ask
Tour
Hide
Share

Mortgage Calculator

Monthly Payment (Est.)

Enter an interest rate to see your estimated monthly payment.
Calculator powered by Showcase IDX, a Constellation1 Company. Copyright ©2026 Information is deemed reliable but not guaranteed.

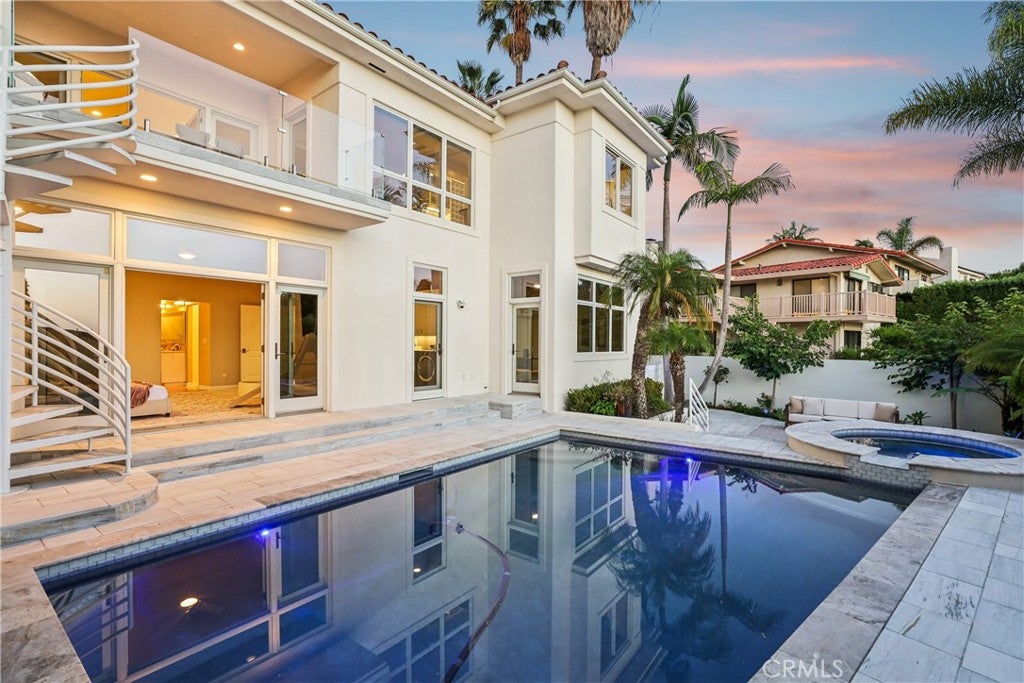
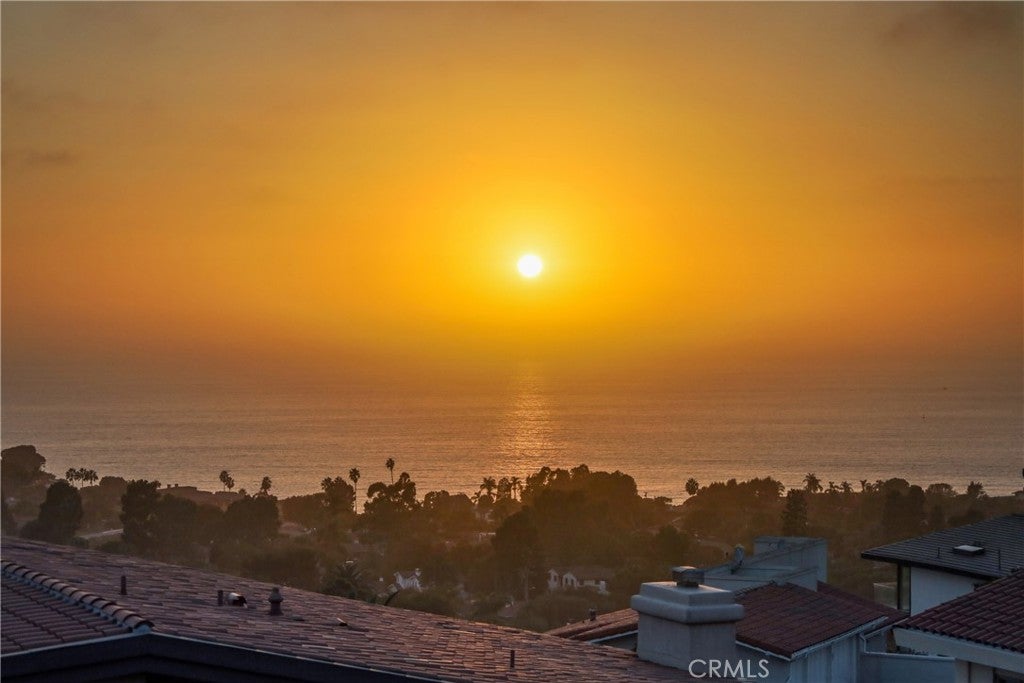
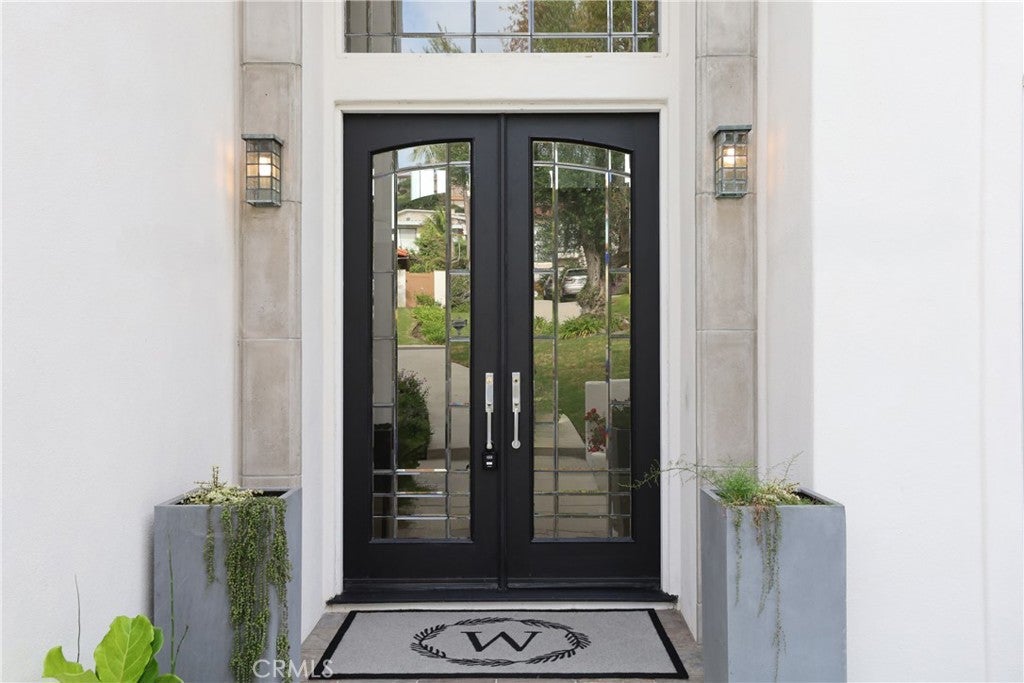
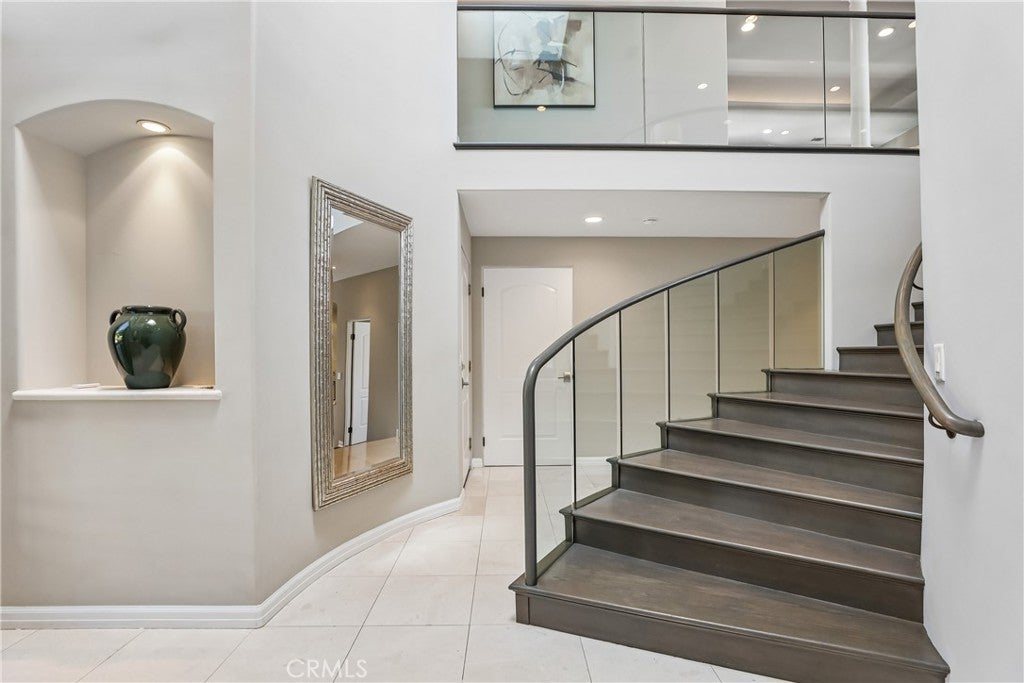
COASTAL CHARACTER. RESORT-STYLE LIVING. ROOM TO MAKE IT YOUR OWN. Perched in desirable Upper Lunada Bay, this architect-designed Mediterranean beauty delivers the kind of coastal lifestyle that makes “staying in” feel like a pretty great plan. Designed by renowned Malaga Cove architect Russell E. Barto, the 4-bedroom, 3.5-bath, 4,030-square-foot residence pairs timeless character with thoughtful modern upgrades—and those ocean views? They’re the real showstopper. Through the glass French doors, soaring two-story ceilings, rich French oak hardwood floors, floor-to-ceiling windows, and a curved staircase set the stage. The family room gathers around a fireplace, while the elevated living room offers an additional fireplace, creating spaces that feel equally suited to lively gatherings or quiet evenings with the windows open to those famous PV breezes. The dedicated dining room flows to a beautifully appointed kitchen with granite countertops, island, white cabinetry, stainless-steel appliances, and a second dining area. Then comes the fun part: step outside to the balcony, fire up the built-in BBQ, pour yourself a glass of wine, and take in the ocean while overlooking your gorgeous backyard. Down below, the saltwater pool and spa create a private resort atmosphere, surrounded by Turkish marble paving, landscaped grounds, color-changing landscape lighting, and plenty of room to soak up the Southern California sun. The floor plan brings serious flexibility with two extra-large primary suites—one on each level—each featuring a spacious walk-in closet and ensuite bath with dual vanities, soaking tub, and separate shower. Two additional bedrooms plus a hallway bathroom occupy the lower level alongside a large laundry room. Recent upgrades add even more polish: new fencing and glass railings, WiFi-controlled irrigation and pool systems, upgraded garage and side-yard doors, tinted front windows, dual A/C units, and a 50-amp EV charging outlet. Ocean views, architectural pedigree, resort-style amenities, and a floor plan that gives everyone a little breathing room? Now that’s a Palos Verdes lifestyle worth making room for.

Save
Ask
Tour
Hide
Share
Listing Snapshot
Price 
$3,375,000
Days On Site 
0 Days
Bedrooms 
4
Inside Area (SqFt) 
4,030 sqft
Total Baths 
4
Full Baths 
3
Partial Baths 
1
Lot Size 
0.1883 Acres
Year Built 
1995
MLS® Number 
SB26185020
Status 
Coming Soon
Property Tax 
N/A
HOA/Condo/Coop Fees 
N/A
Sq Ft Source 
Assessor
Friends & Family
Recent Activity
4 hours agoListing first seen on site
11 hours agoListing updated with changes from the MLS®
General Features
Acres 
0.1883
Attached Garage 
Yes
Garage 
Yes
Garage Spaces 
2
Land Lease 
No
Levels 
Two
Number Of Stories 
2
Parking 
AttachedDrivewayGarage
Parking Spaces 
2
Property Sub Type 
Single Family Residence
Security 
Carbon Monoxide Detector(s)Smoke Detector(s)
Sewer 
Public Sewer
Special Circumstances 
Standard
Water Source 
Public
Zoning 
PVR1YY
Interior Features
Appliances 
Built-In RangeConvection OvenDouble OvenDishwasherGas CooktopDisposalRefrigeratorDryerWasher
Cooling 
Central AirDual
Fireplace 
Yes
Fireplace Features 
Family RoomGasLiving Room
Flooring 
TileWood
Heating 
Central
Interior 
Built-in FeaturesCeiling Fan(s)Central VacuumCoffered Ceiling(s)Granite CountersHigh CeilingsRecessed LightingEntrance FoyerWalk-In Closet(s)Master Downstairs
Laundry Features 
InsideLaundry Room
Main Level Bedrooms 
3
Spa 
Yes
Window Features 
Double Pane WindowsTinted Windows
Bathroom 
Features - Stone Counters
Bedroom 
Family Room 
Foyer 
Kitchen 
Features - Granite Counters, Kitchen Island
Laundry 
Living Room 
Master Bathroom 
Master Bedroom 
Save
Ask
Tour
Hide
Share
Exterior Features
Exterior 
BarbecueGardenBalcony
Lot Features 
Back YardFront YardGardenLandscaped
Pool Features 
PrivateIn GroundSalt Water
Private Pool 
Yes
Roof 
Tile
Spa 
Yes
Spa Features 
In GroundPrivate
View 
City LightsNeighborhoodOceanPanoramicWater
Waterview 
City LightsNeighborhoodOceanPanoramicWater
Windows/Doors 
Double Pane WindowsTinted Windows
Community Features
Community Features 
Curbs
MLS Area 
160 - Lunada Bay/Margate
School District 
Palos Verdes Peninsula Unified
Financing Terms Available 
CashConventionalContract
Building Access 
1
Schools
School District
Palos Verdes Peninsula Unified
Elementary School
Unknown
Middle School
Unknown
High School
Unknown


This information is for your personal, non-commercial use and may not be used for any purpose other than to identify prospective properties you may be interested in purchasing. The display of MLS data is usually deemed reliable but is NOT guaranteed accurate by the MLS. Buyers are responsible for verifying the accuracy of all information and should investigate the data themselves or retain appropriate professionals. Information from sources other than the Listing Agent may have been included in the MLS data. Unless otherwise specified in writing, the Broker/Agent has not and will not verify any information obtained from other sources. The Broker/Agent providing the information contained herein may or may not have been the Listing and/or Selling Agent.

Neighborhood & Commute
Source: Walkscore
Disclosure: Community information and market data powered by Constellation Data Labs. Information is deemed reliable but not guaranteed.
Save
Ask
Tour
Hide
Share
