Save
Ask
Tour
Hide
Share
$399,000
New Listing

1860 McKinney Way 21J
Seal Beach, CA 90740

For Sale|Stock Cooperative|Active
2
Beds
2
Total Baths
2
Full Baths
1,100
SqFt
$363
/SqFt
1962
Built
Subdivision:
Leisure World (LW)
County:
Orange
Listed by Mark Hughes of Leisure Life Real Estate [email protected]
Call Now: +971-234-5678
Is this the listing for you? We can help make it yours.
+971-234-5678
1860 McKinney Way 21J1860 McKinney Way 21J1860 McKinney Way 21J1860 McKinney Way 21J
Save
Ask
Tour
Hide
Share

Mortgage Calculator

Monthly Payment (Est.)

Enter an interest rate to see your estimated monthly payment.
Calculator powered by Showcase IDX, a Constellation1 Company. Copyright ©2026 Information is deemed reliable but not guaranteed.

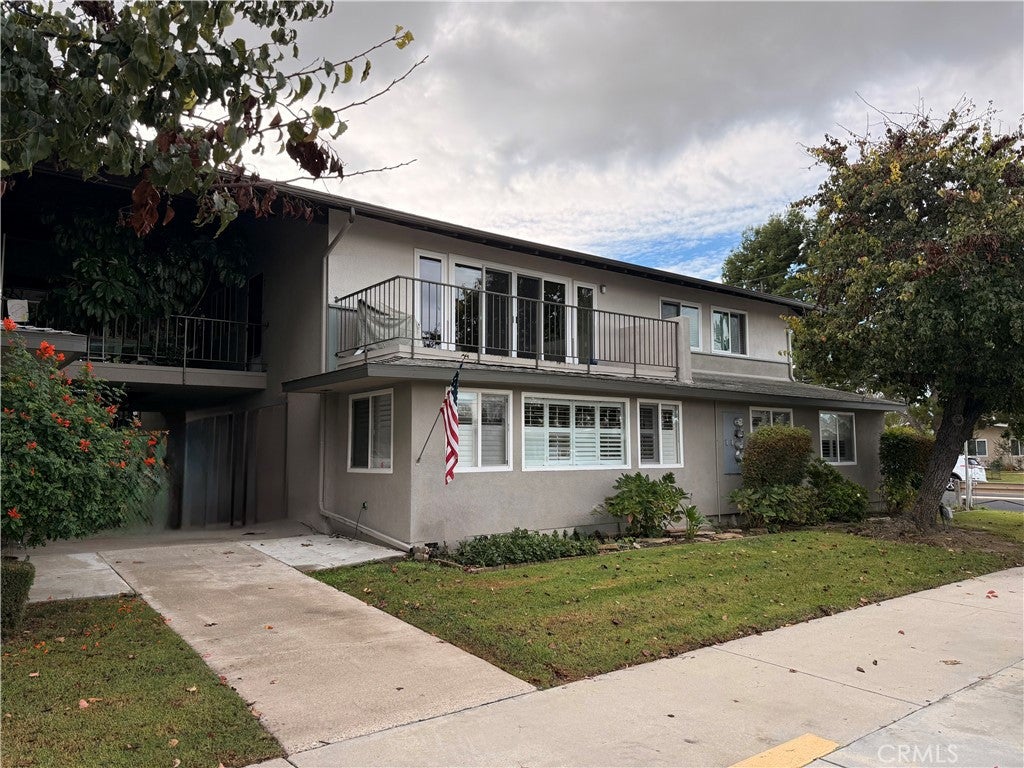
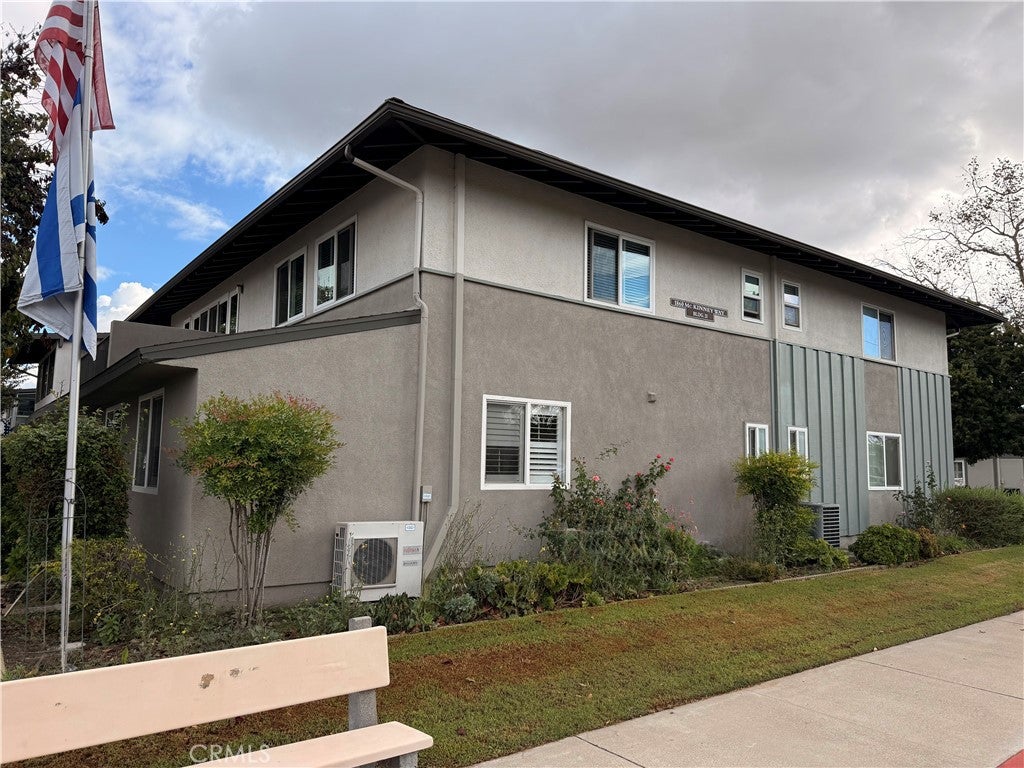
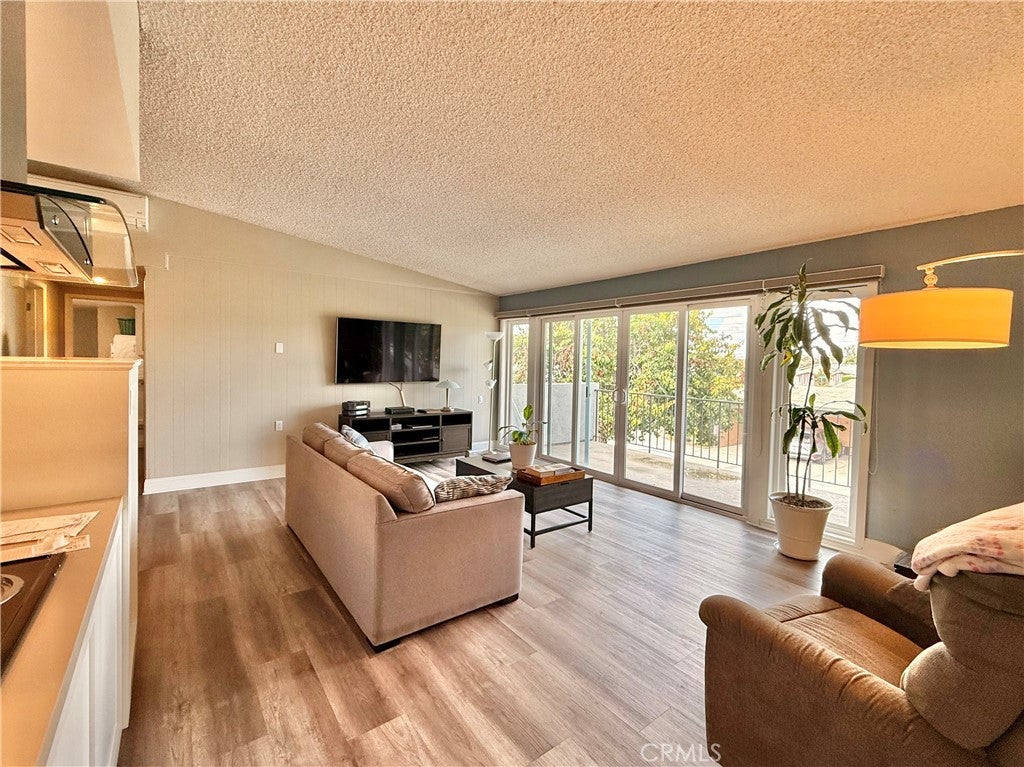
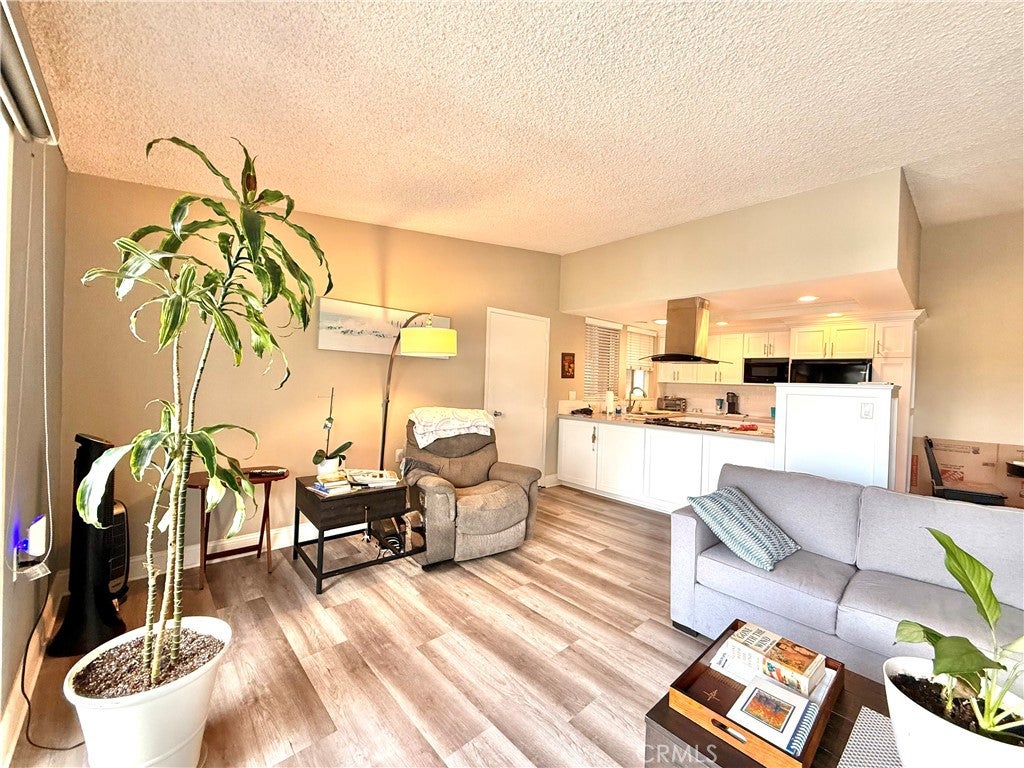
(MUTUAL 15, UNIT #21J | CARPORT #5, SPACE #9) Welcome to elevated coastal living in one of Leisure World’s most desirable and accessible upper-floor settings. Located near the main gate with convenient drive-up parking on two sides, this exceptional corner home is easily accessed by elevator and stairs. With rare North and West exposures and an East-facing entry, the residence captures brilliant all-day light and coastal cross-breezes, amplified by vaulted ceilings and mountain views. Step inside to find seamless, modern wide-plank wood-look luxury flooring throughout. The expansive great room features a full wall of floor-to-ceiling glass sliders that open to a private open-air patio, creating seamless indoor-outdoor flow. A fully modernized chef’s kitchen anchors the dining and living spaces, featuring crisp white shaker cabinetry, expansive solid-surface countertops, a classic subway tile backsplash, dual picture windows, overhead solar-tube lighting, and a stainless steel chimney range hood over a peninsula cooktop. Down the hall, the tranquil primary suite offers generous closet capacity, custom window coverings, and an efficient mini-split heating and A/C unit for customized climate control. The ensuite primary bath has been transformed into a spa-inspired retreat, complete with designer tile, a sleek frameless glass walk-in shower, ample built-in cabinetry, and the coveted convenience of an integrated in-unit stacked washer and dryer. A comfortable second bedroom features a full wall of custom wardrobes and private treetop views, adjacent to a bright, sunlit guest bath with a walk-in shower. Impeccably finished and move-in ready, this turnkey home pairs quiet top-floor privacy with assigned carport storage. premier 55+ guard-gated community pairs private residential comfort with an unmatched suite of amenities just minutes from the coast. Community Highlights, Recreation & Fitness: Enjoy a private 9-hole golf course, swimming pool, jacuzzi, gym, table tennis, shuffleboard, billiards, pickleball, and bocce ball courts. Clubs & Hobbies: Access an amphitheater and six clubhouses featuring dedicated art rooms, sewing, crafts, wood shops, lapidary, pool tables, and over 200 active community clubs. Convenience & Services: Benefit from on-site features including a library, bookstore, credit union, health care center, pharmacy, post office, and 24-hour security-guard gating.

Save
Ask
Tour
Hide
Share
Listing Snapshot
Price 
$399,000
Days On Site 
0 Days
Bedrooms 
2
Inside Area (SqFt) 
1,100 sqft
Total Baths 
2
Full Baths 
2
Partial Baths 
N/A
Lot Size 
0.0253 Acres
Year Built 
1962
MLS® Number 
PW26230674
Status 
Active
Property Tax 
N/A
HOA/Condo/Coop Fees 
$635 monthly
Sq Ft Source 
Estimated
Friends & Family
Recent Activity
11 hours agoListing first seen on site
11 hours agoListing updated with changes from the MLS®
General Features
Acres 
0.0253
Carport 
1
Direction Faces 
Northwest
Disclosures 
CovenantsRestrictionsDisclosureHoaDisclosure
Foundation 
Slab
Land Lease 
No
Levels 
One
Number Of Stories 
2
Parking 
Carport
Parking Spaces 
1
Property Sub Type 
Stock Cooperative
Security 
Gated with GuardGated Community24 Hour Security
Sewer 
Public Sewer
Special Circumstances 
Standard
Style 
MidCenturyModern
Utilities 
Cable AvailableElectricity ConnectedPhone AvailableSewer ConnectedWater Connected
Water Source 
Public
Interior Features
Appliances 
Electric CooktopElectric OvenDisposalRefrigeratorWater HeaterDryerWasherWasher/Dryer Stacked
Cooling 
DuctlessElectric
Fireplace Features 
None
Flooring 
Vinyl
Heating 
ElectricHeat Pump
Interior 
Cathedral Ceiling(s)
Main Level Bedrooms 
2
Spa 
Yes
Window Features 
Double Pane WindowsInsulated WindowsSkylight(s)
Bathroom 
Bedroom 
Dining Room 
Family Room 
Kitchen 
Save
Ask
Tour
Hide
Share
Exterior Features
Construction Details 
Concrete
Fencing 
None
Lot Features 
Corner Lot
Patio And Porch 
PatioTerrace
Pool Features 
AssociationCommunity
Road Frontage 
City Street
Roof 
Asbestos Shingle
Spa 
Yes
Spa Features 
Community
View 
Neighborhood
Waterview 
Neighborhood
Windows/Doors 
Double Pane WindowsInsulated WindowsSkylight(s)
Community Features
Association Amenities 
Billiard RoomClubhouseSport CourtFitness CenterGolf CourseGame RoomInsuranceMeeting RoomManagementRecreation RoomRV ParkingSpa/Hot TubSecurityPool
Association Fee 
$635.0
Association Fee Frequency 
Monthly
Community Features 
Street LightsSidewalksGatedPool
MLS Area 
1A - Seal Beach
School District 
Los Alamitos Unified
Senior Community 
Yes
Financing Terms Available 
Cash
Building Access 
Front
Roads 
Paved
Schools
School District
Los Alamitos Unified
Elementary School
Unknown
Middle School
Unknown
High School
Unknown


This information is for your personal, non-commercial use and may not be used for any purpose other than to identify prospective properties you may be interested in purchasing. The display of MLS data is usually deemed reliable but is NOT guaranteed accurate by the MLS. Buyers are responsible for verifying the accuracy of all information and should investigate the data themselves or retain appropriate professionals. Information from sources other than the Listing Agent may have been included in the MLS data. Unless otherwise specified in writing, the Broker/Agent has not and will not verify any information obtained from other sources. The Broker/Agent providing the information contained herein may or may not have been the Listing and/or Selling Agent.

Neighborhood & Commute
Source: Walkscore
Disclosure: Community information and market data powered by Constellation Data Labs. Information is deemed reliable but not guaranteed.
Save
Ask
Tour
Hide
Share
