**Mid-Century Modern Charm, Spectacular Views & Endless Potential in Rolling Hills Estates!**
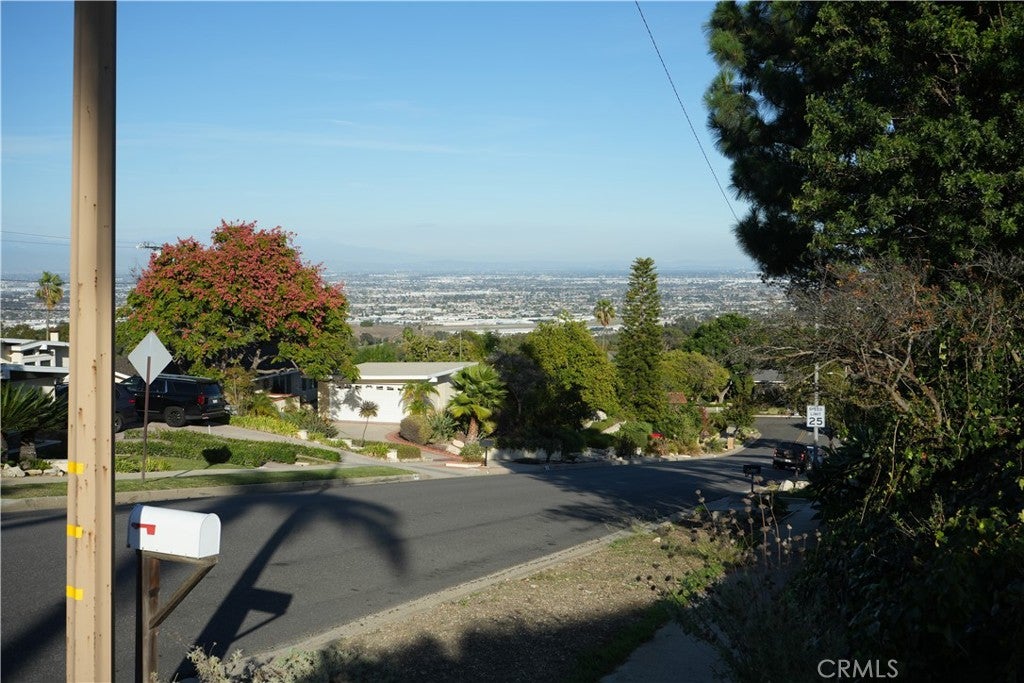
Discover an exceptional opportunity to make this classic mid-century modern home your own! Situated on an expansive 8,933 sq. ft. lot in desirable Rolling Hills Estates, this 3-bedroom, 2 1/4-bathroom residence offers 1,595 sq. ft. of living space, architectural character, and incredible elevated views of Palos Verdes and Los Angeles Harbor.
Step inside the light-filled living and dining room, where soaring vaulted ceilings, a dramatic floor-to-ceiling brick fireplace, and nearly wall-to-wall windows create a striking first impression. The spacious family room features a built-in alcove ideal for today's large-screen televisions and connects to the kitchen through a convenient pass-through.
The original peninsula-style kitchen offers a vintage wall oven, four-burner gas cooktop, generous upper and lower cabinetry, and a breakfast counter accommodating up to three stools.
The primary bedroom includes an en-suite bathroom, while two additional bedrooms offer flexibility for family, guests, or a home office. Central heating, a vintage window air conditioner, and an included washer and dryer add everyday convenience.
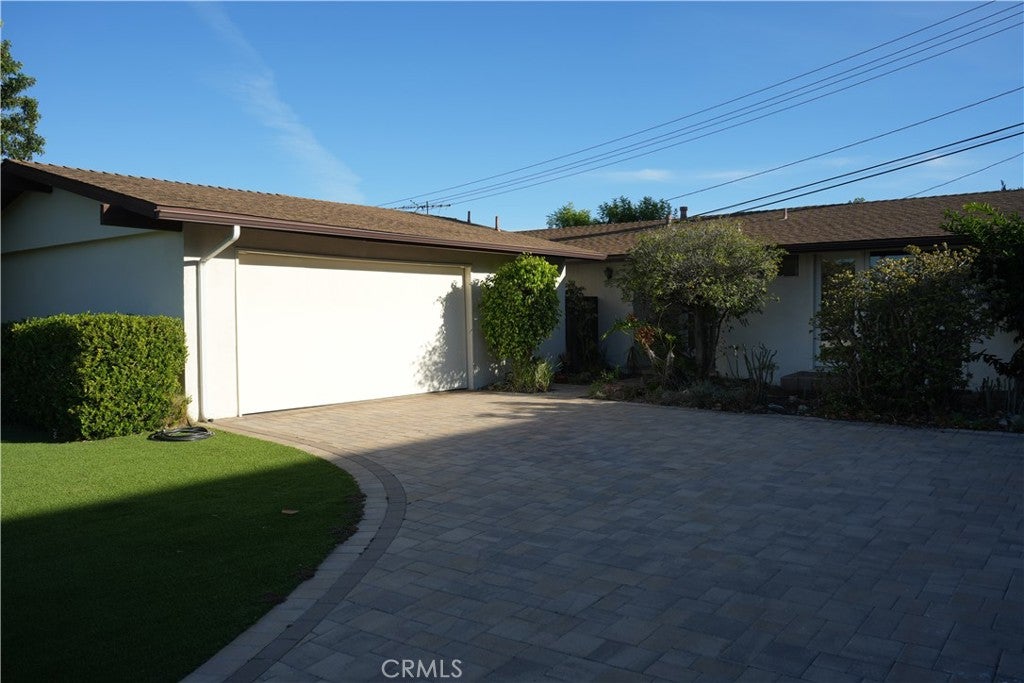
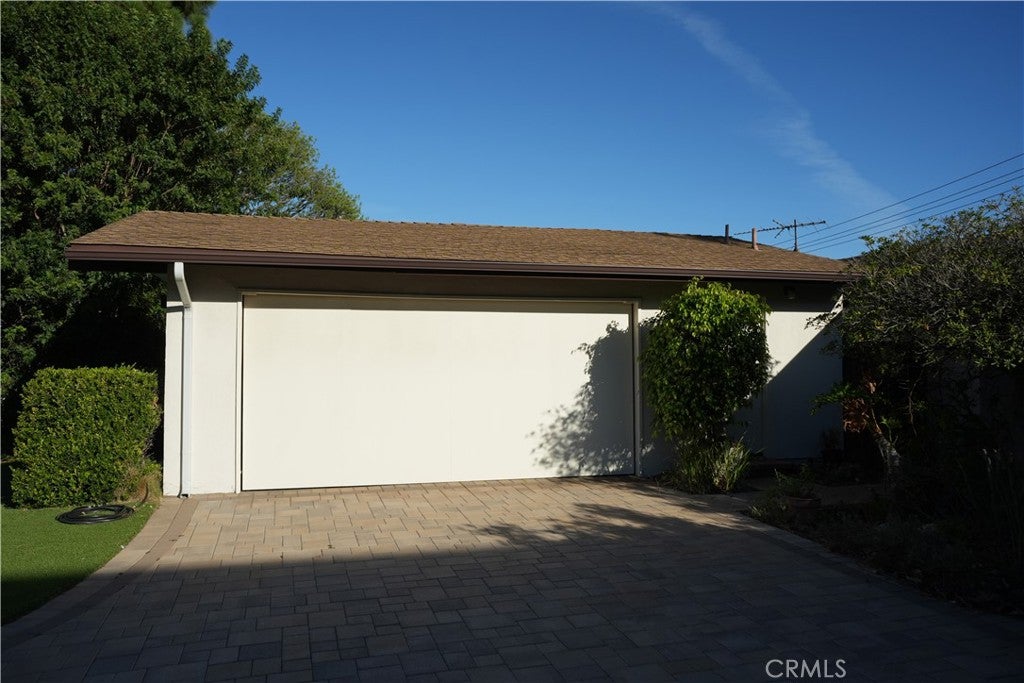
A standout feature is the detached two-car garage with an attached bonus room, ideal for a private office, creative studio, or flexible workspace, complete with a separate water closet and sink.
Outside, enjoy the spacious back and side yards and breathtaking elevated views stretching across Palos Verdes toward Los Angeles Harbor.
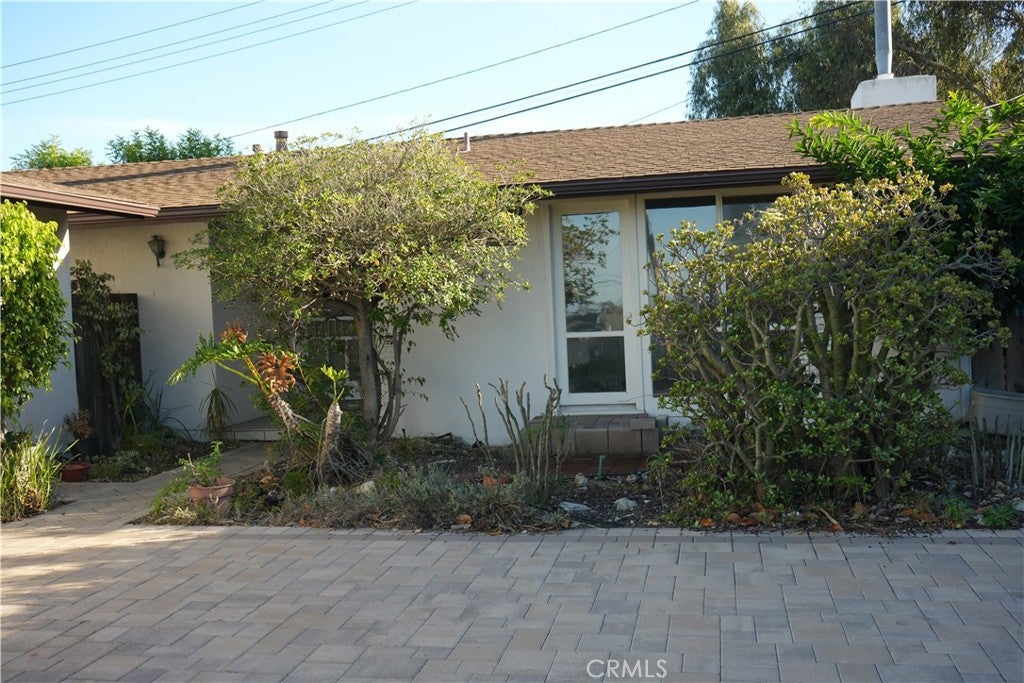
Lovingly preserved in near-original condition, this home offers a wonderful canvas for thoughtful renovation while retaining its distinctive mid-century character.
**Bring your imagination and discover the possibilities!**
Save
Ask
Tour
Hide
Share
Listing Snapshot
Price
$1,595,000
Days On Site
0 Days
Bedrooms
3
Inside Area (SqFt)
1,595 sqft
Total Baths
3
Full Baths
2
Partial Baths
1
Lot Size
0.2051 Acres
Year Built
1956
MLS® Number
PW26229907
Status
Active
Property Tax
N/A
HOA/Condo/Coop Fees
N/A
Sq Ft Source
Assessor
Friends & Family
React
Comment
Invite
No Comments Yet
Did you know? You can invite friends and family to your search. They can join your search, rate and discuss listings with you.
Recent Activity
13 hours ago
Listing first seen on site
13 hours ago
Listing updated with changes from the MLS®
General Features
Acres
0.2051
Foundation
Concrete Perimeter
Garage
Yes
Garage Spaces
2
Land Lease
No
Levels
One
Number Of Stories
1
Parking
DrivewayGarageGarage Door OpenerPavedGarage Faces SideSide By Side
Parking Spaces
1
Property Sub Type
Single Family Residence
Sewer
Public Sewer
Special Circumstances
Real Estate Owned
Style
MidCenturyModern
Utilities
Cable AvailableElectricity ConnectedNatural Gas ConnectedPhone ConnectedSewer ConnectedWater Connected
Interior Features
Appliances
Built-In RangeElectric OvenGas CooktopGas Water HeaterDryerWasher
This information is for your personal, non-commercial use and may not be used for any purpose other than to identify prospective properties you may be interested in purchasing. The display of MLS data is usually deemed reliable but is NOT guaranteed accurate by the MLS. Buyers are responsible for verifying the accuracy of all information and should investigate the data themselves or retain appropriate professionals. Information from sources other than the Listing Agent may have been included in the MLS data. Unless otherwise specified in writing, the Broker/Agent has not and will not verify any information obtained from other sources. The Broker/Agent providing the information contained herein may or may not have been the Listing and/or Selling Agent.
Neighborhood & Commute
Source: Walkscore
Disclosure: Community information and market data powered by Constellation Data Labs. Information is deemed reliable but not guaranteed.


Did you know? You can invite friends and family to your search. They can join your search, rate and discuss listings with you.