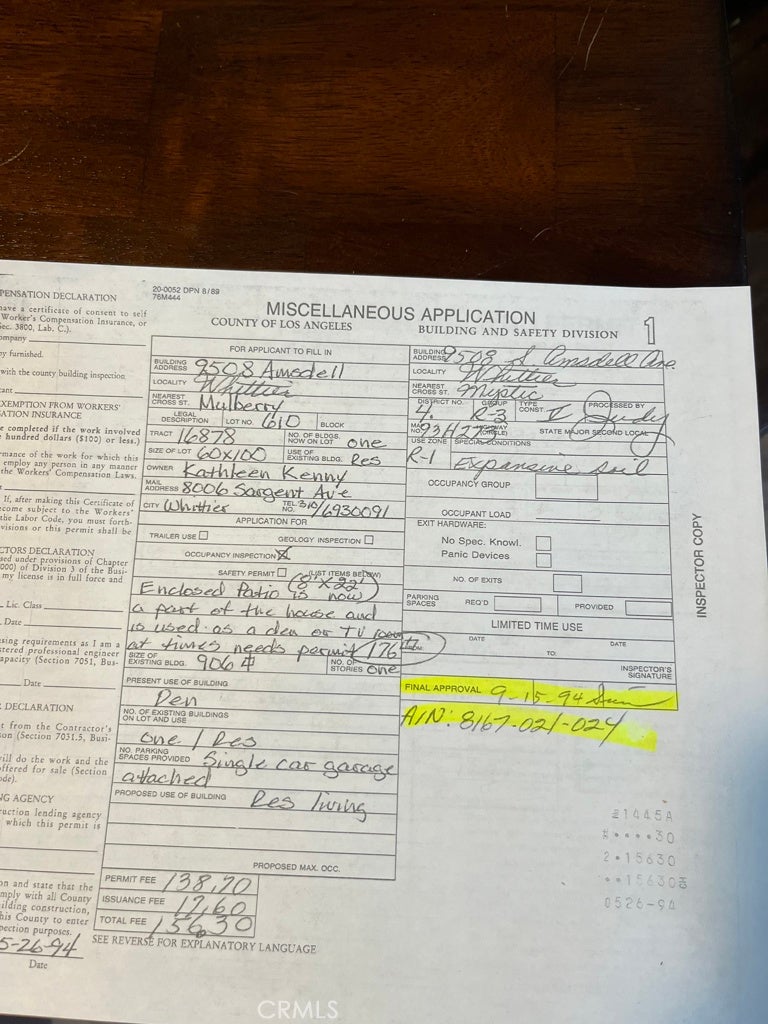
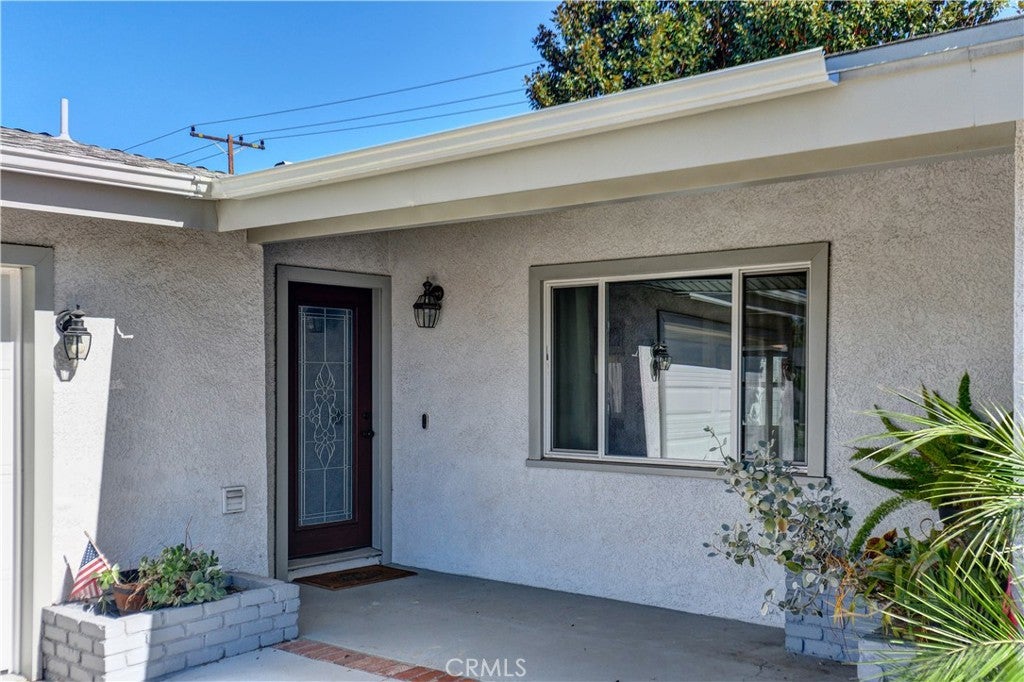
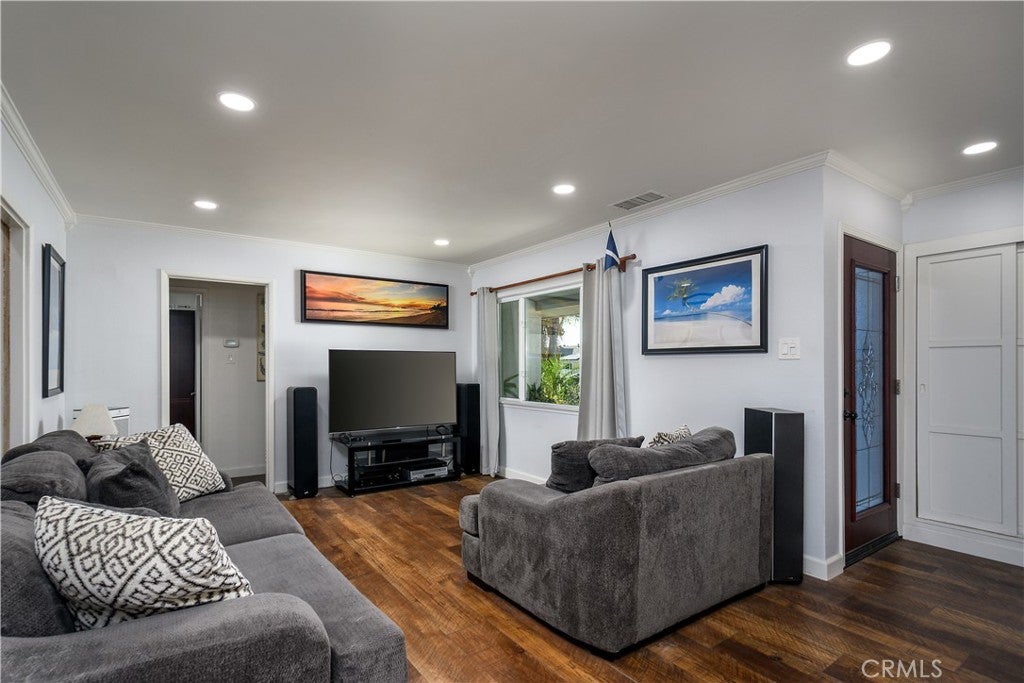
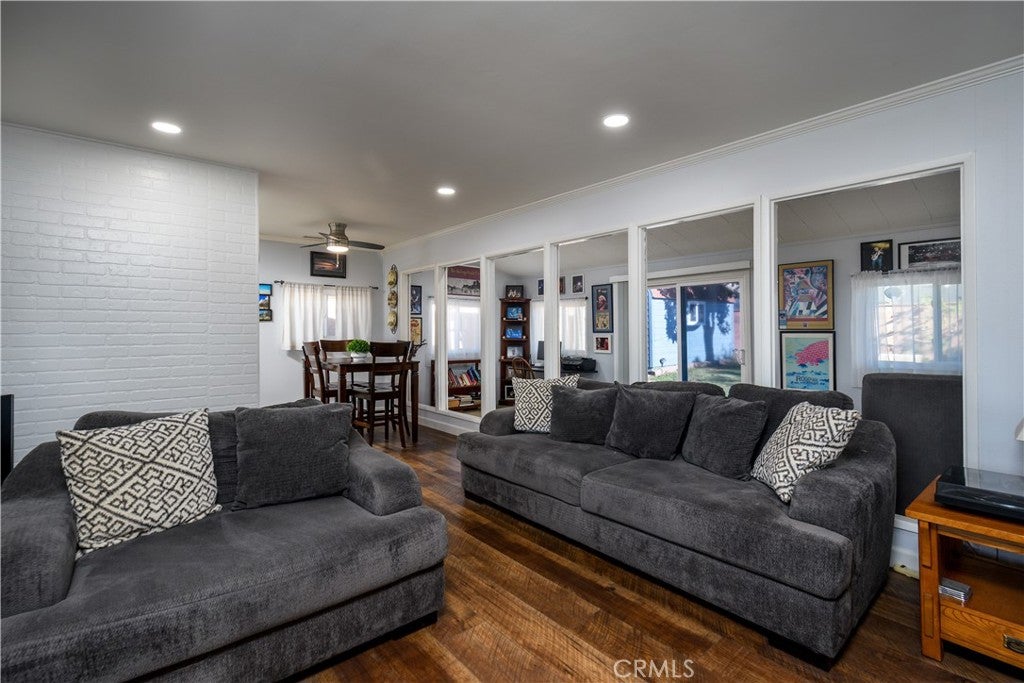
Welcome to 9508 Amsdell Avenue in Whittier! This 2-bedroom, 1-bath home offers 1,030 square feet of living space with both a living room and a separate family room. Built in 1951 on a 5,769-square-foot lot, the property features a spacious backyard with room to garden, entertain, or relax, plus potential space for an ADU, subject to city approval. A large 13-by-8-foot Tuff Shed with installed electrical provides space for hobbies, projects, or additional storage.
Numerous improvements include: a Lennox Elite Series High Efficiency HVAC system installed in the attic with new ducts (2005), a newer sewer line, a new main line and water heater (Sept. 2026), 1"Black Polyethylene from the meter to the house along with copper plumbing, a 200-amp electrical panel & grounded electrical outlets (2021), and plumbing for a water softener and newly installed in-ground sprinklers. Additional updates include a new gas line in 2022, dual-pane windows in 2023, and a new garage door, opener, and springs in 2026. Enclosed soffit eaves and coil-wrapped fascia round out the exterior improvements. With valuable system updates already completed, this home offers an opportunity to add your personal style and make it your own
Save
Ask
Tour
Hide
Share
Listing Snapshot
Price
$725,000
Days On Site
0 Days
Bedrooms
2
Inside Area (SqFt)
1,030 sqft
Total Baths
1
Full Baths
1
Partial Baths
N/A
Lot Size
0.1324 Acres
Year Built
1951
MLS® Number
PW26229206
Status
Active
Property Tax
N/A
HOA/Condo/Coop Fees
N/A
Sq Ft Source
Public Records
Friends & Family
React
Comment
Invite
No Comments Yet
Did you know? You can invite friends and family to your search. They can join your search, rate and discuss listings with you.
Recent Activity
9 hours ago
Listing first seen on site
9 hours ago
Listing updated with changes from the MLS®
General Features
Acres
0.1324
Attached Garage
Yes
Foundation
Slab
Garage
Yes
Garage Spaces
1
Land Lease
No
Levels
One
Number Of Stories
1
Parking
AttachedGarage
Parking Spaces
4
Property Sub Type
Single Family Residence
Security
Carbon Monoxide Detector(s)Smoke Detector(s)
Sewer
Public Sewer
Special Circumstances
Standard
Water Source
Public
Interior Features
Cooling
Central Air
Fireplace
Yes
Fireplace Features
Decorative
Flooring
ConcreteLaminate
Heating
Central
Interior
Ceiling Fan(s)Recessed Lighting
Laundry Features
In Garage
Main Level Bedrooms
2
Window Features
Window CoveringsDouble Pane WindowsDrapes
Den
Kitchen
Living Room
Save
Ask
Tour
Hide
Share
Exterior Features
Construction Details
Stucco
Exterior
Rain Gutters
Fencing
Block
Lot Features
Back YardFront Yard
Other Structures
Shed(s)
Patio And Porch
Front Porch
Pool Features
None
Roof
Composition
Spa Features
None
View
Neighborhood
Waterview
Neighborhood
Windows/Doors
Window CoveringsDouble Pane WindowsDrapes
Community Features
Community Features
Suburban
MLS Area
670 - Whittier
School District
Whittier Union High
Financing Terms Available
CashConventionalFHAVA Loan
Building Access
1
Schools
School District
Whittier Union High
Elementary School
Unknown
Middle School
Unknown
High School
Unknown
This information is for your personal, non-commercial use and may not be used for any purpose other than to identify prospective properties you may be interested in purchasing. The display of MLS data is usually deemed reliable but is NOT guaranteed accurate by the MLS. Buyers are responsible for verifying the accuracy of all information and should investigate the data themselves or retain appropriate professionals. Information from sources other than the Listing Agent may have been included in the MLS data. Unless otherwise specified in writing, the Broker/Agent has not and will not verify any information obtained from other sources. The Broker/Agent providing the information contained herein may or may not have been the Listing and/or Selling Agent.
Neighborhood & Commute
Source: Walkscore
Disclosure: Community information and market data powered by Constellation Data Labs. Information is deemed reliable but not guaranteed.


Did you know? You can invite friends and family to your search. They can join your search, rate and discuss listings with you.