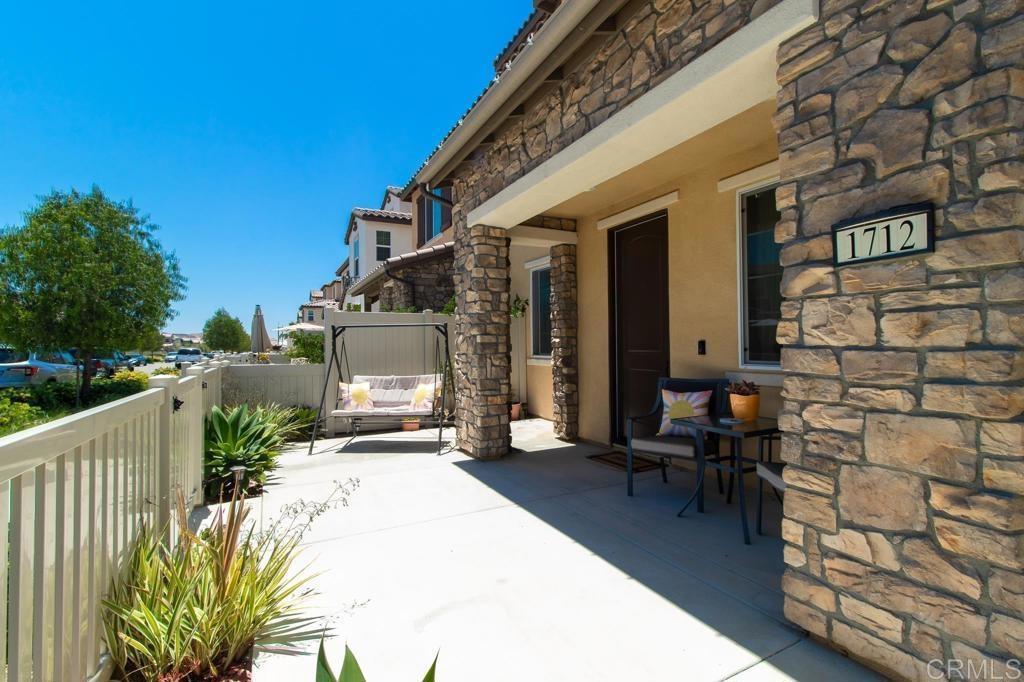
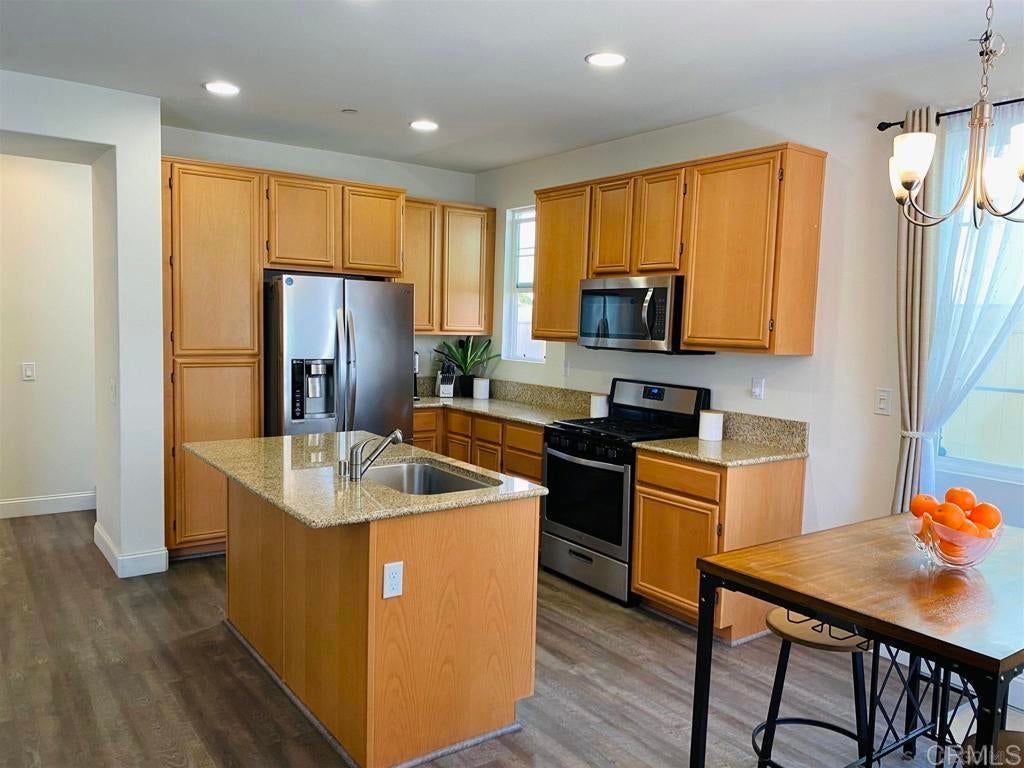
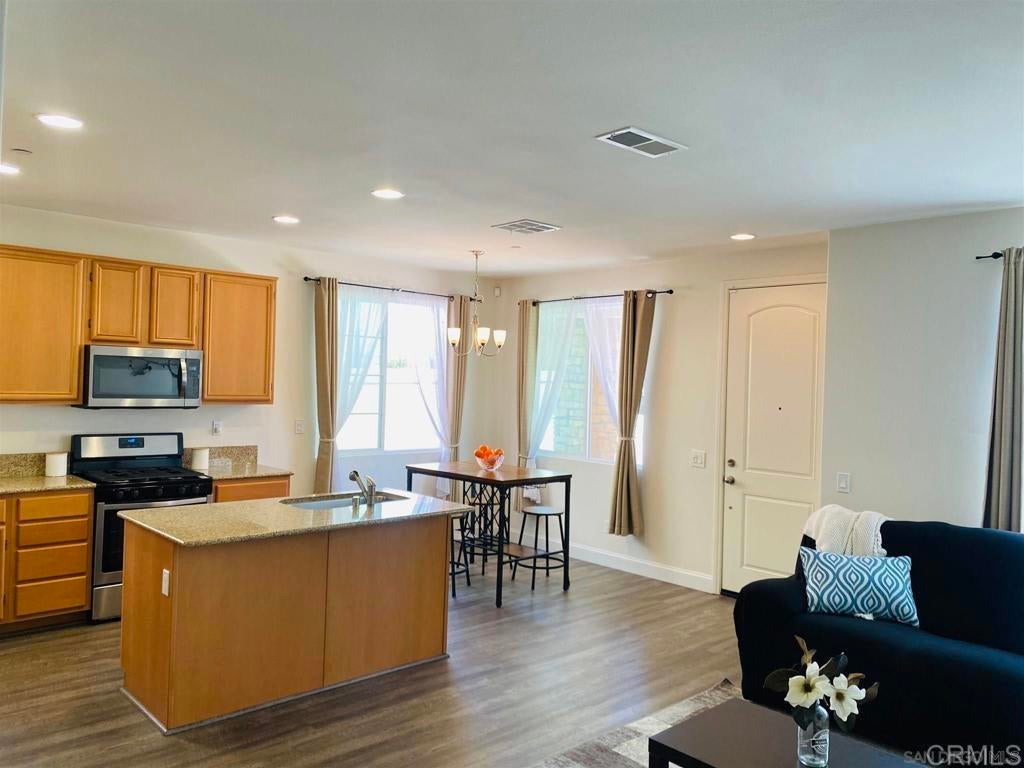
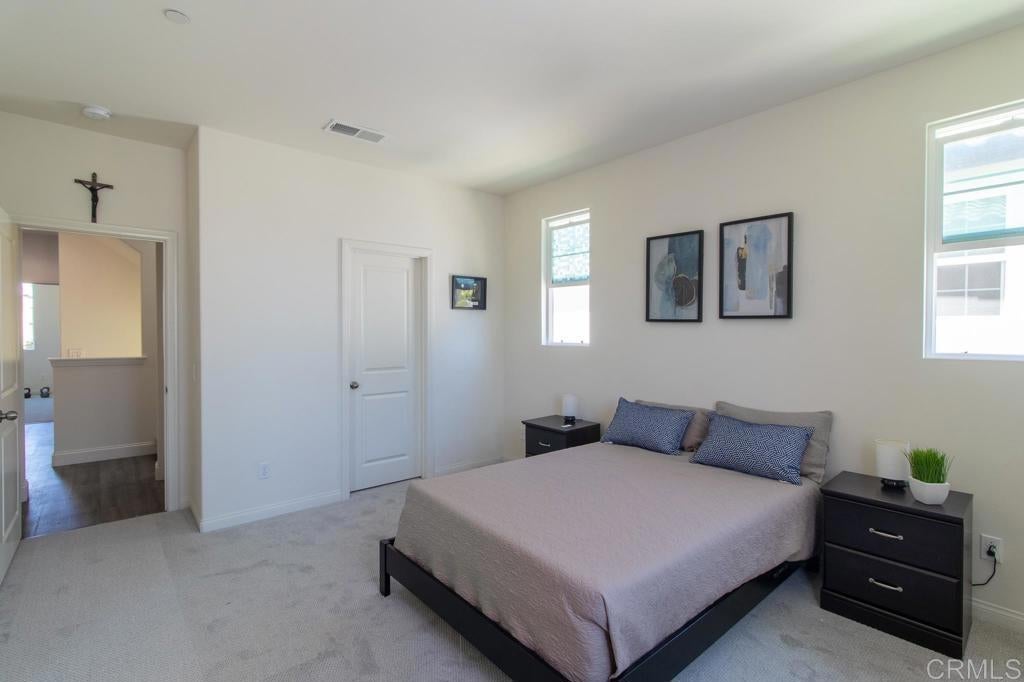
Welcome to this beautifully designed, three-story home in Chula Vista's desirable Montecito community. Offering 4 bedrooms, 3.5 bathrooms, and a spacious, versatile floor plan, this home combines modern comfort, stylish finishes, and resort-style amenities. The inviting main level features an open-concept living and dining area, a contemporary kitchen with an oversized island, and a convenient powder room - ideal for everyday living and entertaining. The second level offers a spacious primary suite with a private bathroom, two additional bedrooms, a full bathroom, and a dedicated laundry room. The third floor offers a private fourth bedroom, a full bathroom, and a versatile loft - perfect for a home office, media room, or extra living space. Highlights include 10-foot ceilings, luxury vinyl flooring, an attached two-car garage, a tankless water heater, and scenic mountain views from the primary bedroom. Enjoy Montecito's resort-style community amenities, including a swimming pool, fitness center, clubhouse, BBQ areas, tennis and basketball courts, and nearby biking trails. Conveniently located near shopping, dining, schools, and major commuter routes, including Interstate 805 and State Route 125. Experience the comfort, convenience, and lifestyle of Montecito living in Chula Vista!
Save
Ask
Tour
Hide
Share
Listing Snapshot
Price
$839,000
Days On Site
-1 Days
Bedrooms
4
Inside Area (SqFt)
2,189 sqft
Total Baths
4
Full Baths
3
Partial Baths
1
Lot Size
0.04 Acres
Year Built
2018
MLS® Number
PTP2608497
Status
Coming Soon
Property Tax
N/A
HOA/Condo/Coop Fees
$154 monthly
Sq Ft Source
Assessor
Friends & Family
React
Comment
Invite
No Comments Yet
Did you know? You can invite friends and family to your search. They can join your search, rate and discuss listings with you.
Recent Activity
just now
Listing first seen on site
2 hours ago
Listing updated with changes from the MLS®
General Features
Acres
0.04
Attached Garage
Yes
Disclosures
CovenantsRestrictionsDisclosureHoaDisclosure
Foundation
Concrete Perimeter
Garage
Yes
Garage Spaces
2
Green Energy Efficient
Water Heater
Land Lease
No
Levels
Three Or More
Number Of Stories
2
Parking
AttachedGarage
Parking Spaces
2
Property Sub Type
Single Family Residence
Security
Carbon Monoxide Detector(s)Smoke Detector(s)
Special Circumstances
Standard
Style
Traditional
Utilities
Cable AvailableElectricity AvailableNatural Gas AvailableSee Remarks
Zoning
R-1:SINGLE FAM-RES
Interior Features
Appliances
DishwasherDisposalIce MakerMicrowaveRefrigerator
Cooling
Central Air
Fireplace Features
None
Heating
Forced AirNatural Gas
Interior
Eat-in KitchenOpen FloorplanRecessed Lighting
Laundry Features
Washer HookupLaundry RoomUpper Level
Window Features
Double Pane Windows
Bathroom
Bedroom
Kitchen
Laundry
Living Room
Loft
Save
Ask
Tour
Hide
Share
Exterior Features
Construction Details
Stucco
Fencing
Vinyl
Patio And Porch
Front Porch
Pool Features
CommunityAssociation
Roof
Tile
View
Neighborhood
Waterview
Neighborhood
Windows/Doors
Double Pane Windows
Community Features
Association Amenities
Pool
Association Fee
$154.0
Association Fee Frequency
Monthly
Additional Association Fee
$63.0
Community Features
CurbsStreet LightsSidewalksPool
MLS Area
91913 - Chula Vista
School District
Sweetwater Union
Financing Terms Available
CashConventionalFHAVA Loan
Building Access
1
Roads
Paved
Schools
School District
Sweetwater Union
Elementary School
Muraoka (Saburo)
Middle School
Rancho del Rey
High School
Otay Ranch
This information is for your personal, non-commercial use and may not be used for any purpose other than to identify prospective properties you may be interested in purchasing. The display of MLS data is usually deemed reliable but is NOT guaranteed accurate by the MLS. Buyers are responsible for verifying the accuracy of all information and should investigate the data themselves or retain appropriate professionals. Information from sources other than the Listing Agent may have been included in the MLS data. Unless otherwise specified in writing, the Broker/Agent has not and will not verify any information obtained from other sources. The Broker/Agent providing the information contained herein may or may not have been the Listing and/or Selling Agent.
Neighborhood & Commute
Source: Walkscore
Disclosure: Community information and market data powered by Constellation Data Labs. Information is deemed reliable but not guaranteed.


Did you know? You can invite friends and family to your search. They can join your search, rate and discuss listings with you.