Save
Ask
Tour
Hide
Share
$1,398,888
New Listing

9130 Shadow Hill Road
Santee, CA 92071

For Sale|Single Family Residence|Active
4
Beds
4
Total Baths
3
Full Baths
1
Partial Bath
3,400
SqFt
$411
/SqFt
1980
Built
County:
San Diego
Listed by Melissa Sofia of The Avenue Home Collective [email protected]
Call Now: +971-234-5678
Is this the listing for you? We can help make it yours.
+971-234-5678
Upcoming Open Houses
Sun, Nov 8, 1:00 PM - 3:00 PM
9130 Shadow Hill Road9130 Shadow Hill Road9130 Shadow Hill Road9130 Shadow Hill Road
Save
Ask
Tour
Hide
Share

Mortgage Calculator

Monthly Payment (Est.)

Enter an interest rate to see your estimated monthly payment.
Calculator powered by Showcase IDX, a Constellation1 Company. Copyright ©2026 Information is deemed reliable but not guaranteed.

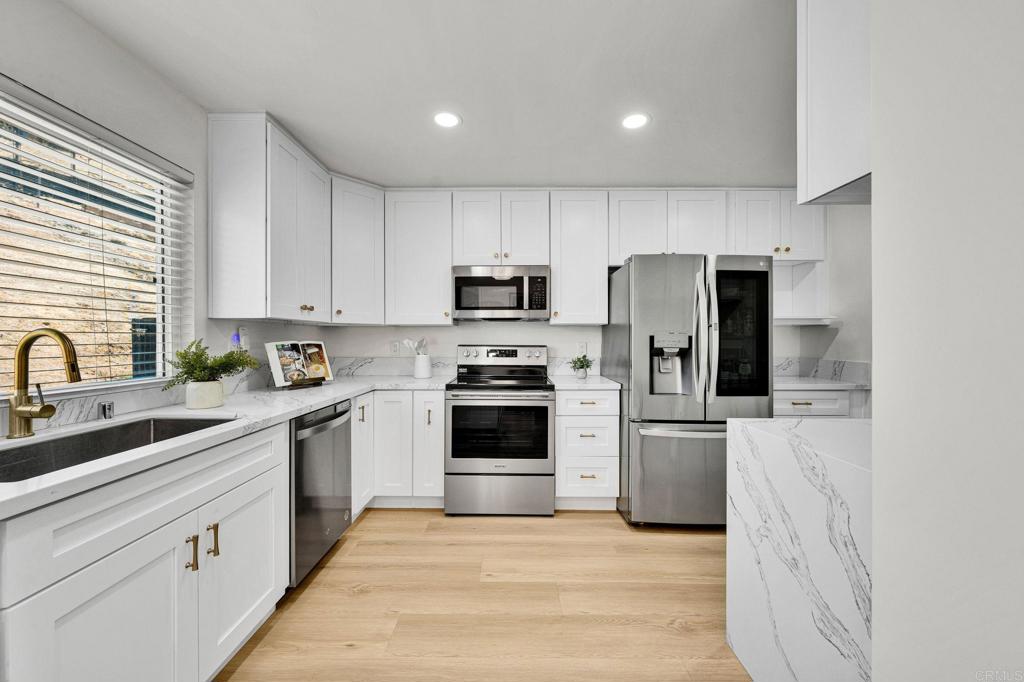
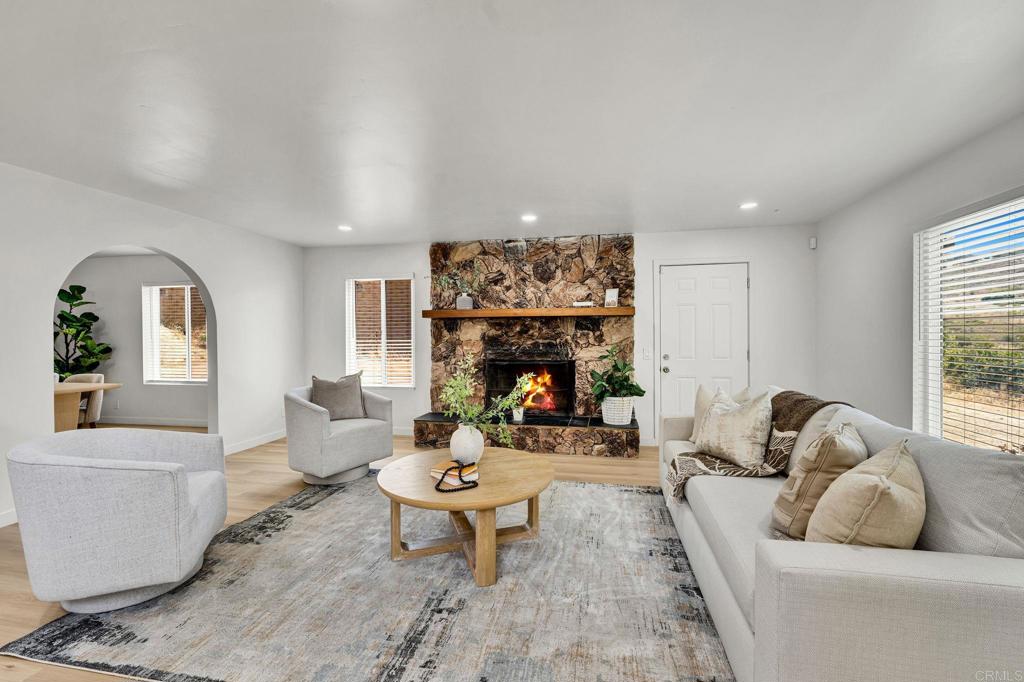
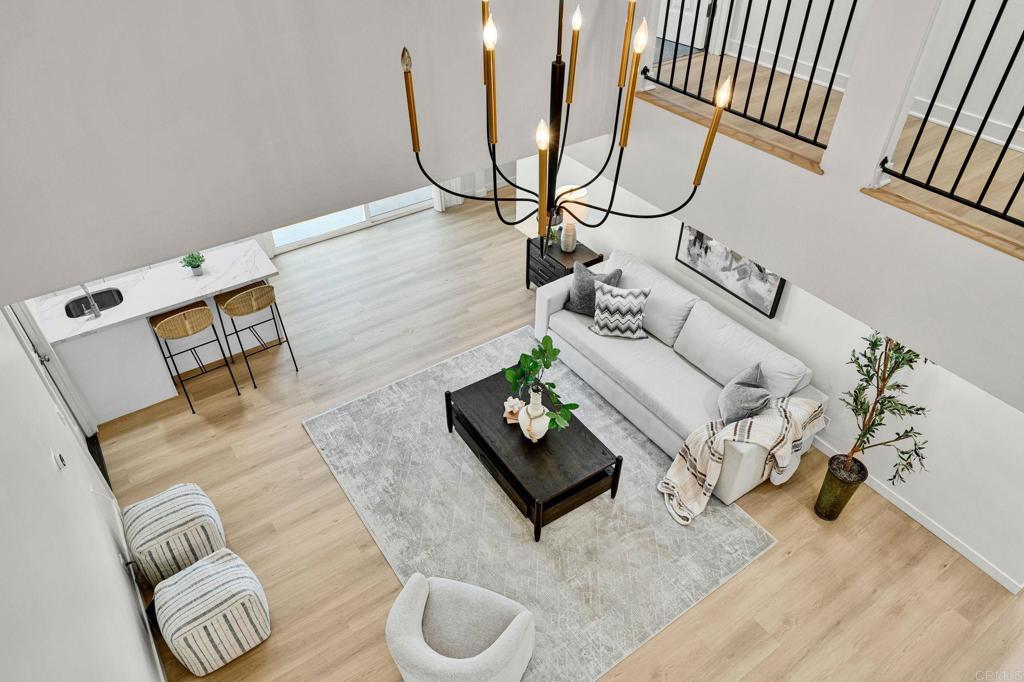
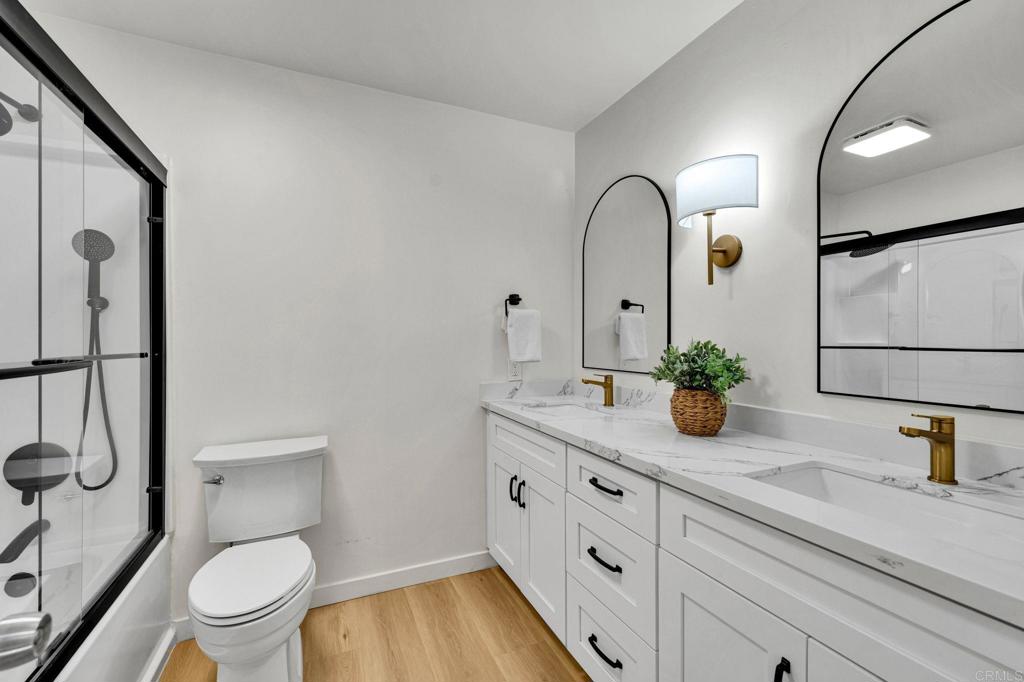
1.29 acres in the hills of Santee, panoramic mountain and city views, and a fully renovated Spanish-style home with personality to spare. Between the architecture, the updates, and the amount of land, there's a lot to love about this property. Inside, soaring ceilings, arched doorways, and warm oak-look flooring give the home its character. The living room makes a statement with dramatic ceilings and a custom wet bar, while the remodeled kitchen features quartz waterfall countertops, new cabinetry and appliances, a walk-in pantry, and a sunny breakfast nook. Downstairs, a separate family room with a stone fireplace offers another place to relax or entertain. A dedicated dining room, laundry room, and updated powder room round out the main level. Upstairs, you'll find four bedrooms, all with walk-in closets, including two generously sized primary suites with remodeled bathrooms and direct access to the upstairs patio. Both suites open to sweeping mountain and city views, and one features its own fireplace. And then there's the land. With 1.29 acres, there's room to explore possibilities beyond the home itself. A pool? Outdoor entertaining space? An ADU? Portions of the property could potentially be leveled or terraced to accommodate future improvements. There's also room for RV parking and recreational toys. Shadow Hill Park is right next door, with Santee Lakes, Mission Trails, shopping, dining, and major freeways just minutes away. A home with this much space, this many updates, and this kind of setting is worth a closer look.

Save
Ask
Tour
Hide
Share
Listing Snapshot
Price 
$1,398,888
Days On Site 
0 Days
Bedrooms 
4
Inside Area (SqFt) 
3,400 sqft
Total Baths 
4
Full Baths 
3
Partial Baths 
1
Lot Size 
1.29 Acres
Year Built 
1980
MLS® Number 
PTP2608171
Status 
Active
Property Tax 
N/A
HOA/Condo/Coop Fees 
N/A
Sq Ft Source 
Assessor
Friends & Family
Recent Activity
an hour agoListing updated with changes from the MLS®
11 hours agoListing first seen on site
General Features
Acres 
1.29
Attached Garage 
Yes
Garage 
Yes
Garage Spaces 
2
Land Lease 
No
Levels 
Two
Number Of Stories 
2
Parking 
Attached
Parking Spaces 
8
Property Sub Type 
Single Family Residence
Sewer 
Public Sewer
Special Circumstances 
Standard
Zoning 
R-1:SINGLE FAM-RES
Interior Features
Appliances 
DryerWasher
Cooling 
Central Air
Fireplace 
Yes
Fireplace Features 
Family RoomMaster Bedroom
Laundry Features 
Laundry Room
Bedroom 
Save
Ask
Tour
Hide
Share
Exterior Features
Lot Features 
Corner Lot
Pool Features 
None
View 
Park/GreenbeltHillsNeighborhood
Waterview 
Park/GreenbeltHillsNeighborhood
Community Features
Community Features 
Suburban
MLS Area 
92071 - Santee
School District 
Grossmont Union
Financing Terms Available 
CashConventionalFHAVA Loan
Building Access 
1
Schools
School District
Grossmont Union
Elementary School
Unknown
Middle School
Unknown
High School
Unknown


This information is for your personal, non-commercial use and may not be used for any purpose other than to identify prospective properties you may be interested in purchasing. The display of MLS data is usually deemed reliable but is NOT guaranteed accurate by the MLS. Buyers are responsible for verifying the accuracy of all information and should investigate the data themselves or retain appropriate professionals. Information from sources other than the Listing Agent may have been included in the MLS data. Unless otherwise specified in writing, the Broker/Agent has not and will not verify any information obtained from other sources. The Broker/Agent providing the information contained herein may or may not have been the Listing and/or Selling Agent.

Neighborhood & Commute
Source: Walkscore
Disclosure: Community information and market data powered by Constellation Data Labs. Information is deemed reliable but not guaranteed.
Save
Ask
Tour
Hide
Share
