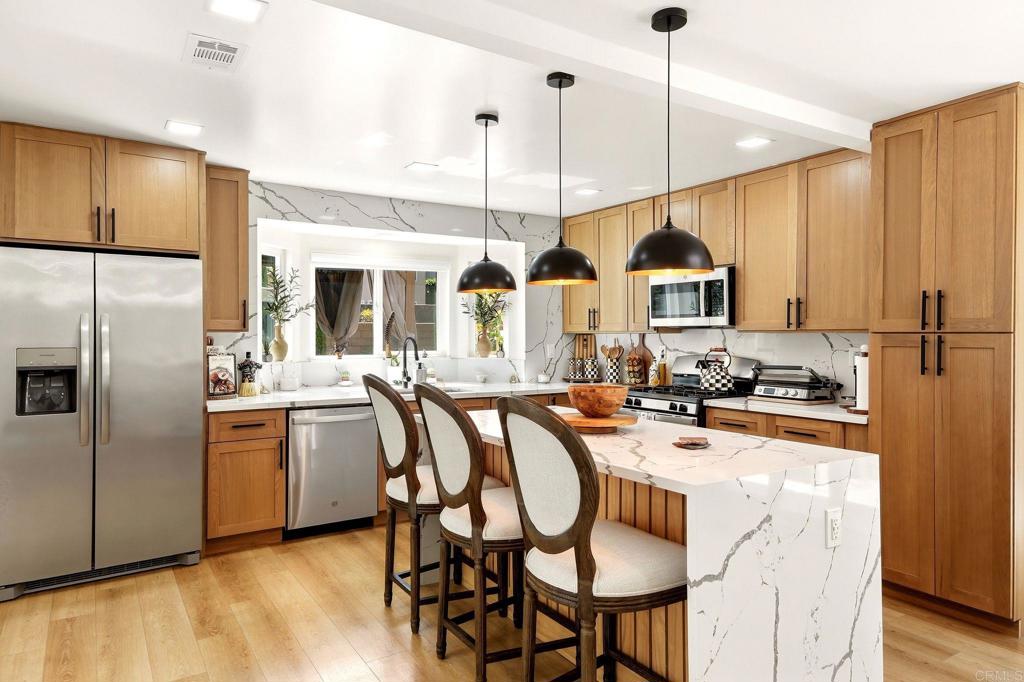
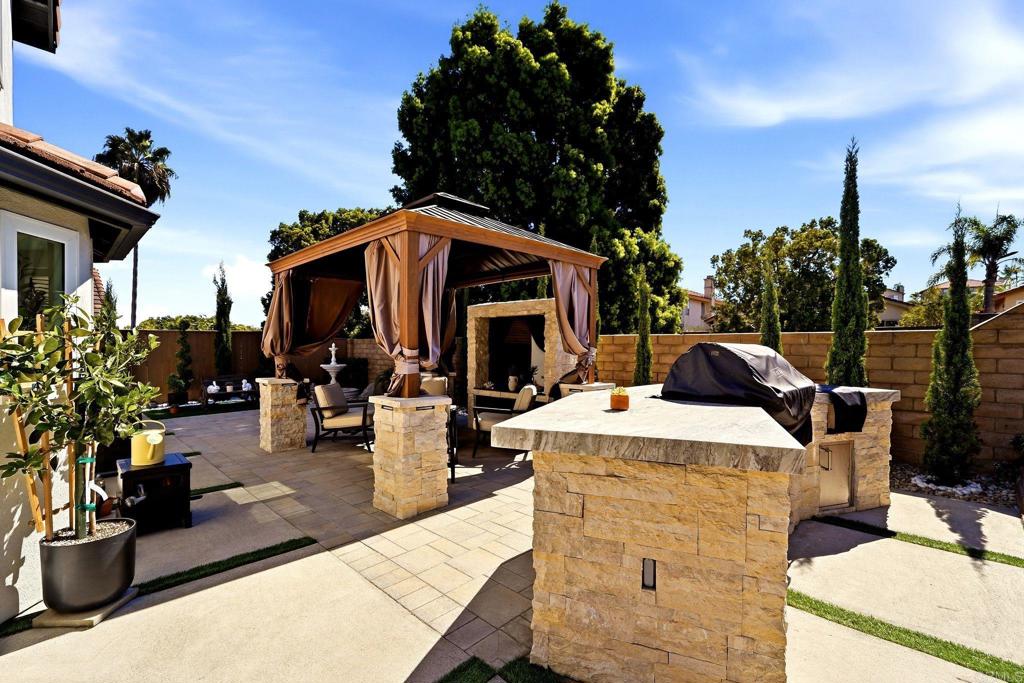
Welcome to 1923 Elm Ridge Drive, a beautifully maintained home nestled in one of Vista’s most desirable neighborhoods. This inviting residence offers the perfect blend of comfort, style, and Southern California living. Step inside to discover a bright and open floor plan filled with natural light, featuring spacious living areas ideal for both relaxing and entertaining. The thoughtfully designed kitchen flows seamlessly into the dining and family spaces, creating a warm and functional heart of the home. The property boasts generously sized bedrooms, including a serene primary suite that provides a peaceful retreat at the end of the day. Outside, the private backyard offers plenty of space for outdoor dining, gardening, or simply enjoying Vista’s year-round sunshine. Located just minutes from local parks, shopping, dining, and top-rated schools, this home combines convenience with a quiet, residential feel. With easy access to major freeways and nearby coastal attractions, it’s an ideal place to enjoy everything North County has to offer. Don’t miss the opportunity to make this charming Vista home your own.
Save
Ask
Tour
Hide
Share
Listing Snapshot
Price
$1,199,999
Days On Site
0 Days
Bedrooms
3
Inside Area (SqFt)
1,631 sqft
Total Baths
3
Full Baths
2
Partial Baths
1
Lot Size
0.12 Acres
Year Built
1988
MLS® Number
PTP2607859
Status
Active
Property Tax
N/A
HOA/Condo/Coop Fees
$132 monthly
Sq Ft Source
Assessor
Friends & Family
React
Comment
Invite
No Comments Yet
Did you know? You can invite friends and family to your search. They can join your search, rate and discuss listings with you.
Recent Activity
2 hours ago
Listing updated with changes from the MLS®
12 hours ago
Listing first seen on site
General Features
Acres
0.12
Attached Garage
Yes
Garage
Yes
Garage Spaces
2
Land Lease
No
Levels
Two
Number Of Stories
2
Parking
Attached
Parking Spaces
2
Property Sub Type
Single Family Residence
Special Circumstances
Standard
Zoning
R-1:SINGLE FAM-RES
Interior Features
Cooling
Central Air
Fireplace
Yes
Fireplace Features
Family Room
Laundry Features
In Garage
Kitchen
Living Room
Master Bedroom
Save
Ask
Tour
Hide
Share
Exterior Features
Pool Features
CommunityAssociation
View
None
Waterview
None
Community Features
Association Amenities
ParkPoolSpa/Hot Tub
Association Fee
$132.0
Association Fee Frequency
Monthly
Community Features
Street LightsSuburbanSidewalksPool
MLS Area
92081 - Vista
School District
Vista Unified
Financing Terms Available
CashConventionalFHA
Building Access
front door
Schools
School District
Vista Unified
Elementary School
Unknown
Middle School
Unknown
High School
Unknown
This information is for your personal, non-commercial use and may not be used for any purpose other than to identify prospective properties you may be interested in purchasing. The display of MLS data is usually deemed reliable but is NOT guaranteed accurate by the MLS. Buyers are responsible for verifying the accuracy of all information and should investigate the data themselves or retain appropriate professionals. Information from sources other than the Listing Agent may have been included in the MLS data. Unless otherwise specified in writing, the Broker/Agent has not and will not verify any information obtained from other sources. The Broker/Agent providing the information contained herein may or may not have been the Listing and/or Selling Agent.
Neighborhood & Commute
Source: Walkscore
Disclosure: Community information and market data powered by Constellation Data Labs. Information is deemed reliable but not guaranteed.


Did you know? You can invite friends and family to your search. They can join your search, rate and discuss listings with you.