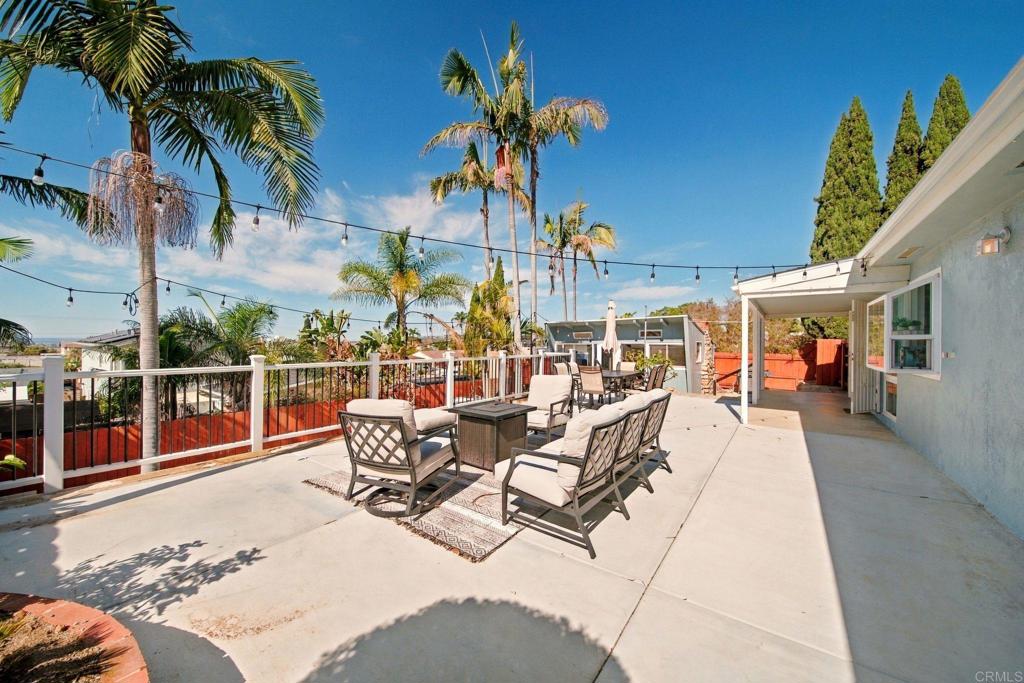
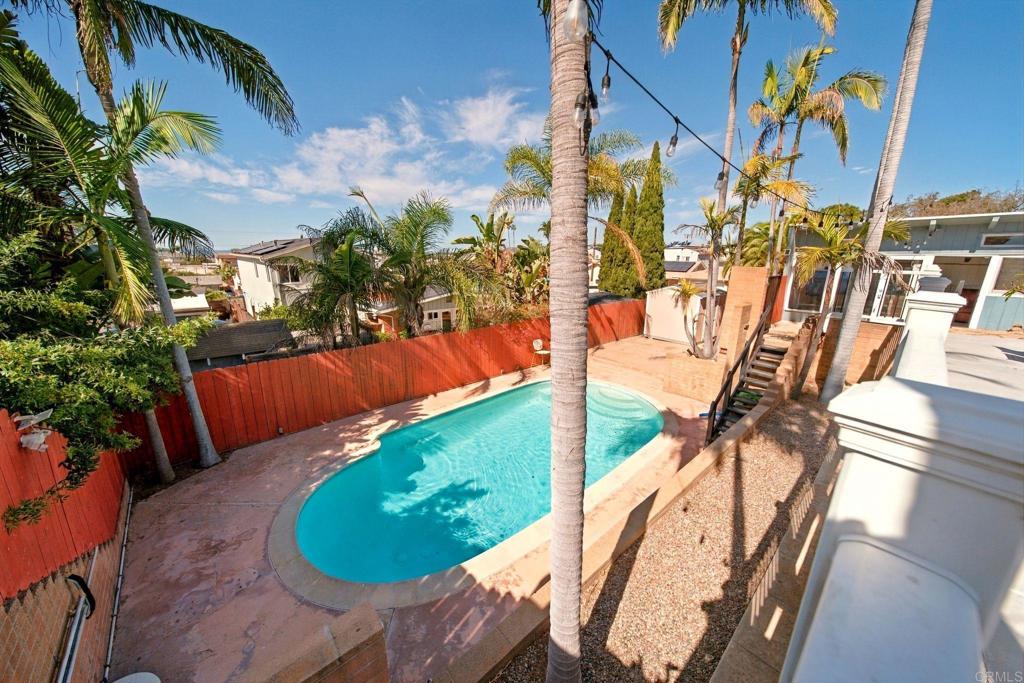
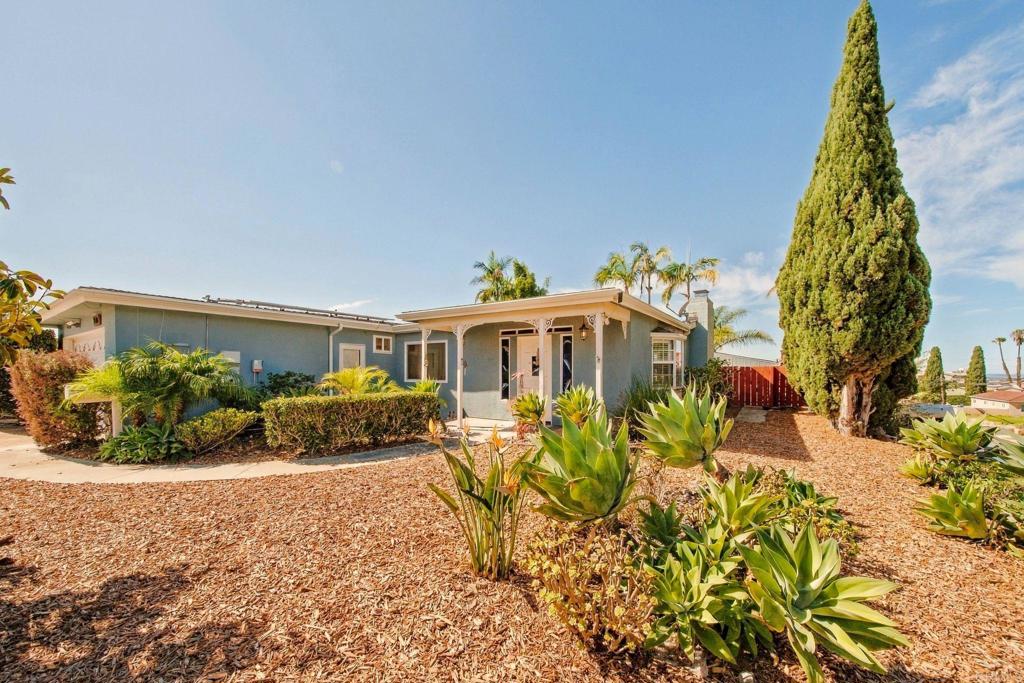
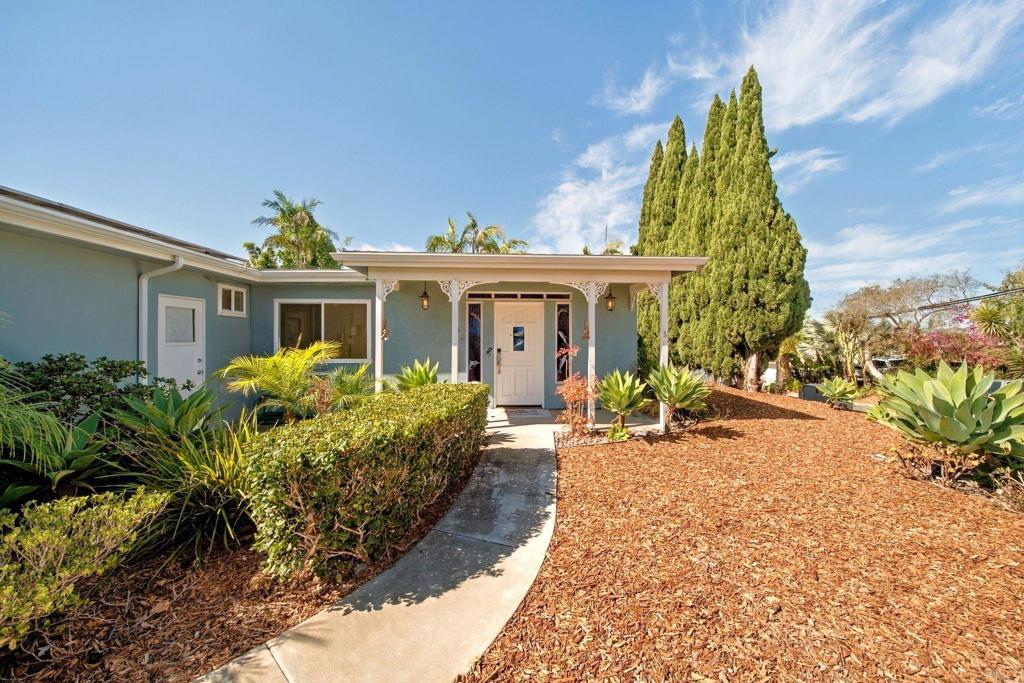
Welcome home to views of Mission Bay and the Pacific from this updated 3-bedroom Bay Park retreat. Light-filled living spaces feature wood-look plank floors, plantation shutters, recessed lighting, a classic brick fireplace, and a cozy window seat. The kitchen shines with a skylight, subway tile, a professional-style gas range, and breakfast bar seating. French doors open to a view patio strung with café lights, made for morning coffee and evening gatherings. Below, a fenced pool and spa sit tucked among the palms in a private backyard. A detached bonus building with a river-rock fireplace and beamed ceiling is ready to become your home office, studio, or game room. One bedroom opens directly to the patio, and another offers an en-suite half bath. All just minutes to Mission Bay, Mission Beach, local shopping, dining, entertainment, public transportation and I-5/I-8. Views, outdoor living, and flexible space in one inviting package.
Save
Ask
Tour
Hide
Share
Listing Snapshot
Price
$1,588,000
Days On Site
0 Days
Bedrooms
3
Inside Area (SqFt)
1,350 sqft
Total Baths
2
Full Baths
1
Partial Baths
1
Lot Size
0.19 Acres
Year Built
1951
MLS® Number
PTP2607684
Status
Active
Property Tax
N/A
HOA/Condo/Coop Fees
N/A
Sq Ft Source
Public Records
Friends & Family
React
Comment
Invite
No Comments Yet
Did you know? You can invite friends and family to your search. They can join your search, rate and discuss listings with you.
Recent Activity
4 hours ago
Listing updated with changes from the MLS®
12 hours ago
Listing first seen on site
General Features
Acres
0.19
Attached Garage
Yes
Foundation
Concrete Perimeter
Garage
Yes
Garage Spaces
1.5
Land Lease
No
Levels
One
Number Of Stories
1
Parking
Attached
Parking Spaces
3.5
Property Sub Type
Single Family Residence
Utilities
Electricity Connected
Zoning
R-1:SINGLE FAM-RES
Interior Features
Cooling
Wall/Window Unit(s)
Fireplace
Yes
Fireplace Features
Dining RoomSee Remarks
Flooring
LaminateTileVinyl
Heating
See Remarks
Interior
Recessed Lighting
Laundry Features
In Garage
Main Level Bedrooms
3
Spa
Yes
Other
Save
Ask
Tour
Hide
Share
Exterior Features
Lot Features
Corner LotLevelNear Public Transit
Other Structures
OutbuildingShed(s)
Patio And Porch
PatioPorchSee Remarks
Pool Features
PrivateIn Ground
Private Pool
Yes
Road Frontage
City Street
Roof
Composition
Spa
Yes
Spa Features
Above Ground
View
BayCity Lights
Waterview
BayCity Lights
Community Features
Community Features
SuburbanSidewalks
MLS Area
92110 - Old Town Sd
School District
San Diego Unified
Financing Terms Available
CashFHAVA Loan
Building Access
Front
Schools
School District
San Diego Unified
Elementary School
Bay Park
Middle School
Marston
High School
Clairemont
This information is for your personal, non-commercial use and may not be used for any purpose other than to identify prospective properties you may be interested in purchasing. The display of MLS data is usually deemed reliable but is NOT guaranteed accurate by the MLS. Buyers are responsible for verifying the accuracy of all information and should investigate the data themselves or retain appropriate professionals. Information from sources other than the Listing Agent may have been included in the MLS data. Unless otherwise specified in writing, the Broker/Agent has not and will not verify any information obtained from other sources. The Broker/Agent providing the information contained herein may or may not have been the Listing and/or Selling Agent.
Neighborhood & Commute
Source: Walkscore
Disclosure: Community information and market data powered by Constellation Data Labs. Information is deemed reliable but not guaranteed.


Did you know? You can invite friends and family to your search. They can join your search, rate and discuss listings with you.