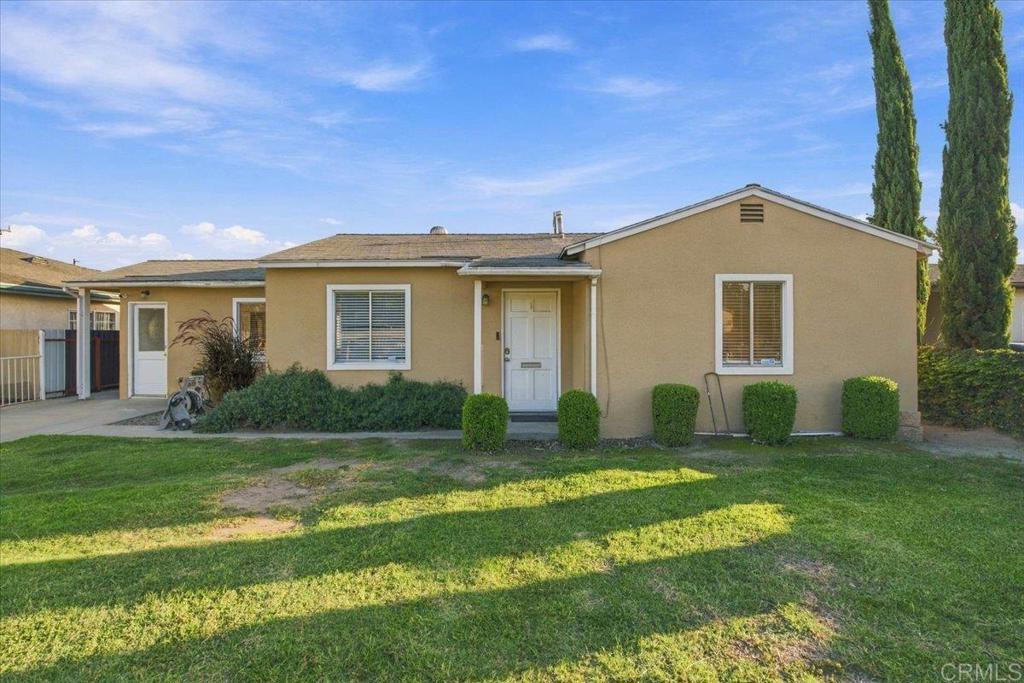
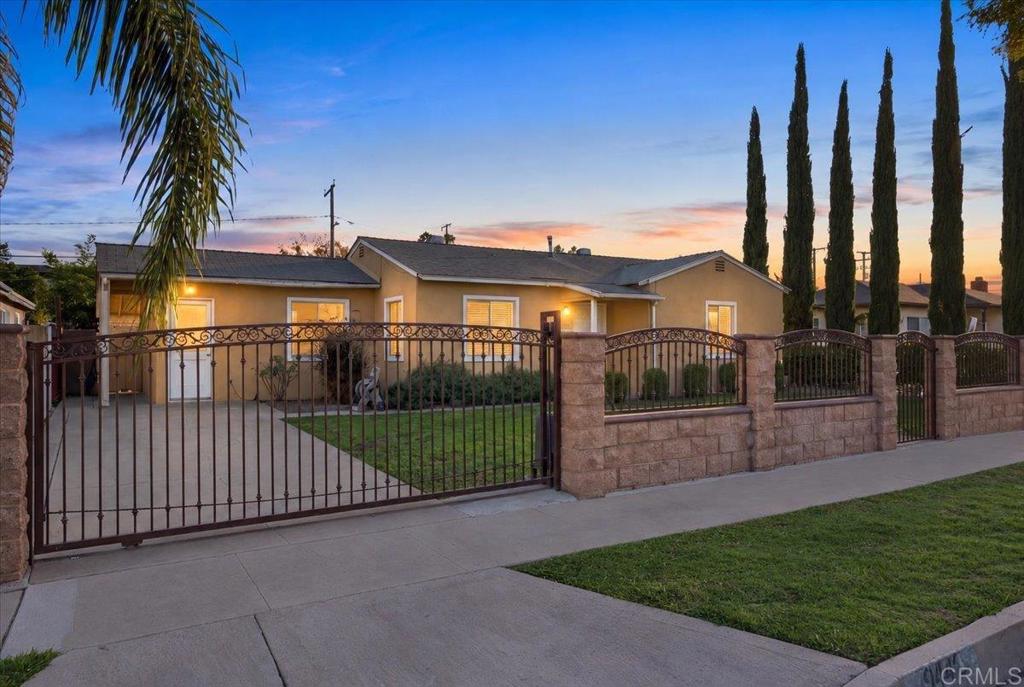
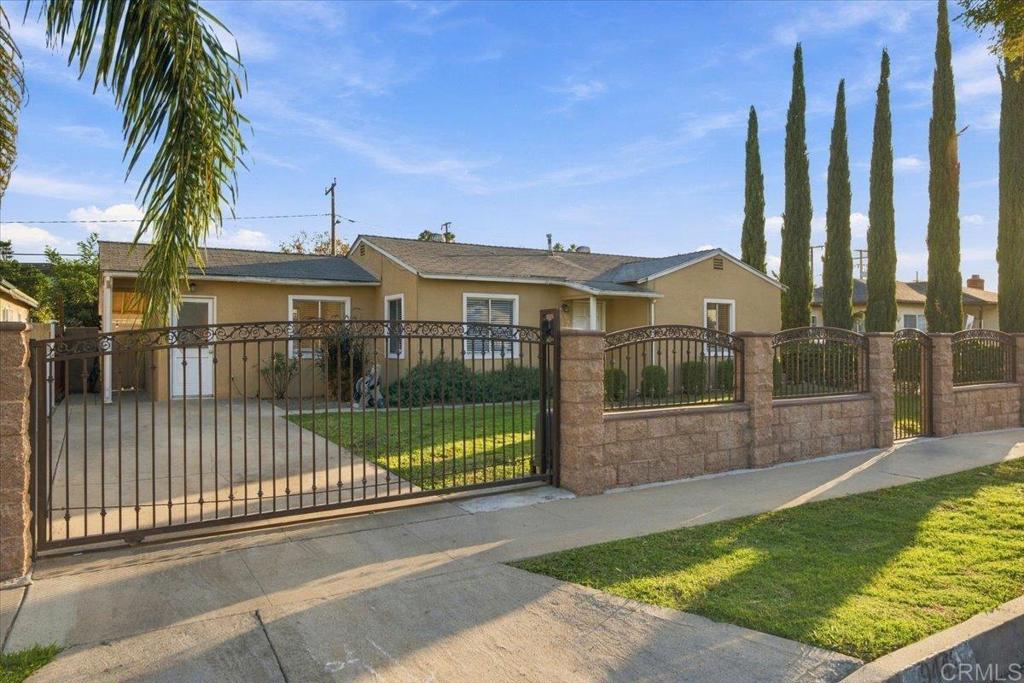
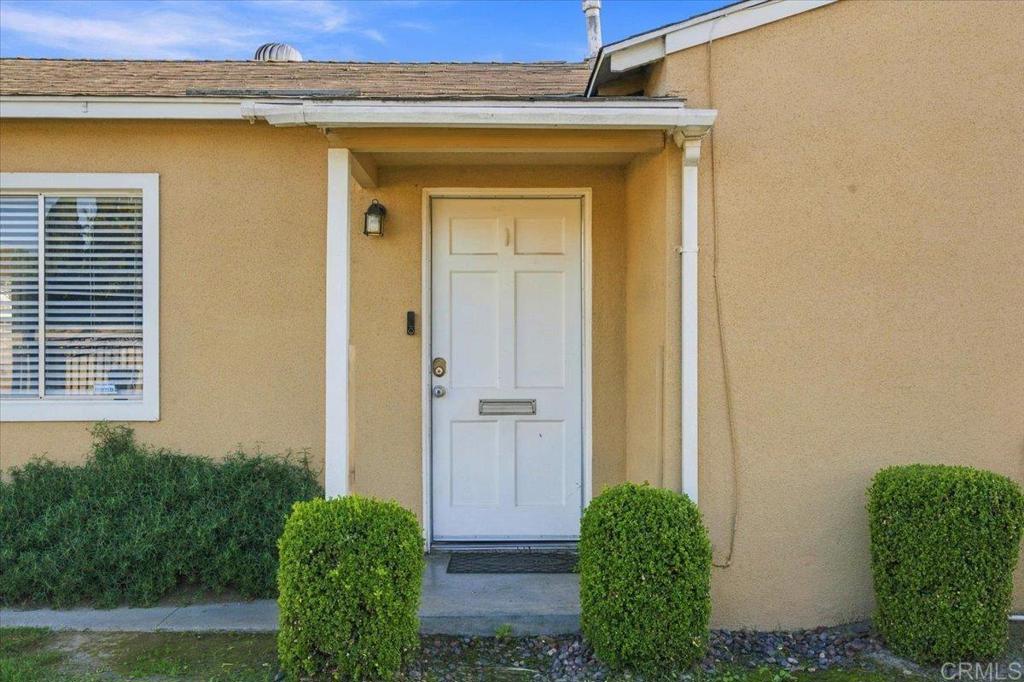
DETACHED ADU, DOWNEY SCHOOL DISTRICT, GATED PROPERTY, CENTRAL A/C & UPDATED FLOORING! Welcome to this charming home offering 3 bedrooms, 1 bathroom, and approximately 1,100 sq. ft. of living space, plus a detached ADU featuring 1 bedroom, 1 bathroom, and approximately 462 sq. ft. of additional living space. The main home features updated LVP flooring. The property also features an added electrical gate and a large carport with covered parking for an RV or vehicles. Both the detached ADU and carport have convenient alley access. The spacious carport also presents the potential to build an additional ADU, offering an opportunity for future expansion. The detached ADU is ideal for extended family, guests, a home office, or additional living space. Located within the Downey School District, this home is situated in a convenient and family-friendly community with easy access to schools, shopping, dining, parks, and major freeways, while still providing a comfortable residential setting. With its additional living space, generous parking, alley access, and expansion potential, this property offers an excellent opportunity for families and commuters alike.
Save
Ask
Tour
Hide
Share
Listing Snapshot
Price
$800,000
Days On Site
0 Days
Bedrooms
3
Inside Area (SqFt)
1,100 sqft
Total Baths
1
Full Baths
1
Partial Baths
N/A
Lot Size
0.1359 Acres
Year Built
1948
MLS® Number
PTP2607452
Status
Active
Property Tax
N/A
HOA/Condo/Coop Fees
N/A
Sq Ft Source
N/A
Friends & Family
React
Comment
Invite
No Comments Yet
Did you know? You can invite friends and family to your search. They can join your search, rate and discuss listings with you.
Recent Activity
3 hours ago
Listing updated with changes from the MLS®
10 hours ago
Listing first seen on site
General Features
Acres
0.1359
Carport
1
Land Lease
No
Levels
One
Number Of Stories
1
Parking
CarportDriveway
Parking Spaces
2
Property Sub Type
Single Family Residence
Special Circumstances
Standard
Zoning
BFR1YY
Interior Features
Appliances
DryerWasher
Cooling
Central Air
Fireplace Features
None
Kitchen
Living Room
Save
Ask
Tour
Hide
Share
Exterior Features
Lot Features
Back YardFront Yard
Pool Features
None
View
None
Waterview
None
Community Features
Community Features
CurbsParkStreet LightsSidewalks
MLS Area
RJ - Bellflower N of Alondra, W of Bellflower
School District
Downey Unified
Financing Terms Available
CashConventionalFHAVA Loan
Building Access
Front door
Schools
School District
Downey Unified
Elementary School
Unknown
Middle School
Unknown
High School
Unknown
This information is for your personal, non-commercial use and may not be used for any purpose other than to identify prospective properties you may be interested in purchasing. The display of MLS data is usually deemed reliable but is NOT guaranteed accurate by the MLS. Buyers are responsible for verifying the accuracy of all information and should investigate the data themselves or retain appropriate professionals. Information from sources other than the Listing Agent may have been included in the MLS data. Unless otherwise specified in writing, the Broker/Agent has not and will not verify any information obtained from other sources. The Broker/Agent providing the information contained herein may or may not have been the Listing and/or Selling Agent.
Neighborhood & Commute
Source: Walkscore
Disclosure: Community information and market data powered by Constellation Data Labs. Information is deemed reliable but not guaranteed.


Did you know? You can invite friends and family to your search. They can join your search, rate and discuss listings with you.