Save
Ask
Tour
Hide
Share
$242,500
New Listing

219 W Church
Ridgecrest, CA 93555

For Sale|Single Family Residence|Active
3
Beds
2
Total Baths
2
Full Baths
1,296
SqFt
$187
/SqFt
1984
Built
County:
Kern
Listed by Carrie Wageman of Premier Home Advisors, Inc. [email protected]
Call Now: +971-234-5678
Is this the listing for you? We can help make it yours.
+971-234-5678
219 W Church219 W Church219 W Church219 W Church
Save
Ask
Tour
Hide
Share

Mortgage Calculator

Monthly Payment (Est.)

Enter an interest rate to see your estimated monthly payment.
Calculator powered by Showcase IDX, a Constellation1 Company. Copyright ©2026 Information is deemed reliable but not guaranteed.

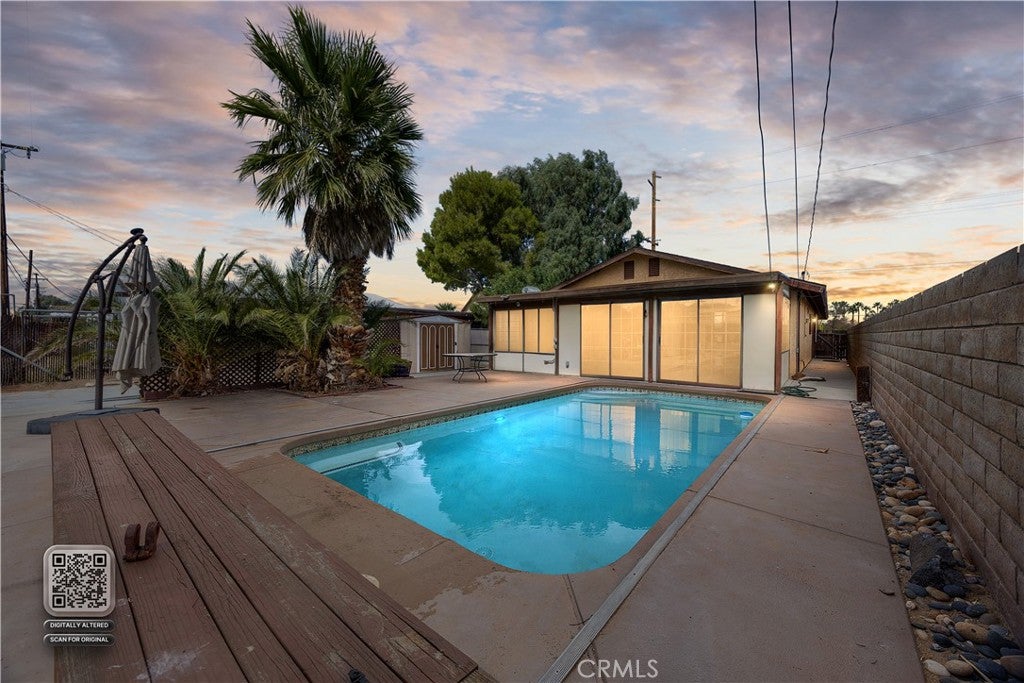
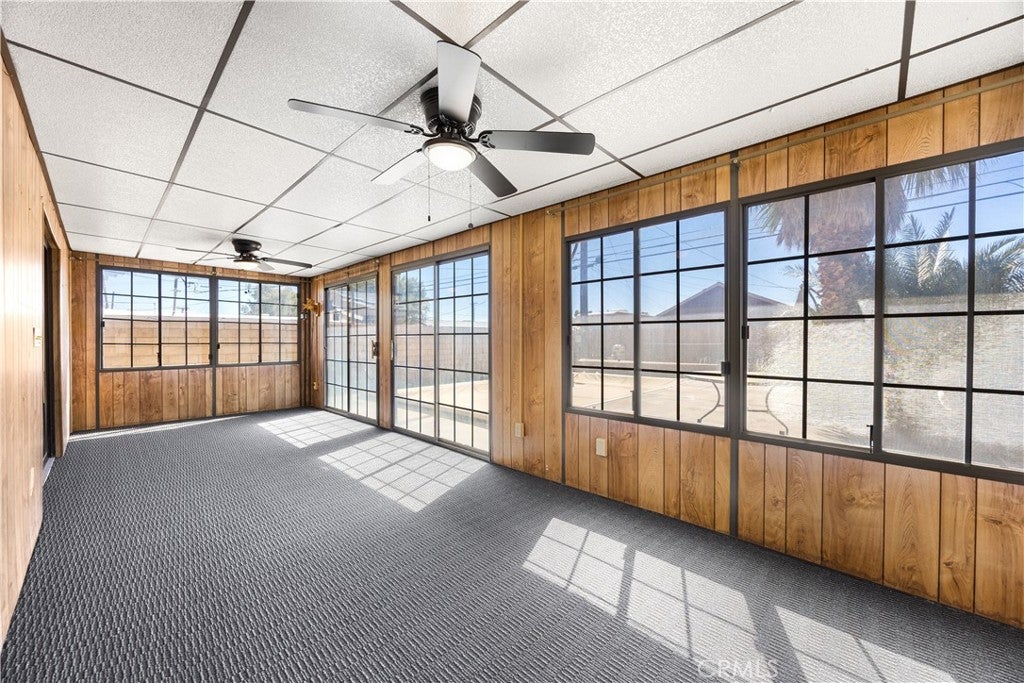
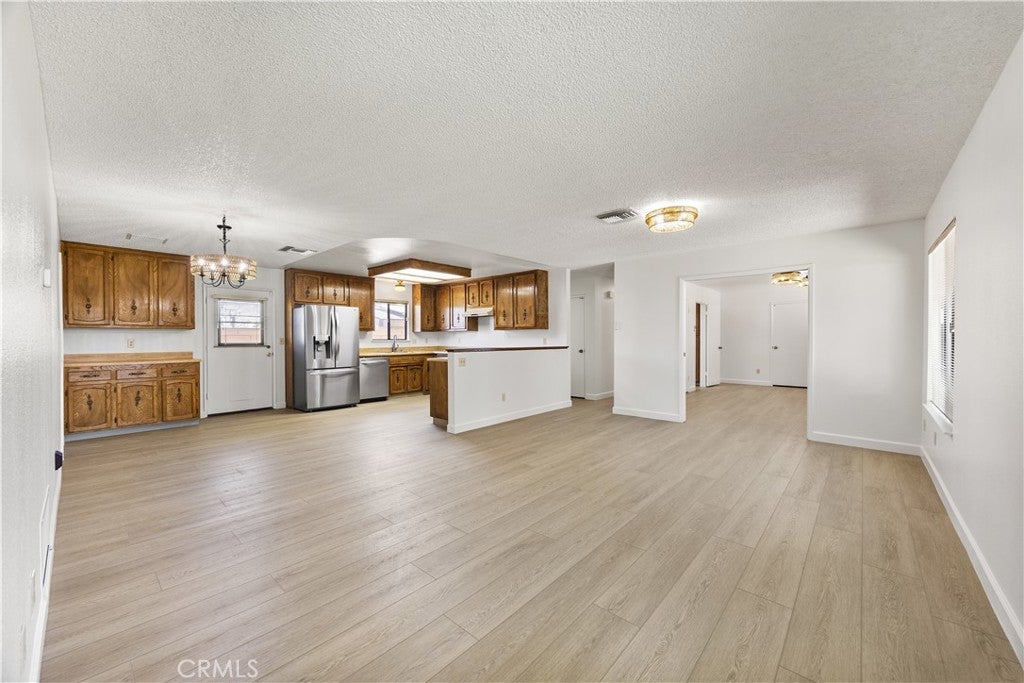
Upgraded from head to toe, inside out. Talk about absolute pride of ownership from the family that first built this move in ready home. Since 2023 the home has added a new roof, the following year a new water heater, the next year; new swamp cooler. Even the newer refrigerator is included in the sell. Did you see that sparkling pool? Sparkling! The list continues with the new paint and fixtures, treated cabinets, and attention to details you don't want to miss. Start dreaming how you will use the expansive enclosed patio. The record states a 3 bedroom because 2 rooms have been made into one. Come and check out this stunner for yourself. It is the pride of Ridgecrest right near the new pool facilities. Schools: Faller El, China Lake Jr. High, Burroughs High.

Save
Ask
Tour
Hide
Share
Listing Snapshot
Price 
$242,500
Days On Site 
0 Days
Bedrooms 
3
Inside Area (SqFt) 
1,296 sqft
Total Baths 
2
Full Baths 
2
Partial Baths 
N/A
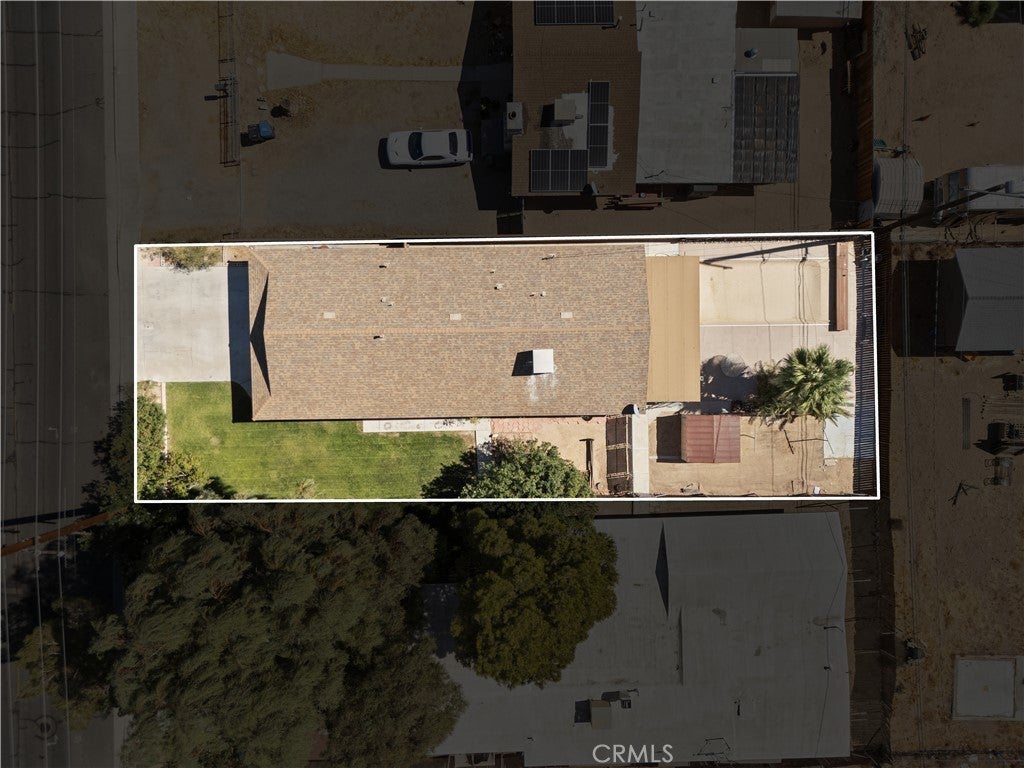
Lot Size 
0.1596 Acres
Year Built 
1984
MLS® Number 
PI26215995
Status 
Active
Property Tax 
N/A
HOA/Condo/Coop Fees 
N/A
Sq Ft Source 
Assessor
Friends & Family
Recent Activity
10 hours agoListing first seen on site
10 hours agoListing updated with changes from the MLS®
General Features
Acres 
0.1596
Attached Garage 
Yes
Direction Faces 
North
Foundation 
Concrete Perimeter
Garage 
Yes
Garage Spaces 
2
Land Lease 
No
Levels 
One
Number Of Stories 
1
Parking 
AttachedConcreteDirect AccessGarage Faces FrontGarage
Parking Spaces 
4
Property Condition 
Updated/Remodeled
Property Sub Type 
Single Family Residence
Sewer 
Public Sewer
Special Circumstances 
Standard
Style 
Craftsman
Utilities 
Cable AvailableElectricity ConnectedNatural Gas ConnectedSewer ConnectedWater Connected
Water Source 
Public
Zoning 
R1
Interior Features
Appliances 
Built-In RangeDishwasherGas CooktopDisposalGas OvenMicrowaveRefrigeratorRange Hood
Cooling 
Evaporative Cooling
Fireplace Features 
None
Flooring 
Vinyl
Furnished 
Unfurnished
Heating 
Central
Interior 
Breakfast BarEat-in KitchenLaminate CountersOpen Floorplan
Laundry Features 
In Garage
Main Level Bedrooms 
2
Bathroom 
Features - Laminate Counters
Dining Room 
Great Room 
Kitchen 
Features - Laminate Counters
Laundry 
Living Room 
Other 
Save
Ask
Tour
Hide
Share
Exterior Features
Construction Details 
Stucco
Fencing 
Block
Other Structures 
Shed(s)
Patio And Porch 
PorchScreened
Pool Features 
PrivatePool Cover
Private Pool 
Yes
Road Frontage 
City Street
Roof 
Composition
Spa Features 
None
View 
None
Waterview 
None
Community Features
Community Features 
Park
MLS Area 
RCR - Ridgecrest
School District 
Sierra Sands Unified
Building Access 
Front Door
Roads 
Paved
Schools
School District
Sierra Sands Unified
Elementary School
Unknown
Middle School
Unknown
High School
Burroughs


This information is for your personal, non-commercial use and may not be used for any purpose other than to identify prospective properties you may be interested in purchasing. The display of MLS data is usually deemed reliable but is NOT guaranteed accurate by the MLS. Buyers are responsible for verifying the accuracy of all information and should investigate the data themselves or retain appropriate professionals. Information from sources other than the Listing Agent may have been included in the MLS data. Unless otherwise specified in writing, the Broker/Agent has not and will not verify any information obtained from other sources. The Broker/Agent providing the information contained herein may or may not have been the Listing and/or Selling Agent.

Neighborhood & Commute
Source: Walkscore
Disclosure: Community information and market data powered by Constellation Data Labs. Information is deemed reliable but not guaranteed.

Save
Ask
Tour
Hide
Share