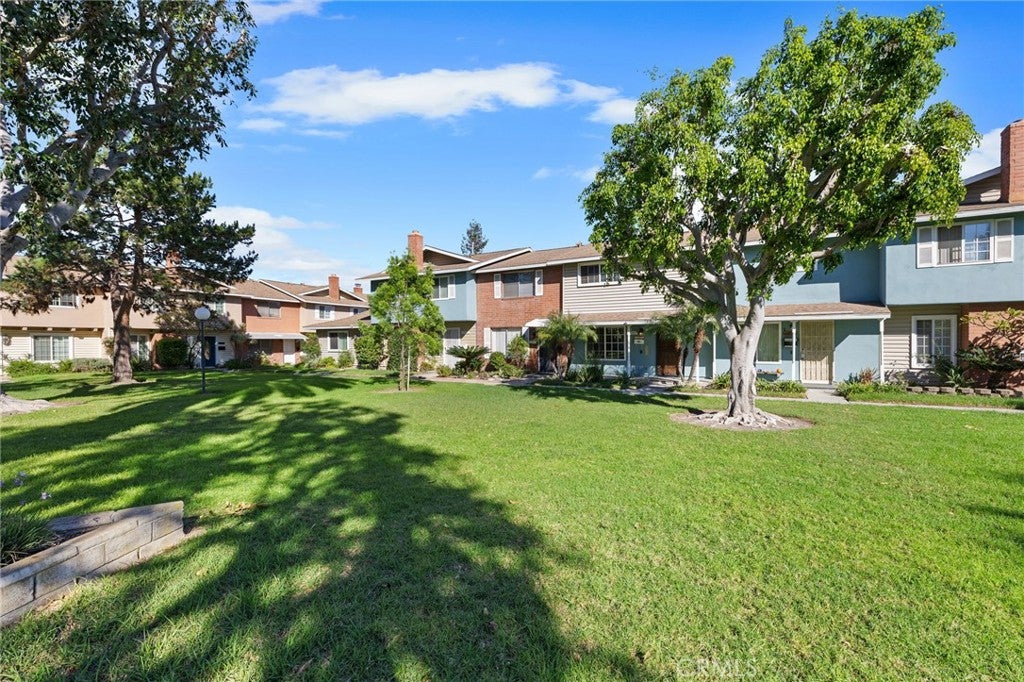
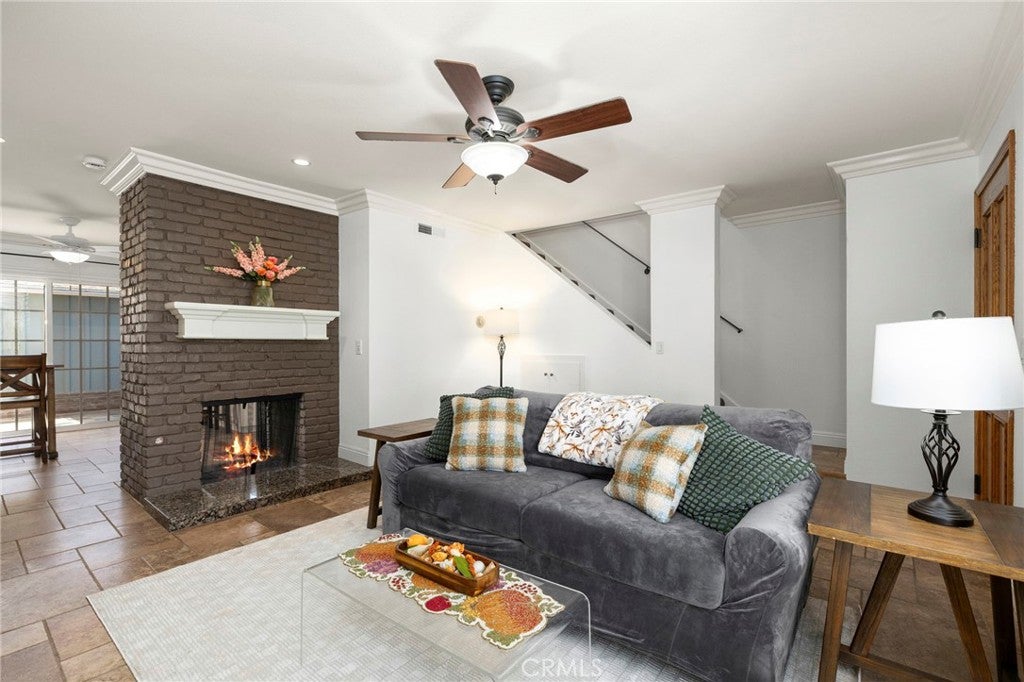
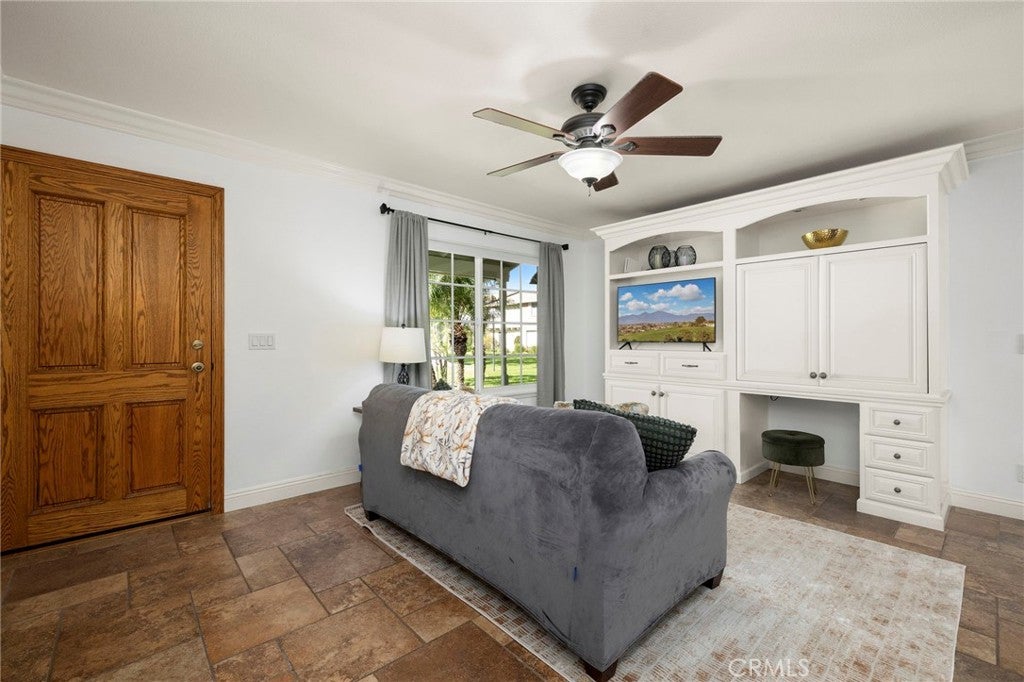
Beautifully upgraded two-story 1,269 sq.ft. townhome featuring 2 very large primary suites, 2.5 bathrooms, and an open-concept living room/dining room/kitchen/private outdoor patio that gives a very inviting first impression. The living room features a charming 2-sided fireplace, built-in storage under the stairs, with the dining and kitchen area having sliding glass doors that open to a private patio, creating the perfect setting for relaxation or entertaining. The kitchen is thoughtfully designed with white cabinetry (some shelves have custom pull-out drawers), sleek stainless steel appliances, and quartz countertops & backsplash, blending modern elegance with everyday functionality. The upstairs dual primary bedrooms are both HUGE! They each have their own private bathrooms (one with a shower and separate bathtub, one with a walk-in shower), huge closets and enough space for both bedroom furniture + crafting or office space. Throughout the home you'll find features and finishes such as: tumbled travertine flooring, freshly installed plush carpeting, dual-pane vinyl windows, fresh paint, crown moulding, ceiling fans, custom storage and cabinetry. There is also a half-bathroom downstairs, a full-sized laundry area and multiple built-in cabinets, closets, shelving and storage throughout the house, patio and garage. The large enclosed patio has lovely slate flooring and was recently painted and re-fenced. Community amenities include a large pool and spa, a community clubhouse, a sports court (basketball, pickleball, tennis), a playground and lots of great walking paths and greenbelts.
Low HOA dues cover roof and exterior building maintenance, community landscaping and more. Conveniently located close to Mile Square Regional Park, great shopping centers, major freeways, local beaches and all that Fountain Valley has to offer!
Save
Ask
Tour
Hide
Share
Listing Snapshot
Price
$750,000
Days On Site
0 Days
Bedrooms
2
Inside Area (SqFt)
1,269 sqft
Total Baths
3
Full Baths
1
Partial Baths
2
Lot Size
0.0344 Acres
Year Built
1964
MLS® Number
OC26237540
Status
Active
Property Tax
N/A
HOA/Condo/Coop Fees
$230 monthly
Sq Ft Source
Assessor
Friends & Family
React
Comment
Invite
No Comments Yet
Did you know? You can invite friends and family to your search. They can join your search, rate and discuss listings with you.
Recent Activity
11 hours ago
Listing first seen on site
11 hours ago
Listing updated with changes from the MLS®
General Features
Acres
0.0344
Disclosures
CovenantsRestrictionsDisclosureHoaDisclosure
Foundation
Slab
Garage
Yes
Garage Spaces
2
Land Lease
No
Levels
Two
Number Of Stories
2
Parking
GarageGarage Door OpenerOn Street
Parking Spaces
2
Property Sub Type
Townhouse
Security
Carbon Monoxide Detector(s)Smoke Detector(s)
Sewer
Public Sewer
Special Circumstances
Standard
Style
Traditional
Utilities
Cable ConnectedElectricity ConnectedNatural Gas ConnectedPhone ConnectedSewer ConnectedWater Connected
This information is for your personal, non-commercial use and may not be used for any purpose other than to identify prospective properties you may be interested in purchasing. The display of MLS data is usually deemed reliable but is NOT guaranteed accurate by the MLS. Buyers are responsible for verifying the accuracy of all information and should investigate the data themselves or retain appropriate professionals. Information from sources other than the Listing Agent may have been included in the MLS data. Unless otherwise specified in writing, the Broker/Agent has not and will not verify any information obtained from other sources. The Broker/Agent providing the information contained herein may or may not have been the Listing and/or Selling Agent.
Neighborhood & Commute
Source: Walkscore
Disclosure: Community information and market data powered by Constellation Data Labs. Information is deemed reliable but not guaranteed.



Did you know? You can invite friends and family to your search. They can join your search, rate and discuss listings with you.