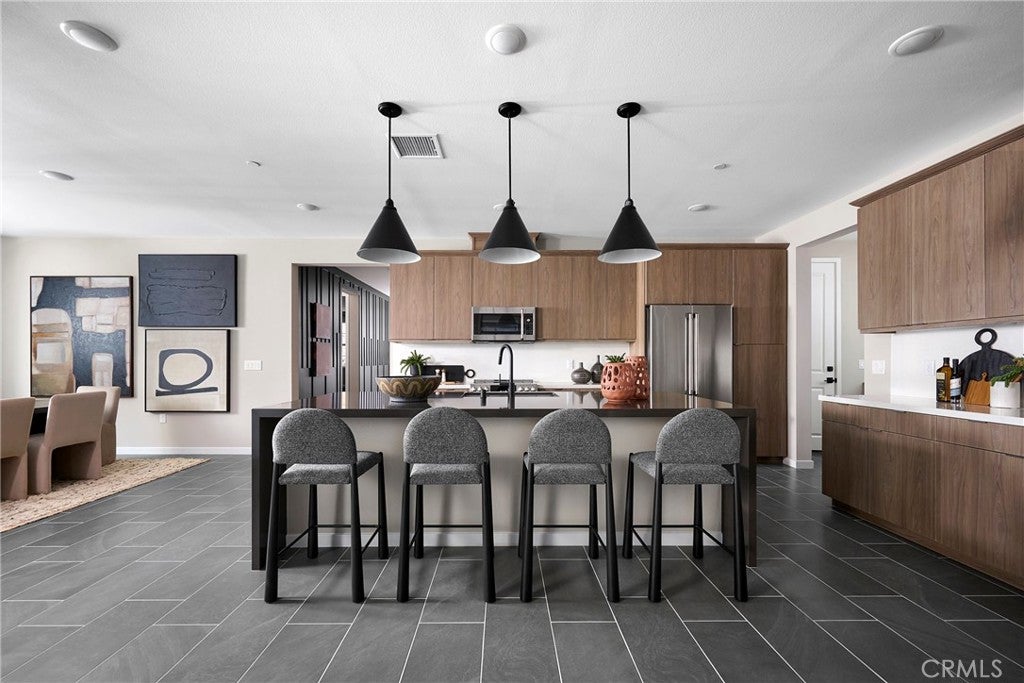
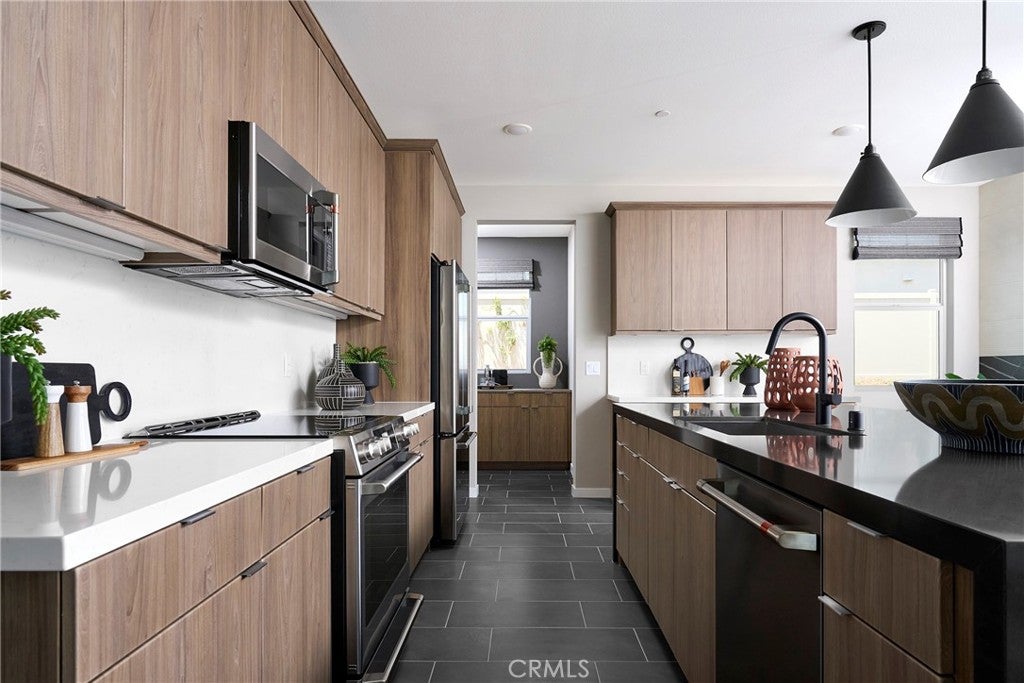
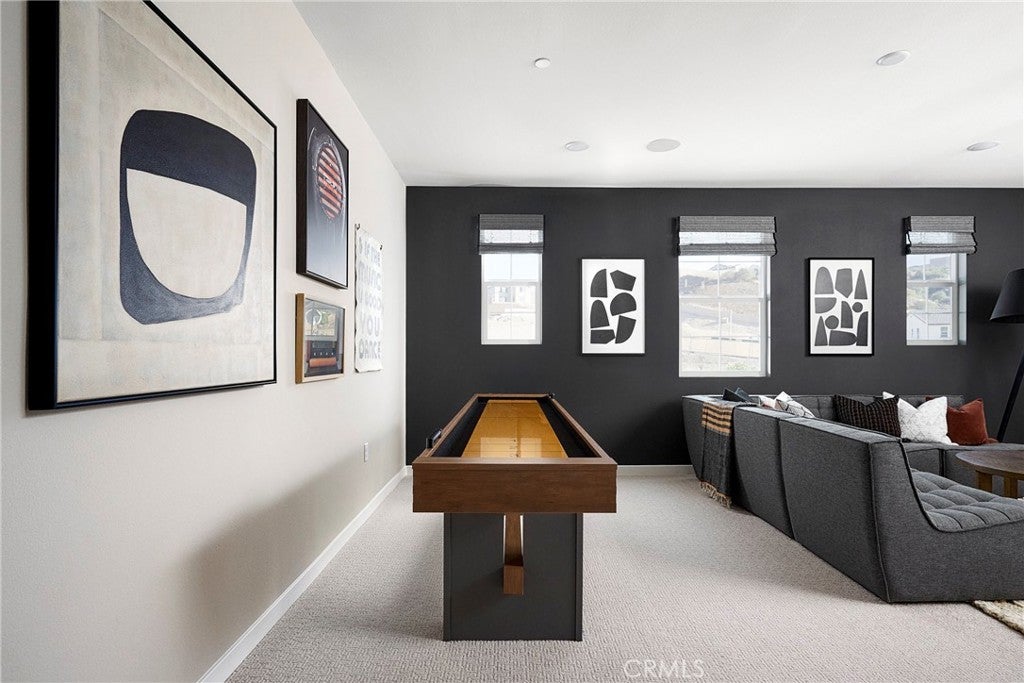
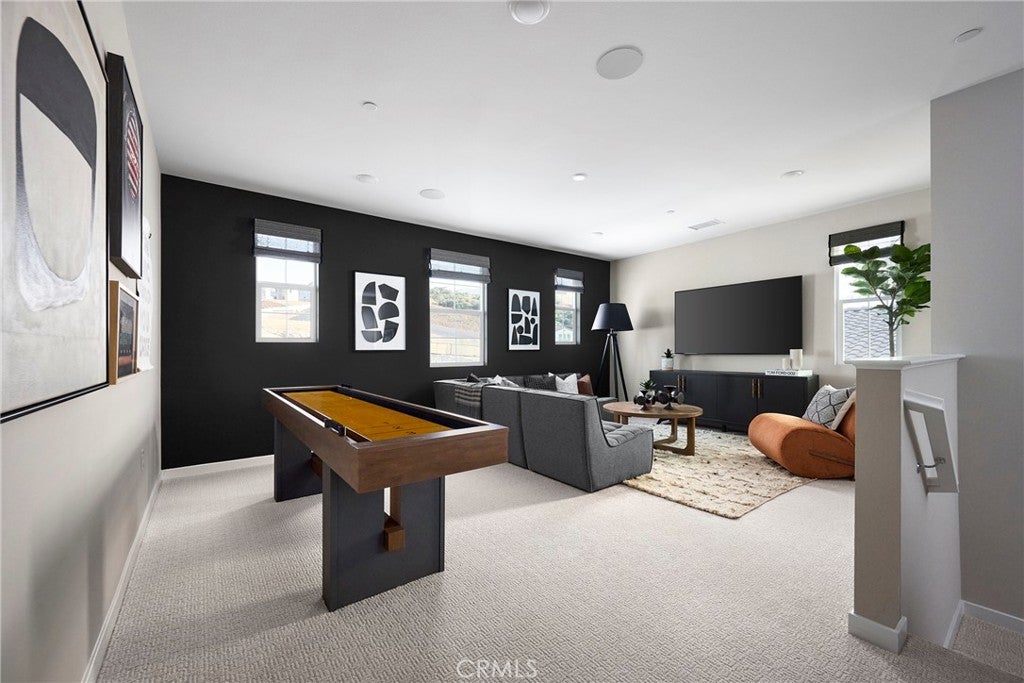
Horizon at Solara is an inviting new neighborhood of 95 single-family homes where thoughtful design meets the natural beauty of Temescal Valley. Blending modern comfort with timeless style, these spacious homes offer up to 5 bedrooms, 2.5–4.5 baths, flex spaces, and optional California Rooms—perfect for indoor-outdoor living. Each home features open-concept layouts, two-car garages, and stylish interiors designed for today’s lifestyle. Set among rolling hills and open skies, this well-connected community offers peaceful surroundings with convenient access to I-15, shopping, dining, and recreation. At Horizon at Solara, every day feels like a step toward something brighter. This home has a large backyard with no neighbors behind it, allowing for a beautiful view.
**Photos shown are of the model home for this floor plan. Actual finishes, features, and landscaping may vary.
**Special, limited-time financing available with seller's affiliate lender. See Trumark Homes website for more details.
Save
Ask
Tour
Hide
Share
Listing Snapshot
Price
$806,250
Days On Site
0 Days
Bedrooms
4
Inside Area (SqFt)
3,027 sqft
Total Baths
4
Full Baths
3
Partial Baths
1
Lot Size
0.1606 Acres
Year Built
2026
MLS® Number
OC26237067
Status
Active
Property Tax
N/A
HOA/Condo/Coop Fees
$203 monthly
Sq Ft Source
N/A
Friends & Family
React
Comment
Invite
No Comments Yet
Did you know? You can invite friends and family to your search. They can join your search, rate and discuss listings with you.
Recent Activity
9 hours ago
Listing first seen on site
9 hours ago
Listing updated with changes from the MLS®
General Features
Acres
0.1606
Attached Garage
Yes
Energy Features
Solar
Garage
Yes
Garage Spaces
2
Green Energy Efficient
LightingAppliances
Land Lease
No
Levels
Two
Number Of Stories
2
Parking
Attached
Parking Spaces
2
Property Condition
New Construction
Property Sub Type
Single Family Residence
Sewer
Public Sewer
Special Circumstances
Standard
Utilities
Cable AvailableElectricity AvailablePhone AvailableSewer AvailableWater Available
Water Source
Public
Interior Features
Appliances
ENERGY STAR Qualified AppliancesElectric RangeMicrowave
Cooling
Central Air
Fireplace
Yes
Fireplace Features
See Remarks
Heating
Central
Interior
Open Floorplan
Laundry Features
Upper Level
Main Level Bedrooms
1
EntryFoyer
Kitchen
Laundry
Save
Ask
Tour
Hide
Share
Exterior Features
Lot Features
Back Yard
Pool Features
None
Community Features
Association Amenities
ManagementOther
Association Fee
$203.0
Association Fee Frequency
Monthly
Community Features
Street LightsSidewalks
MLS Area
699 - Not Defined
School District
Lake Elsinore Unified
Financing Terms Available
CashConventionalFHAVA Loan1031 Exchange
Building Access
1
Schools
School District
Lake Elsinore Unified
Elementary School
Unknown
Middle School
Unknown
High School
Unknown
This information is for your personal, non-commercial use and may not be used for any purpose other than to identify prospective properties you may be interested in purchasing. The display of MLS data is usually deemed reliable but is NOT guaranteed accurate by the MLS. Buyers are responsible for verifying the accuracy of all information and should investigate the data themselves or retain appropriate professionals. Information from sources other than the Listing Agent may have been included in the MLS data. Unless otherwise specified in writing, the Broker/Agent has not and will not verify any information obtained from other sources. The Broker/Agent providing the information contained herein may or may not have been the Listing and/or Selling Agent.
Neighborhood & Commute
Source: Walkscore
Disclosure: Community information and market data powered by Constellation Data Labs. Information is deemed reliable but not guaranteed.


Did you know? You can invite friends and family to your search. They can join your search, rate and discuss listings with you.