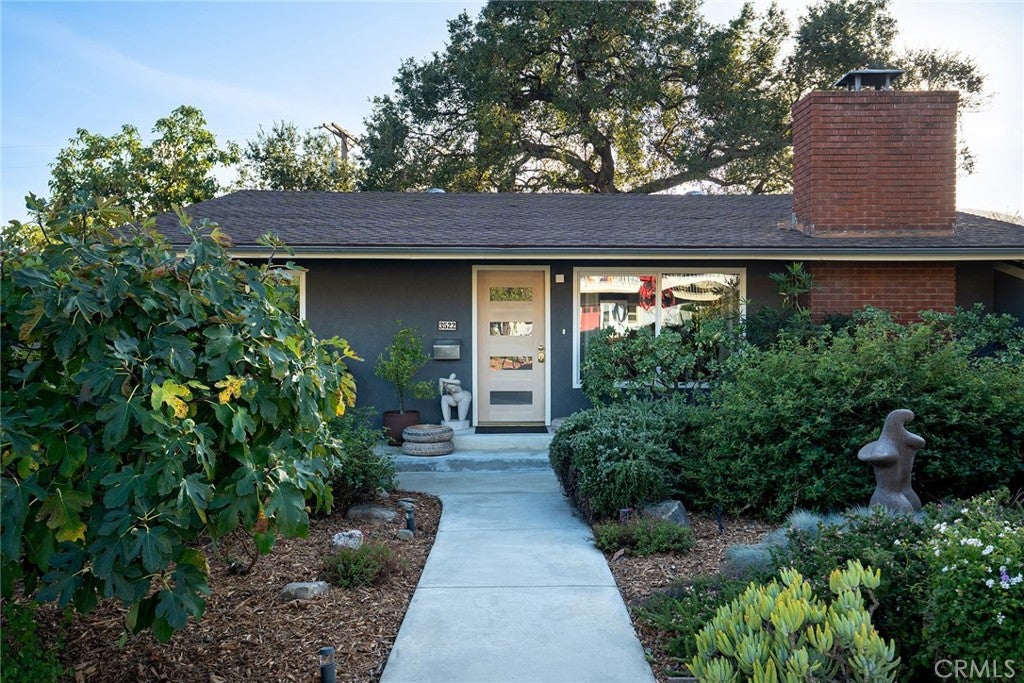
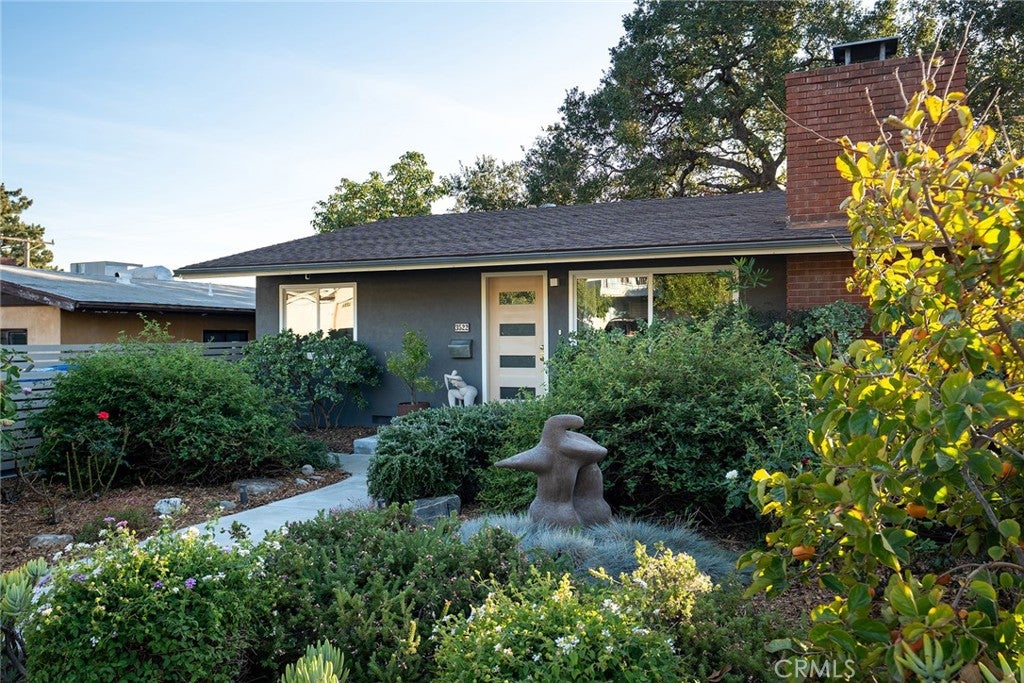
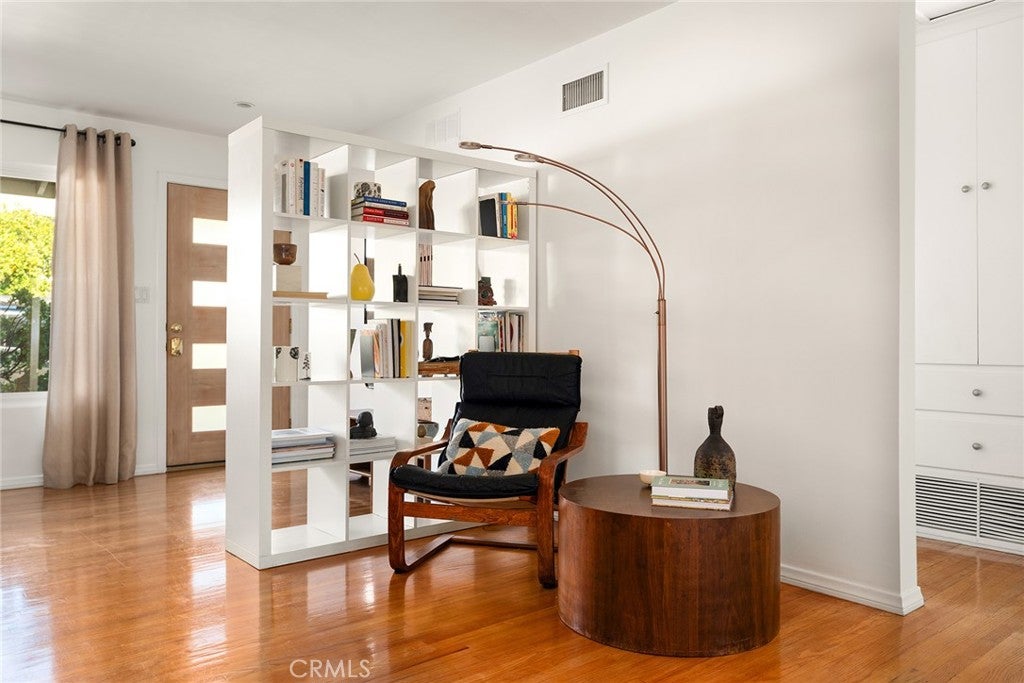
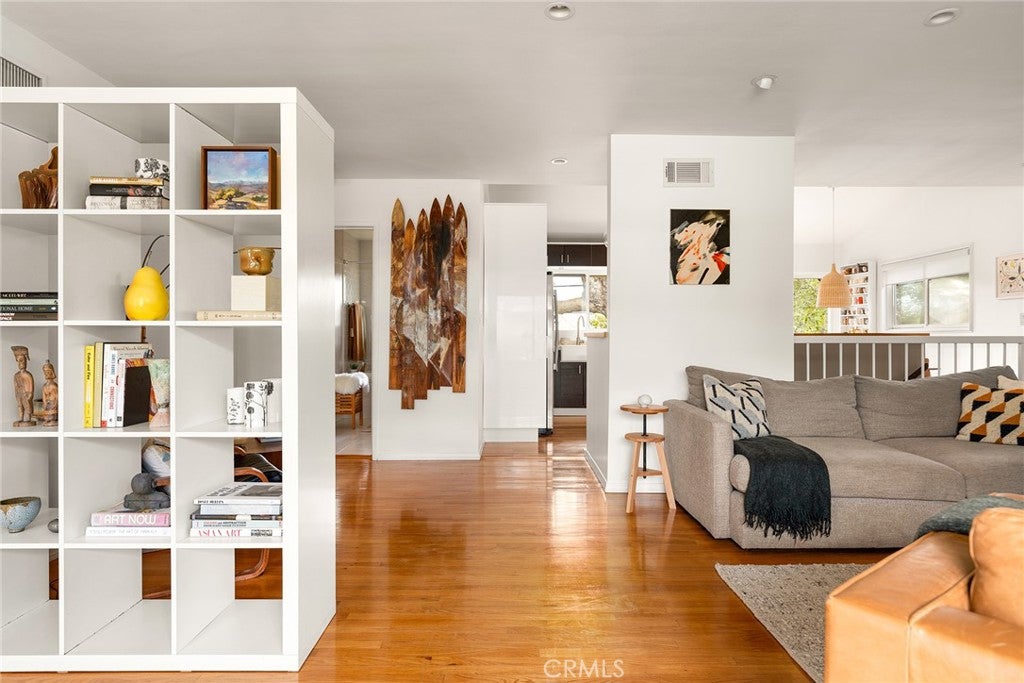
Nestled on a quiet cul-de-sac, this sun-filled 3-bedroom plus den, 2-bathroom stylish home offers an exceptional blend of modern design, thoughtful upgrades, and eco-conscious living. Step inside to an open-concept layout anchored by natural oak hardwood floors and beautiful architectural accents. The chef’s kitchen is bathed in natural light from an overhead skylight and features sleek quartz countertops, stainless steel appliances, a center island with a range hood, and two-tone cabinetry.
The upper level features two sunlit bedrooms and a fully updated bath outfitted with a deep Jacuzzi tub and a Japanese toilet. The lower level offers flexible living space with a third bedroom with a walk-in closet, a dedicated den/office, and a full bath, all of which can serve as a master suite with its own living/working space. The view from the majority of the windows is greenery and sunlight!
Outdoors, experience a private botanical retreat framed by two majestic native oak trees that provide year-round shade and panoramic views of the Verdugo Mountains. The expertly landscaped grounds feature drip irrigation, landscape lighting, two entertainment decks with a bar, a custom-built dinning table, and dinning area. An aromatic herb garden (bay, sage, oregano, rosemary, thyme) and eight mature fruit trees (fig, guava, persimmon, lemon, kumquat, and tangerine) offer fresh seasonal fruit and herbs. In addition, there is an 8’ x 11” custom-built shed that can serve as a workshop or additional storage.
Key Features: Dual-pane windows, copper plumbing, attic/under-house insulation, newer AC and water heater, recessed lights and dimmable switches, recently updated upper deck, and spacious 400 sq. ft. garage with 220V outlet. Located near top-rated schools, dining, and shopping.
Save
Ask
Tour
Hide
Share
Listing Snapshot
Price
$1,250,000
Days On Site
0 Days
Bedrooms
3
Inside Area (SqFt)
1,665 sqft
Total Baths
2
Full Baths
2
Partial Baths
N/A
Lot Size
0.1135 Acres
Year Built
1955
MLS® Number
OC26237040
Status
Active
Property Tax
N/A
HOA/Condo/Coop Fees
N/A
Sq Ft Source
Assessor
Friends & Family
React
Comment
Invite
No Comments Yet
Did you know? You can invite friends and family to your search. They can join your search, rate and discuss listings with you.
This information is for your personal, non-commercial use and may not be used for any purpose other than to identify prospective properties you may be interested in purchasing. The display of MLS data is usually deemed reliable but is NOT guaranteed accurate by the MLS. Buyers are responsible for verifying the accuracy of all information and should investigate the data themselves or retain appropriate professionals. Information from sources other than the Listing Agent may have been included in the MLS data. Unless otherwise specified in writing, the Broker/Agent has not and will not verify any information obtained from other sources. The Broker/Agent providing the information contained herein may or may not have been the Listing and/or Selling Agent.
Neighborhood & Commute
Source: Walkscore
Disclosure: Community information and market data powered by Constellation Data Labs. Information is deemed reliable but not guaranteed.


Did you know? You can invite friends and family to your search. They can join your search, rate and discuss listings with you.