Save
Ask
Tour
Hide
Share
$1,495,000
New Listing

9541 Flounder Drive
Huntington Beach, CA 92646

For Sale|Single Family Residence|Active
3
Beds
3
Total Baths
2
Full Baths
1
Partial Bath
2,058
SqFt
$726
/SqFt
1964
Built
Subdivision:
South Shores (SSHO)
County:
Orange
Listed by Scott Sackin of Seven Gables Real Estate [email protected]
Call Now: +971-234-5678
Is this the listing for you? We can help make it yours.
+971-234-5678
Upcoming Open Houses
Sat, Nov 7, 1:00 PM - 4:00 PM
Sun, Nov 8, 1:00 PM - 4:00 PM
9541 Flounder Drive9541 Flounder Drive9541 Flounder Drive9541 Flounder Drive
Save
Ask
Tour
Hide
Share

Mortgage Calculator

Monthly Payment (Est.)

Enter an interest rate to see your estimated monthly payment.
Calculator powered by Showcase IDX, a Constellation1 Company. Copyright ©2026 Information is deemed reliable but not guaranteed.

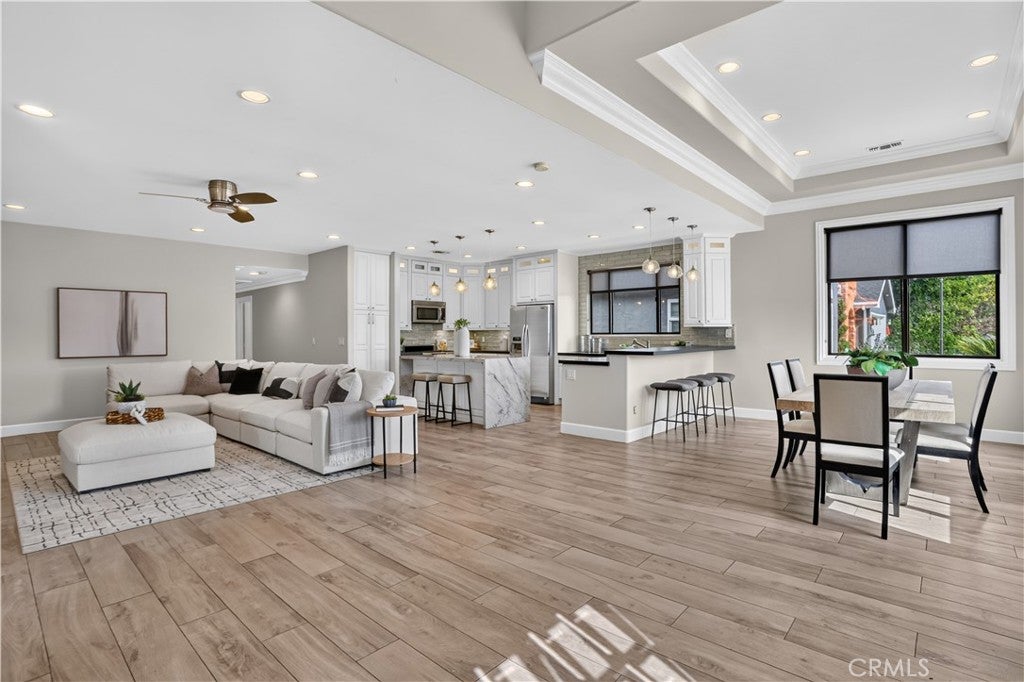
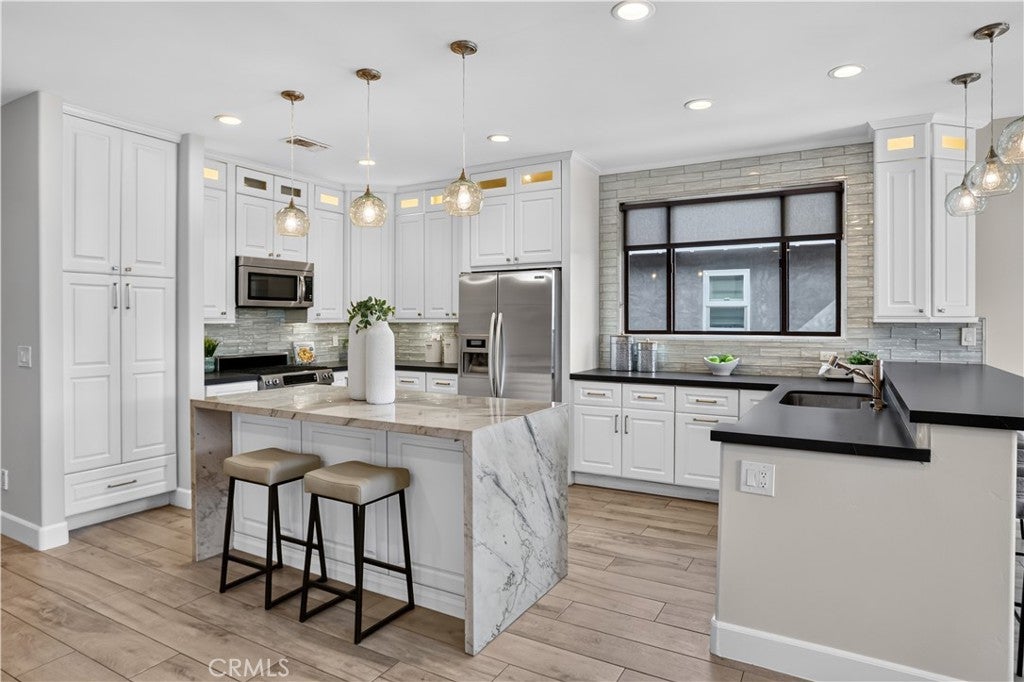
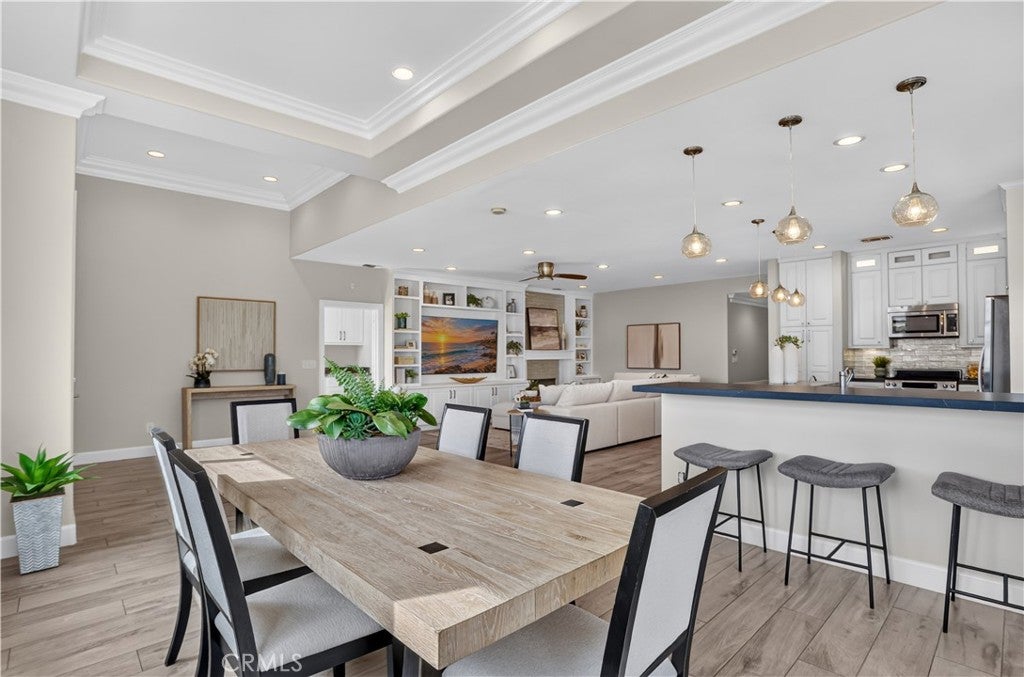
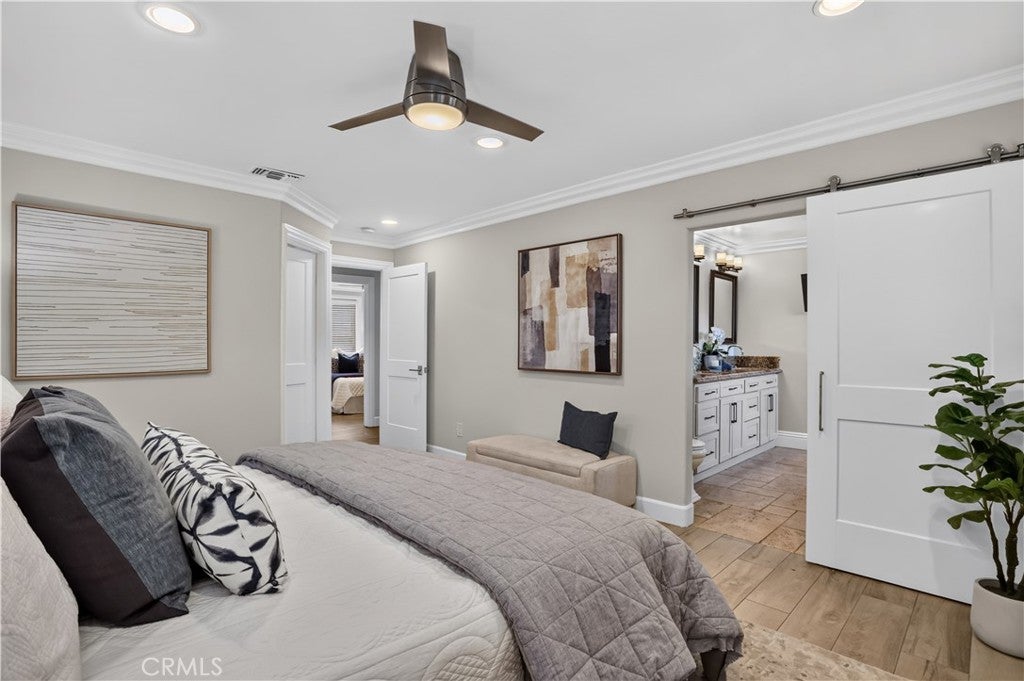
EZ ADU POSSIBILITY! RV Enthusiasts and Car Collectors too! California Riviera living at its best in this gorgeous CUSTOM single level masterpiece...complete with ocean breezes! Dramatic street appeal features smooth plaster finish with contemporary paint, coastal landscape and AMAZING gated RV carport. Step through the oversize entry door and WOW is all you can say. Dynamic GREAT ROOM is luxury living from floor to ceiling and wall to wall with volumes of space, huge windows, fireplace, built-in cabinetry and more! Party for 100?...no problem here! Flexible dining area can accommodate huge family holiday gatherings in style, plus adjacent breakfast bar is perfect for informal meals or monitoring homework. Any chef will love this amazing kitchen with gorgeous waterfall island (and more bar stool seating), loads of bright white cabinetry, stone counters and stainless appliances. Private master suite is the perfect getaway at the end of the day with five-star spa bath and walk-in closet. Secondary bedrooms have plenty of space for sleep, study and play and are adjacent to huge hall bath with dual sink vanity. Giant utility room with storage, laundry, and deep wash sink is everyone's dream come true. Attached two car garage is another WOW and is the ultimate man cave, she shed OR EZ conversion to ADU... with finished floor, large half bath (perfect for quick clean ups and pooch washing), and separate music/craft/gaming room...plus...GIANT upper level storage space. Soooo many special features inside, including contemporary porcelain flooring throughout, 3 zone HVAC system, recessed lighting..PLUS seller-owned solar system that will save $$$$ on your utilities. Flexible outdoor living space is EZ care so you can spend your weekends in your RV at the beach or cruising PCH in your collector car, not a serf to yardwork. This location can't be beat and is minutes to the beach, transportation, shopping and parks. You'll love coming home to your own custom spot of the California Riviera when you purchase this Mediterranean masterpiece.

Save
Ask
Tour
Hide
Share
Listing Snapshot
Price 
$1,495,000
Days On Site 
0 Days
Bedrooms 
3
Inside Area (SqFt) 
2,058 sqft
Total Baths 
3
Full Baths 
2
Partial Baths 
1
Lot Size 
0.1377 Acres
Year Built 
1964
MLS® Number 
OC26233608
Status 
Active
Property Tax 
N/A
HOA/Condo/Coop Fees 
N/A
Sq Ft Source 
Assessor
Friends & Family
Recent Activity
11 hours agoListing first seen on site
11 hours agoListing updated with changes from the MLS®
General Features
Acres 
0.1377
Attached Garage 
Yes
Carport 
1
Foundation 
Slab
Garage 
Yes
Garage Spaces 
2
Land Lease 
No
Levels 
One
Number Of Stories 
1
Parking 
AttachedGarageOversizedRV Access/Parking
Parking Spaces 
3
Property Sub Type 
Single Family Residence
Security 
Carbon Monoxide Detector(s)Smoke Detector(s)
Sewer 
Public Sewer
Style 
Mediterranean
Utilities 
Electricity ConnectedNatural Gas ConnectedSewer ConnectedWater Connected
Water Source 
Public
Interior Features
Appliances 
DishwasherGas RangeMicrowave
Cooling 
Central AirZoned
Fireplace 
Yes
Fireplace Features 
GasLiving Room
Flooring 
StoneTile
Heating 
Central
Interior 
Breakfast BarCeiling Fan(s)Crown MoldingGranite CountersHigh CeilingsOpen FloorplanRecessed LightingWalk-In Closet(s)
Laundry Features 
Electric Dryer HookupGas Dryer HookupInsideLaundry Room
Main Level Bedrooms 
3
Window Features 
Double Pane Windows
Bathroom 
Features - Soaking Tub
Bedroom 
Dining Room 
Great Room 
Kitchen 
Features - Kitchen Island, Stone Counters
Laundry 
Library 
Living Room 
Master Bedroom 
Other 
Features - Walk-In Closet(s)
Save
Ask
Tour
Hide
Share
Exterior Features
Construction Details 
StoneStucco
Fencing 
Block
Lot Features 
Front YardSprinklers In Front
Pool Features 
None
Roof 
CompositionShingle
Spa Features 
None
View 
Neighborhood
Waterview 
Neighborhood
Windows/Doors 
Double Pane Windows
Community Features
Community Features 
Street LightsSuburban
MLS Area 
14 - South Huntington Beach
School District 
Huntington Beach Union High
Financing Terms Available 
CashConventional
Building Access 
1
Roads 
Paved
Schools
School District
Huntington Beach Union High
Elementary School
Unknown
Middle School
Talbert
High School
Edison


This information is for your personal, non-commercial use and may not be used for any purpose other than to identify prospective properties you may be interested in purchasing. The display of MLS data is usually deemed reliable but is NOT guaranteed accurate by the MLS. Buyers are responsible for verifying the accuracy of all information and should investigate the data themselves or retain appropriate professionals. Information from sources other than the Listing Agent may have been included in the MLS data. Unless otherwise specified in writing, the Broker/Agent has not and will not verify any information obtained from other sources. The Broker/Agent providing the information contained herein may or may not have been the Listing and/or Selling Agent.

Neighborhood & Commute
Source: Walkscore
Disclosure: Community information and market data powered by Constellation Data Labs. Information is deemed reliable but not guaranteed.
Save
Ask
Tour
Hide
Share
