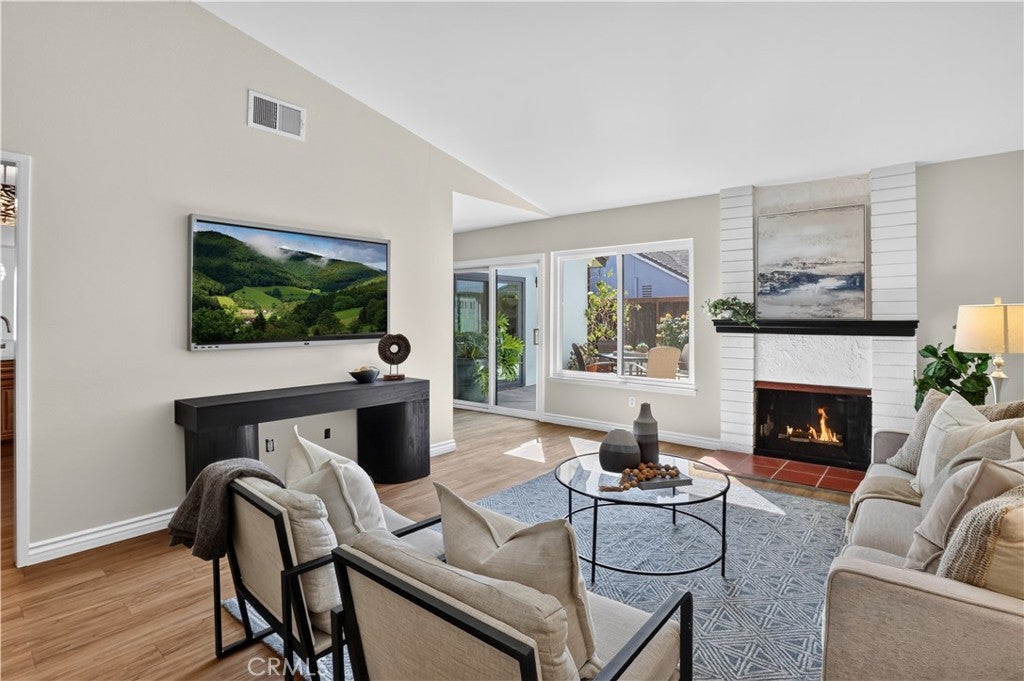
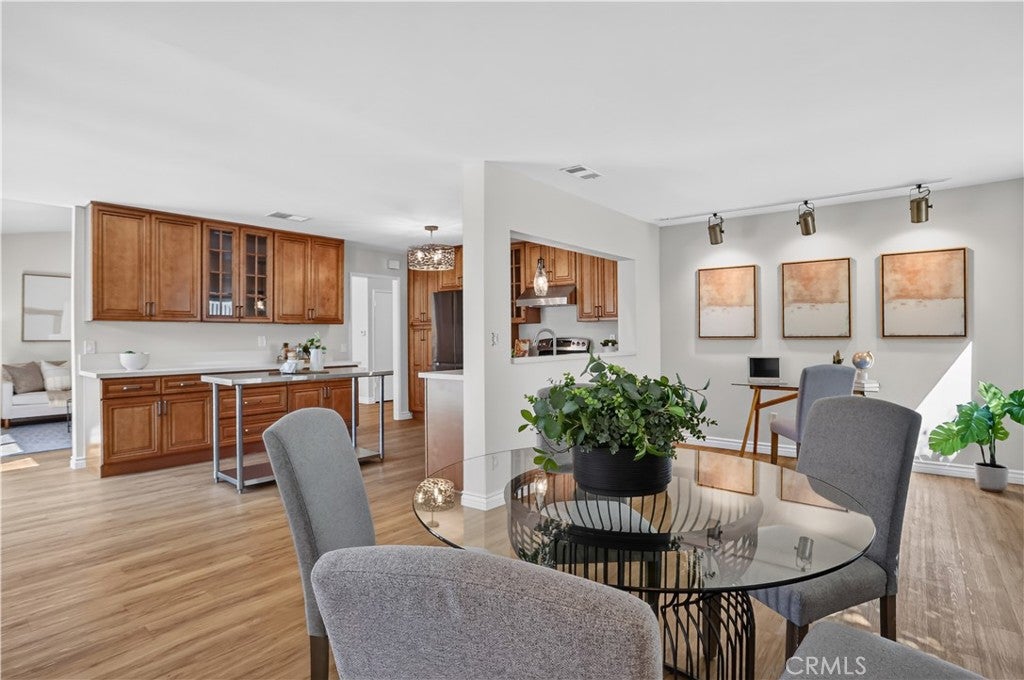
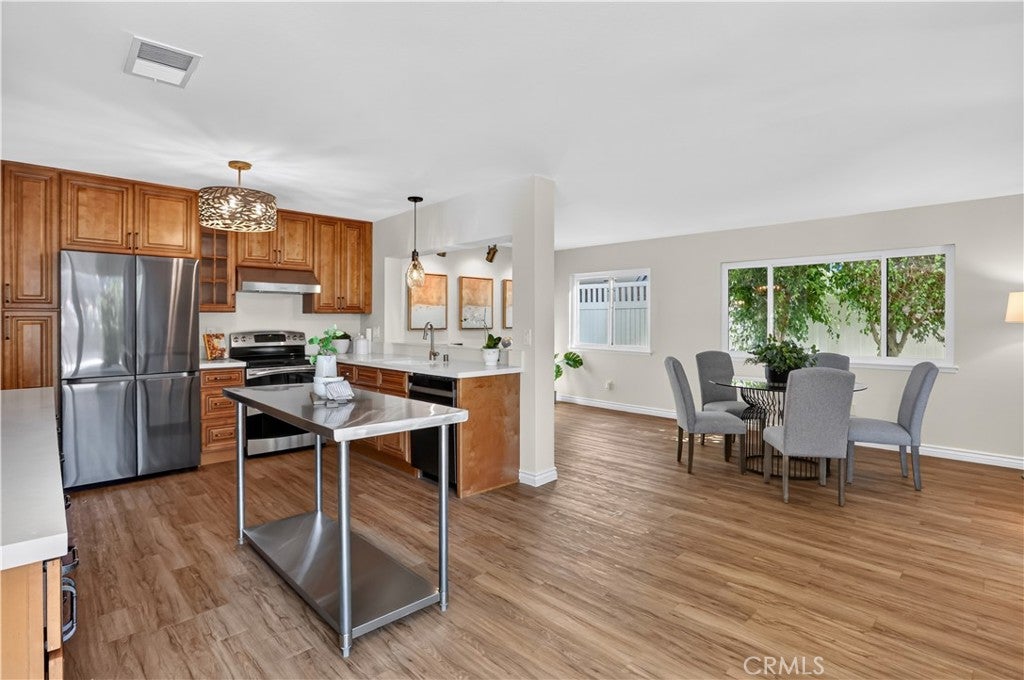
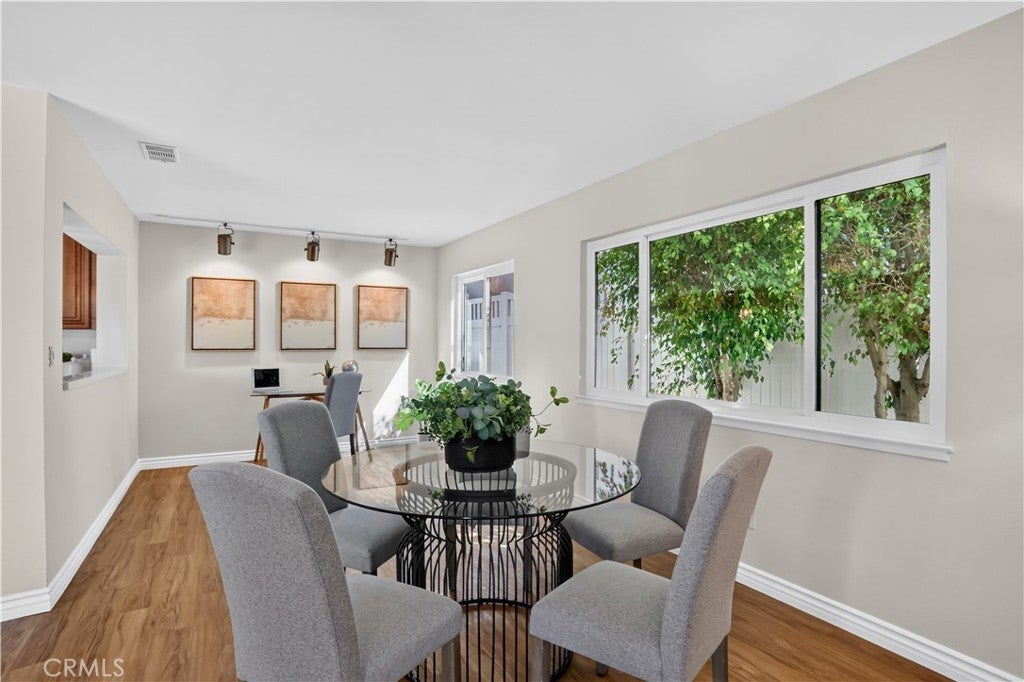
Grab your house-hunting wish list! This fantastic 4 Bedroom, SINGLE-STORY will check all of the boxes! A prime CUL DE SAC location, in one of HB’s most popular WETLANDS neighborhoods, can not be beat. The FLEXIBLE FLOOR PLAN is a must-see, and perfect for downsizing or upsizing…it’s just the right size! Double door entry hall sets the stage for excellent proportions, modern decor, and upgrades…all showcased by a contemporary color palette. Large living room features vaulted ceiling and cozy fireplace. Any chef will enjoy the spacious kitchen with rich wood cabinetry, quartz counters, stainless fixtures and walls of glass to rear yard…plus plenty of space for dining/office/study. Separate bedroom is perfect for guest/inlaw or private home office…PLUS it has a lovely garden view! Both baths have been tastefully remodeled…this is a TURN-KEY home! The rear yard is a quiet oasis with gorgeous shade tree, and mature landscape…PLUS ocean breezes everyday. This is the perfect house for daily living or entertaining...and a place you'll want to call home!
Save
Ask
Tour
Hide
Share
Listing Snapshot
Price
$1,675,000
Days On Site
0 Days
Bedrooms
4
Inside Area (SqFt)
1,817 sqft
Total Baths
2
Full Baths
2
Partial Baths
N/A
Lot Size
0.1366 Acres
Year Built
1973
MLS® Number
OC26228092
Status
Active
Property Tax
N/A
HOA/Condo/Coop Fees
N/A
Sq Ft Source
Assessor
Friends & Family
React
Comment
Invite
No Comments Yet
Did you know? You can invite friends and family to your search. They can join your search, rate and discuss listings with you.
Recent Activity
9 hours ago
Listing first seen on site
9 hours ago
Listing updated with changes from the MLS®
General Features
Acres
0.1366
Attached Garage
Yes
Foundation
Slab
Garage
Yes
Garage Spaces
2
Land Lease
No
Levels
One
Number Of Stories
1
Parking
Attached
Parking Spaces
2
Property Sub Type
Single Family Residence
Sewer
Public Sewer
Water Source
Public
Interior Features
Appliances
DishwasherDisposalGas Range
Fireplace
Yes
Fireplace Features
Gas StarterLiving RoomWood Burning
Flooring
CarpetTileVinyl
Heating
CentralForced AirNatural Gas
Interior
Cathedral Ceiling(s)
Laundry Features
Gas Dryer HookupIn Garage
Main Level Bedrooms
4
Window Features
Double Pane Windows
Bathroom
Den
EntryFoyer
Kitchen
Living Room
Master Bedroom
Save
Ask
Tour
Hide
Share
Exterior Features
Construction Details
Stucco
Lot Features
Corner LotCul-De-Sac
Pool Features
None
Roof
Shingle
Spa Features
None
View
None
Waterview
None
Windows/Doors
Double Pane Windows
Community Features
Community Features
CurbsParkSuburbanSidewalks
MLS Area
15 - West Huntington Beach
School District
Huntington Beach Union High
Financing Terms Available
Cash
Building Access
1
Schools
School District
Huntington Beach Union High
Elementary School
Hope View
Middle School
Marine View
High School
Marina
This information is for your personal, non-commercial use and may not be used for any purpose other than to identify prospective properties you may be interested in purchasing. The display of MLS data is usually deemed reliable but is NOT guaranteed accurate by the MLS. Buyers are responsible for verifying the accuracy of all information and should investigate the data themselves or retain appropriate professionals. Information from sources other than the Listing Agent may have been included in the MLS data. Unless otherwise specified in writing, the Broker/Agent has not and will not verify any information obtained from other sources. The Broker/Agent providing the information contained herein may or may not have been the Listing and/or Selling Agent.
Neighborhood & Commute
Source: Walkscore
Disclosure: Community information and market data powered by Constellation Data Labs. Information is deemed reliable but not guaranteed.


Did you know? You can invite friends and family to your search. They can join your search, rate and discuss listings with you.