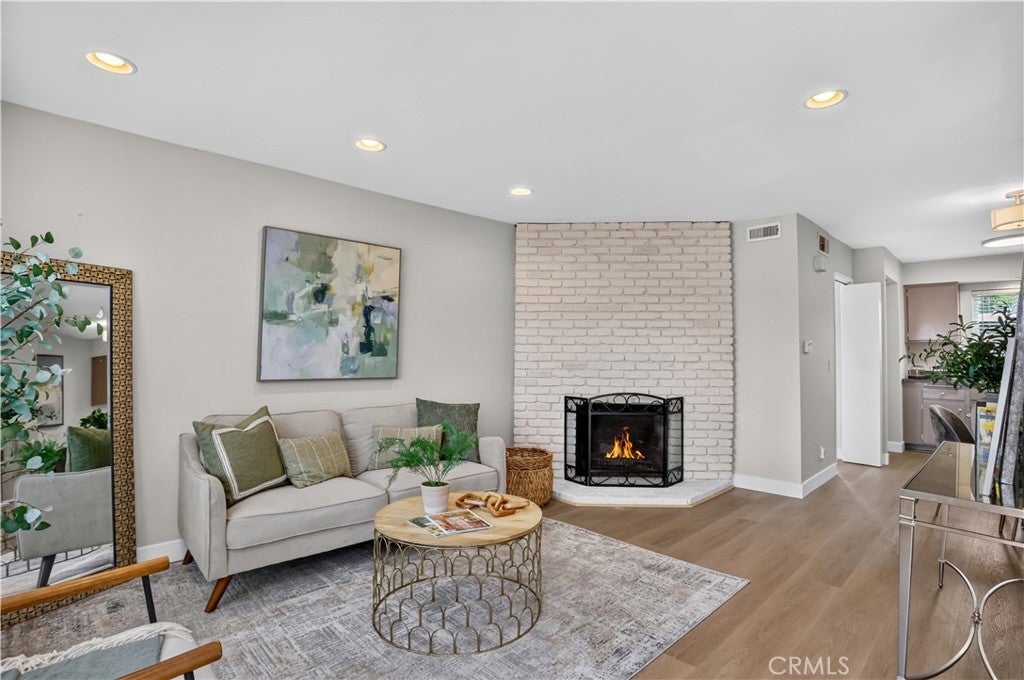
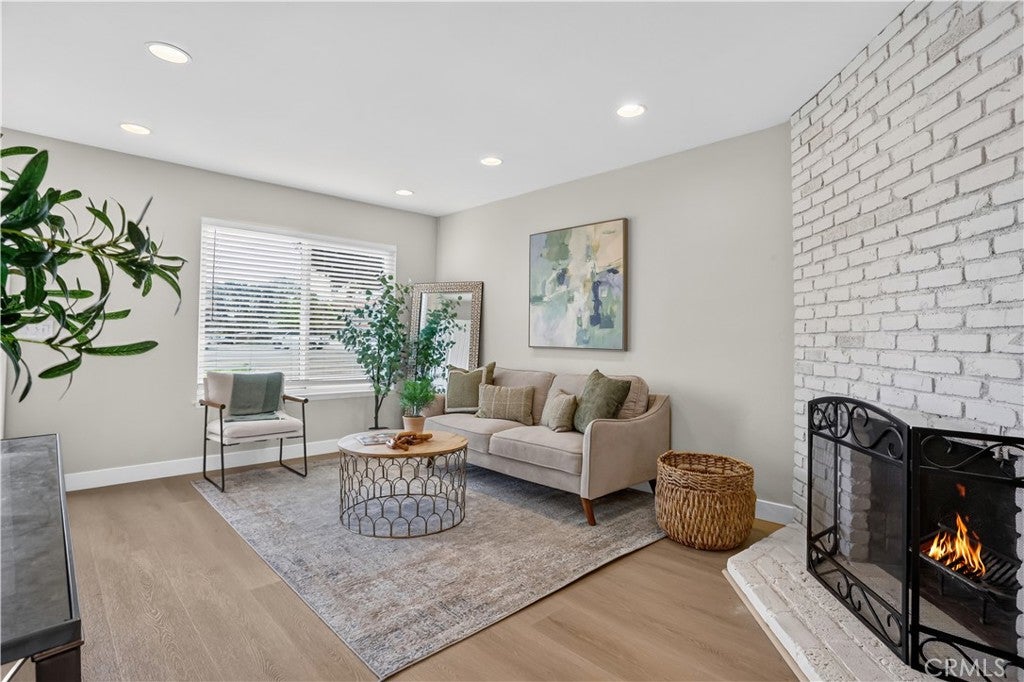
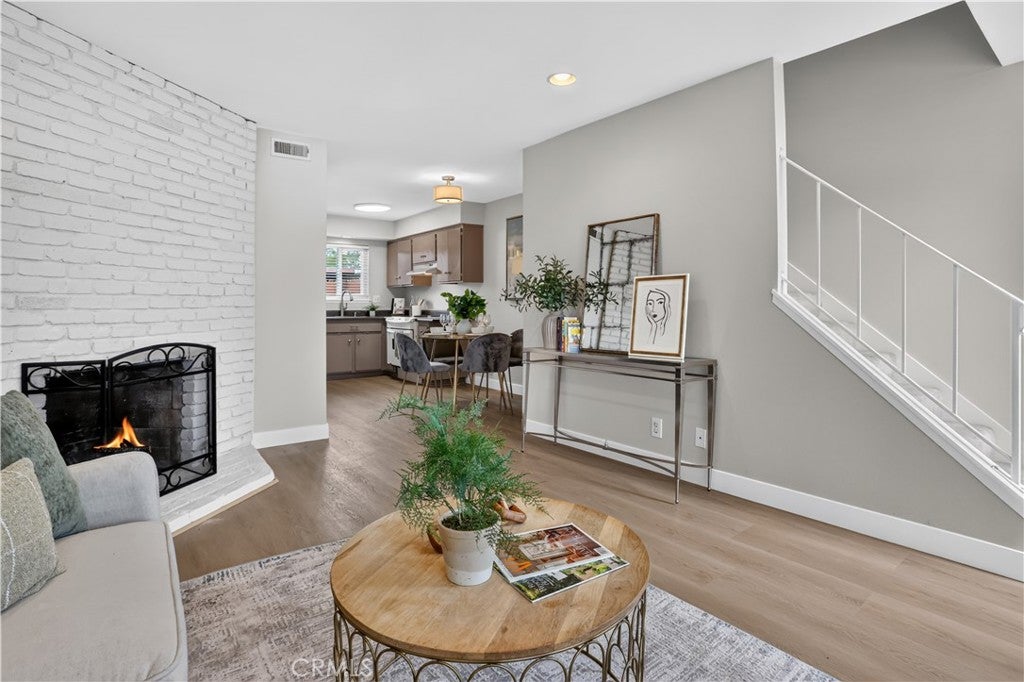
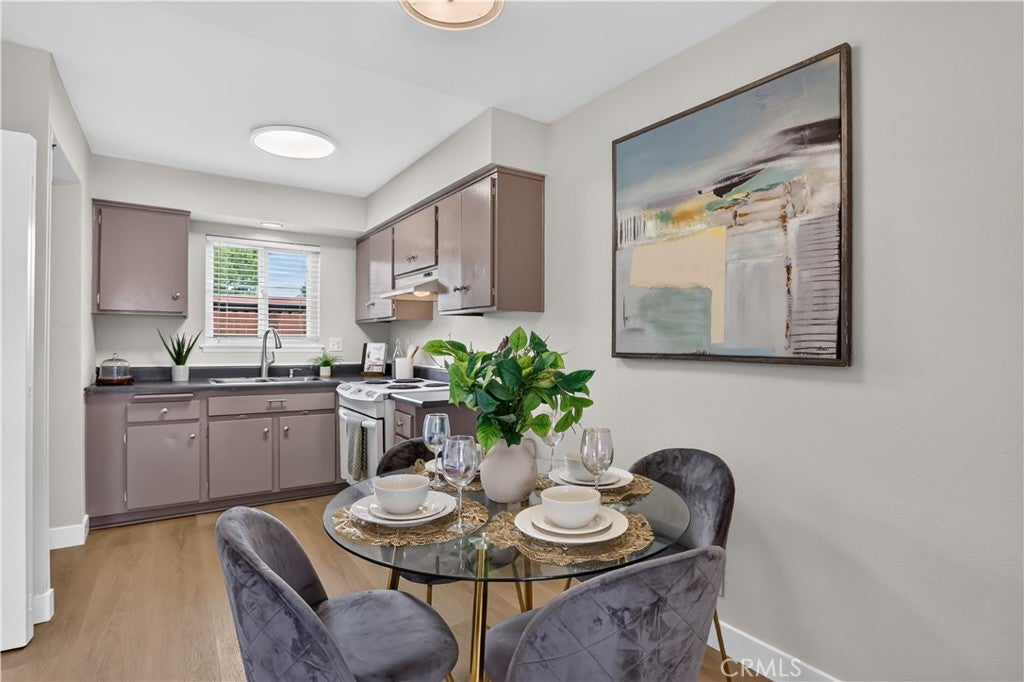
Best townhome value in HB! EZ living in this updated END UNIT with only one common wall and no rear neighbor. Enjoy ocean breezes everyday…PLUS the location can not be beat…just minutes to the beach and an easy commute to OC business centers. Sunny living room features cozy fireplace for those cool beach nights and is open to dining area and kitchen, creating the perfect space for everyday living or hanging out with friends. The adjacent utility area features a gorgeous, completely remodeled guest bath and loads of storage, PLUS room for a full-size washer and dryer. The private, rear patio is a great place for sun time and BBQ’s PLUS the grassy area right outside the gate is a perfect spot for your pooch! Upstairs you’ll find two spacious bedrooms, and loads of closet space, PLUS roomy, updated bath with modern touches. Nice upgrades include new LVP flooring downstairs, fresh contemporary paint, recessed lighting, dual pane windows and more! You will love this wonderful, well managed community with LOW LOW DUES, excellent amenities PLUS plenty of front and rear parking for guests. Beach living could not be better or EZ!
Save
Ask
Tour
Hide
Share
Listing Snapshot
Price
$639,000
Days On Site
0 Days
Bedrooms
2
Inside Area (SqFt)
960 sqft
Total Baths
2
Full Baths
1
Partial Baths
1
Lot Size
0.0147 Acres
Year Built
1966
MLS® Number
OC26228075
Status
Active
Property Tax
N/A
HOA/Condo/Coop Fees
$265 monthly
Sq Ft Source
Assessor
Friends & Family
React
Comment
Invite
No Comments Yet
Did you know? You can invite friends and family to your search. They can join your search, rate and discuss listings with you.
This information is for your personal, non-commercial use and may not be used for any purpose other than to identify prospective properties you may be interested in purchasing. The display of MLS data is usually deemed reliable but is NOT guaranteed accurate by the MLS. Buyers are responsible for verifying the accuracy of all information and should investigate the data themselves or retain appropriate professionals. Information from sources other than the Listing Agent may have been included in the MLS data. Unless otherwise specified in writing, the Broker/Agent has not and will not verify any information obtained from other sources. The Broker/Agent providing the information contained herein may or may not have been the Listing and/or Selling Agent.
Neighborhood & Commute
Source: Walkscore
Disclosure: Community information and market data powered by Constellation Data Labs. Information is deemed reliable but not guaranteed.


Did you know? You can invite friends and family to your search. They can join your search, rate and discuss listings with you.