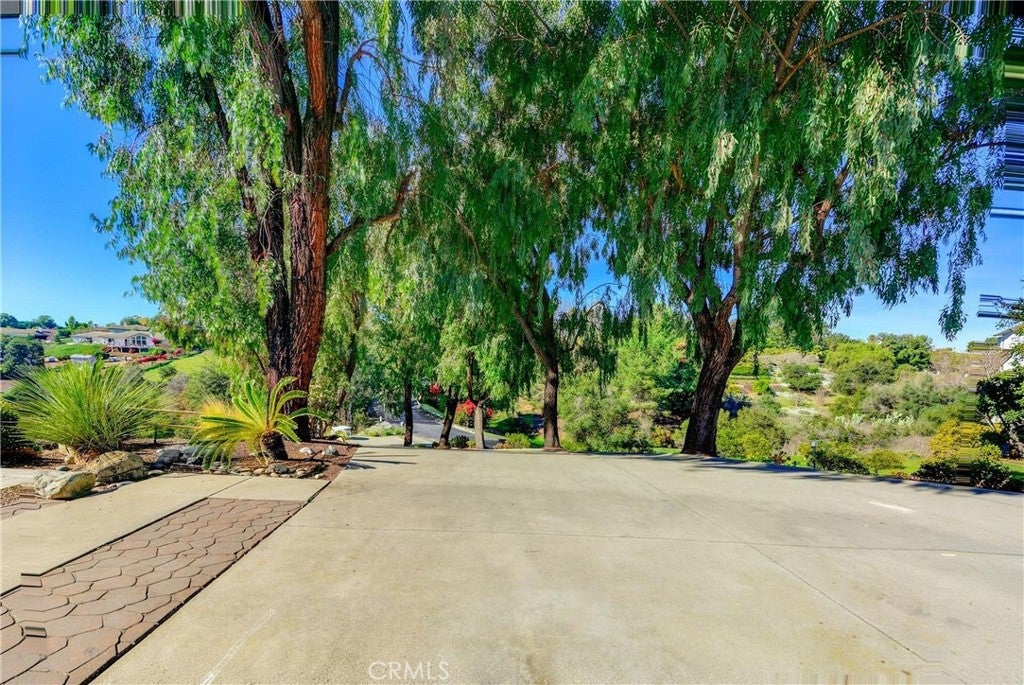
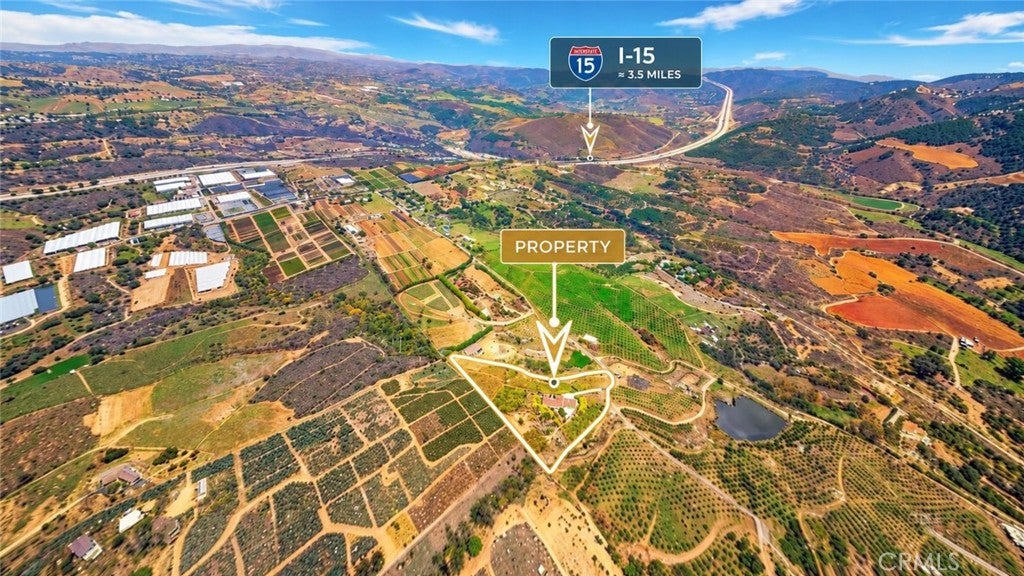
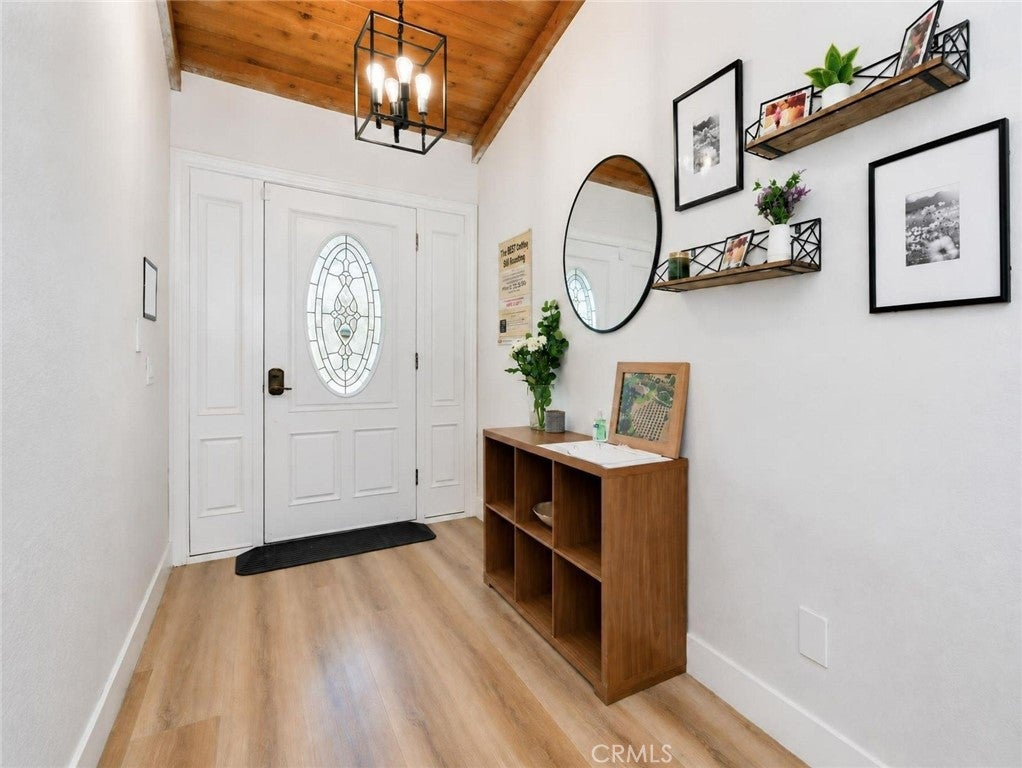
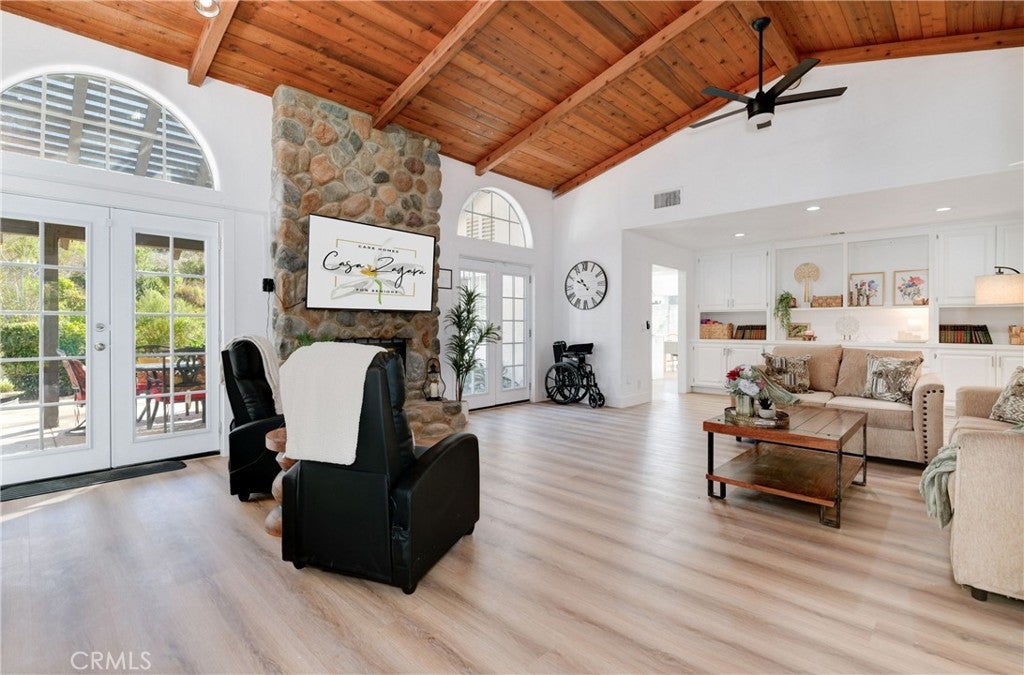
Licensed 6-bed Residential Care Facility for the Elderly (RCFE) situated on approximately 2.2 private acres in the scenic hills of Fallbrook. This recently renovated, single-level home spans approximately 2,994 sq ft per public record and features a newly installed septic system. Tailored for care facility operations, the interior includes accessible roll-in showers, grab bars, wide-plank flooring throughout, and a modern white kitchen with a center island. The expansive great room boasts a vaulted wood ceiling and stone fireplace, opening to a bright dining nook and a covered patio overlooking mature landscaping and serene orchard views. Includes a 3-car attached garage plus ample driveway parking.
REAL ESTATE & BUSINESS TERMS: The real estate is offered separately from the operating RCFE business, which is available for purchase under a separate listing; the property is also offered for lease. RCFE licenses issued by the California Department of Social Services (CDSS) are non-transferable, and an incoming operator must obtain their own license.
Save
Ask
Tour
Hide
Share
Listing Snapshot
Price
$1,350,000
Days On Site
0 Days
Bedrooms
4
Inside Area (SqFt)
2,994 sqft
Total Baths
3
Full Baths
2
Partial Baths
1
Lot Size
2.21 Acres
Year Built
1990
MLS® Number
OC26227833
Status
Active
Property Tax
N/A
HOA/Condo/Coop Fees
N/A
Sq Ft Source
Assessor
Friends & Family
React
Comment
Invite
No Comments Yet
Did you know? You can invite friends and family to your search. They can join your search, rate and discuss listings with you.
Recent Activity
9 hours ago
Listing first seen on site
9 hours ago
Listing updated with changes from the MLS®
General Features
Acres
2.21
Attached Garage
Yes
Garage
Yes
Garage Spaces
3
Land Lease
No
Levels
One
Number Of Stories
1
Parking
AttachedDrivewayGarage
Parking Spaces
7
Property Sub Type
Single Family Residence
Sewer
Public Sewer
Special Circumstances
Standard
Utilities
Cable AvailablePhone AvailableSewer AvailableWater Available
Water Source
Public
Interior Features
Appliances
DishwasherMicrowaveRefrigerator
Cooling
Central Air
Fireplace
Yes
Fireplace Features
Family Room
Flooring
Vinyl
Heating
Forced AirPropaneNatural Gas
Interior
Ceiling Fan(s)Recessed Lighting
Laundry Features
Laundry Room
Main Level Bedrooms
4
Bedroom
Dining Room
Family Room
Kitchen
Laundry
Save
Ask
Tour
Hide
Share
Exterior Features
Construction Details
Stucco
Pool Features
None
Spa Features
None
View
HillsOrchard
Waterview
HillsOrchard
Community Features
Accessibility Features
Grip-Accessible Features
MLS Area
92028 - Fallbrook
School District
Fallbrook Union
Financing Terms Available
CashConventional
Building Access
Main
Schools
School District
Fallbrook Union
Elementary School
Unknown
Middle School
Unknown
High School
Unknown
This information is for your personal, non-commercial use and may not be used for any purpose other than to identify prospective properties you may be interested in purchasing. The display of MLS data is usually deemed reliable but is NOT guaranteed accurate by the MLS. Buyers are responsible for verifying the accuracy of all information and should investigate the data themselves or retain appropriate professionals. Information from sources other than the Listing Agent may have been included in the MLS data. Unless otherwise specified in writing, the Broker/Agent has not and will not verify any information obtained from other sources. The Broker/Agent providing the information contained herein may or may not have been the Listing and/or Selling Agent.
Neighborhood & Commute
Source: Walkscore
Disclosure: Community information and market data powered by Constellation Data Labs. Information is deemed reliable but not guaranteed.


Did you know? You can invite friends and family to your search. They can join your search, rate and discuss listings with you.