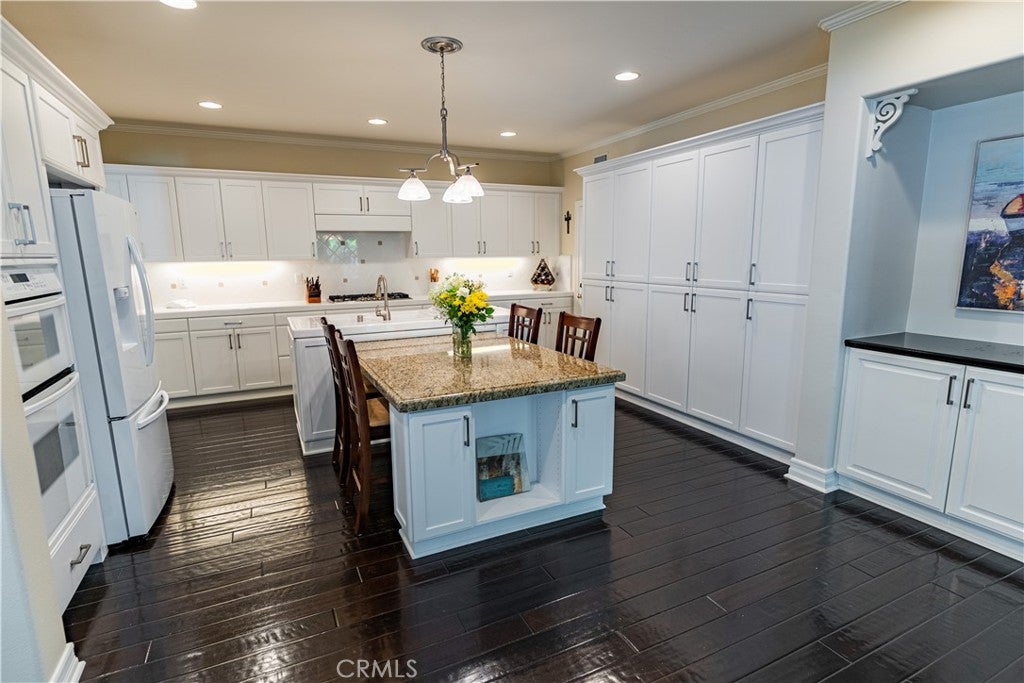
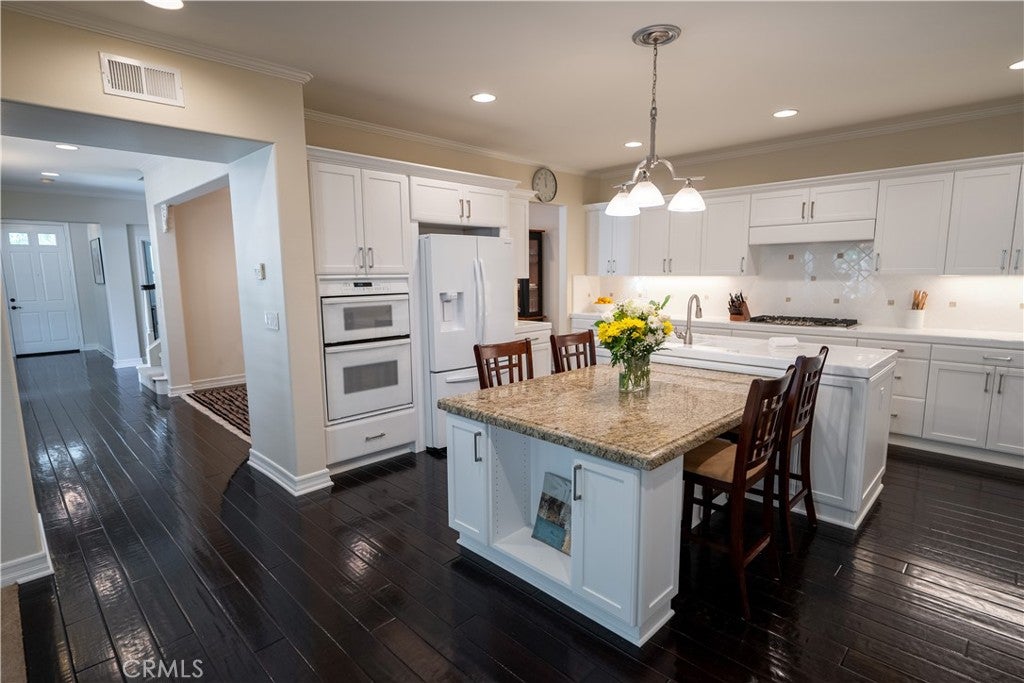
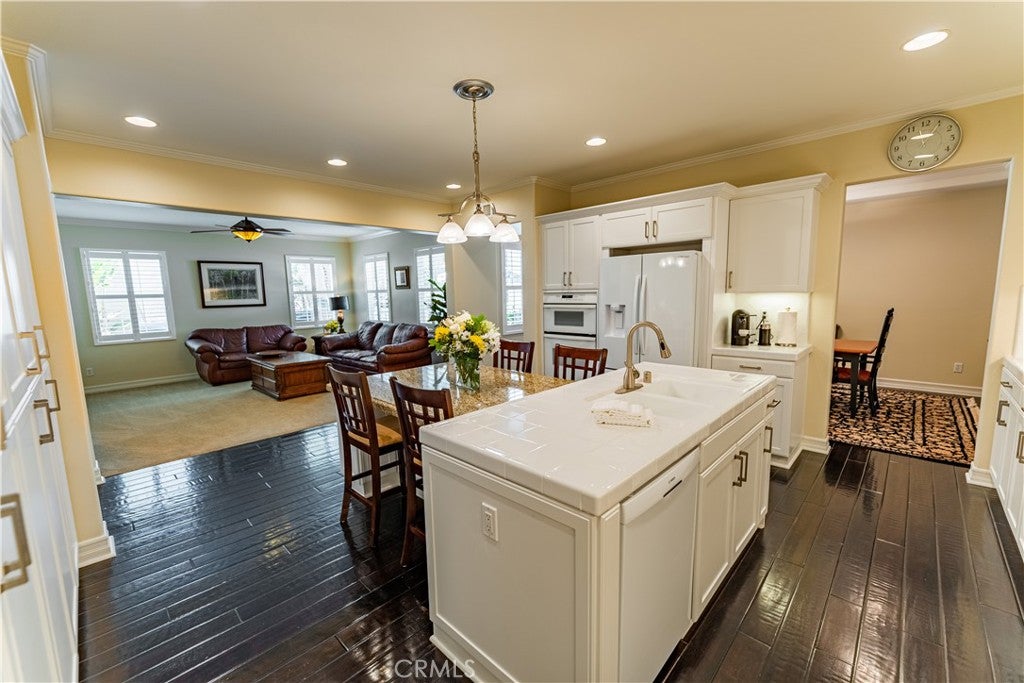
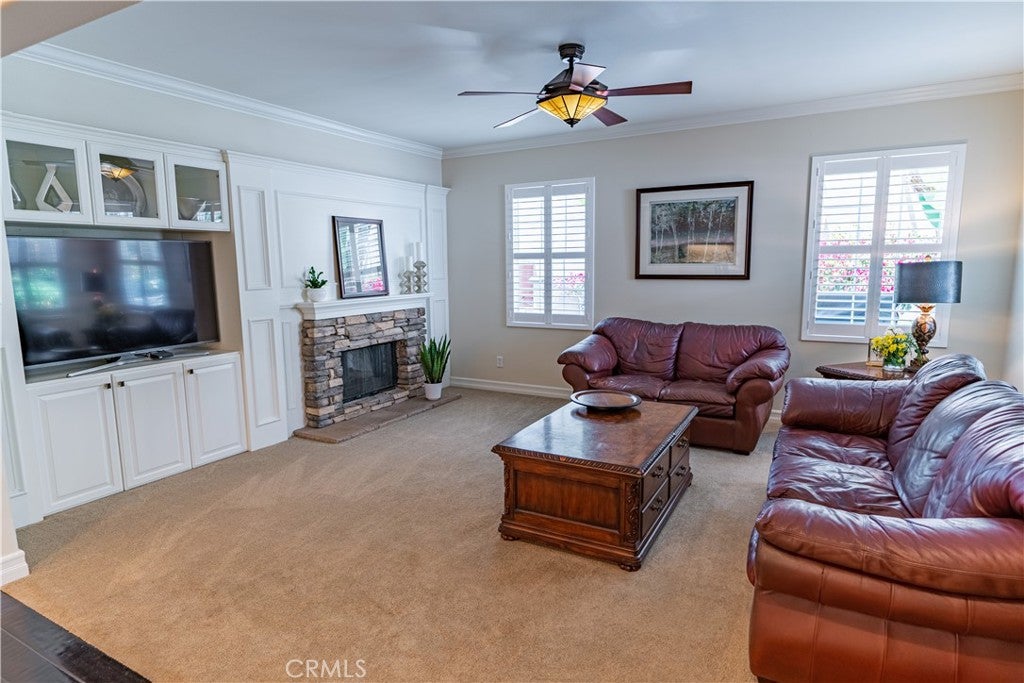
Rare opportunity to own a Front Street live-at-home/work-at-home property at a great price! PLEASE NOTE: Photos are from previous listing. Home is priced as a "cosmetic fixer" meaning it needs paint, carpet and minor repairs. Located on the most desirable street of the tract, and walking distance to top rated Ladera Ranch elementary and middle schools, this unique 4 bedroom home with three-car garage has an additional 700 sqft of attached commercially zoned home office space with separate exterior entrance, along with an interior entry door from the residence! Ideal for small business, satellite office, home schooling, work from home side gigs, or huge bonus room! Solar panels give you the benefit of running the AC for only pennies a day! Business signage allowed. Numerous upgrades include real distressed hardwood floors, refaced kitchen cabinetry, crown molding, built-in entertainment center, two fireplaces (living room & family room). Step outside into the private oasis which includes built-in bbq, in-ground spa with waterfall, and lush tropical landscape. The home office space is beautifully upgraded with built-in desks and cabinetry providing excellent work/study spaces with ample storage. Use of space as business is optional, not mandatory. One of the few models that has 3 separate balconies to enjoy the outdoors... one in front, one in back, and one overlooking the yard. Residents get to enjoy all the Ladera Ranch amenities: Tennis/pickleball courts, Basketball courts, pools, clubhouses, water park, skate park, dog park, hiking/biking trails and spectacular year-round community events!
Save
Ask
Tour
Hide
Share
Listing Snapshot
Price
$1,698,000
Days On Site
0 Days
Bedrooms
4
Inside Area (SqFt)
3,662 sqft
Total Baths
4
Full Baths
3
Partial Baths
1
Lot Size
0.1073 Acres
Year Built
2003
MLS Number
OC26225526
Status
Active
Property Tax
N/A
HOA/Condo/Coop Fees
$375 monthly
Sq Ft Source
Assessor
Friends & Family
React
Comment
Invite
No Comments Yet
Did you know? You can invite friends and family to your search. They can join your search, rate and discuss listings with you.
This information is for your personal, non-commercial use and may not be used for any purpose other than to identify prospective properties you may be interested in purchasing. The display of MLS data is usually deemed reliable but is NOT guaranteed accurate by the MLS. Buyers are responsible for verifying the accuracy of all information and should investigate the data themselves or retain appropriate professionals. Information from sources other than the Listing Agent may have been included in the MLS data. Unless otherwise specified in writing, the Broker/Agent has not and will not verify any information obtained from other sources. The Broker/Agent providing the information contained herein may or may not have been the Listing and/or Selling Agent.
Neighborhood & Commute
Source: Walkscore
Disclosure: Community information and market data powered by Constellation Data Labs. Information is deemed reliable but not guaranteed.


Did you know? You can invite friends and family to your search. They can join your search, rate and discuss listings with you.