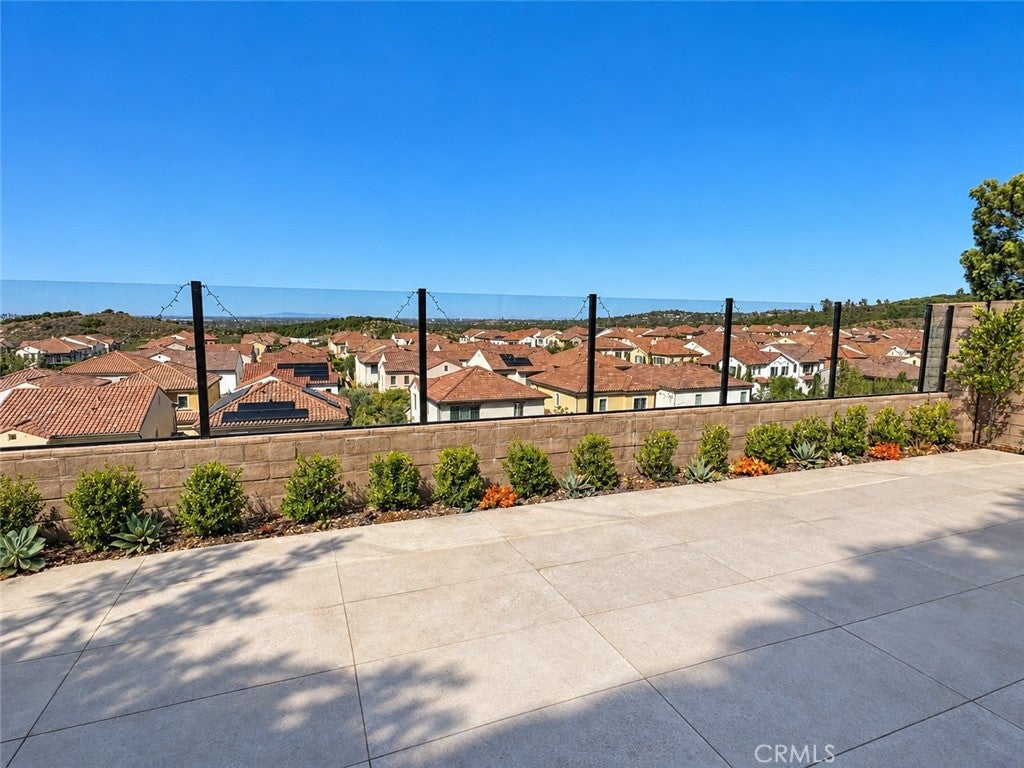
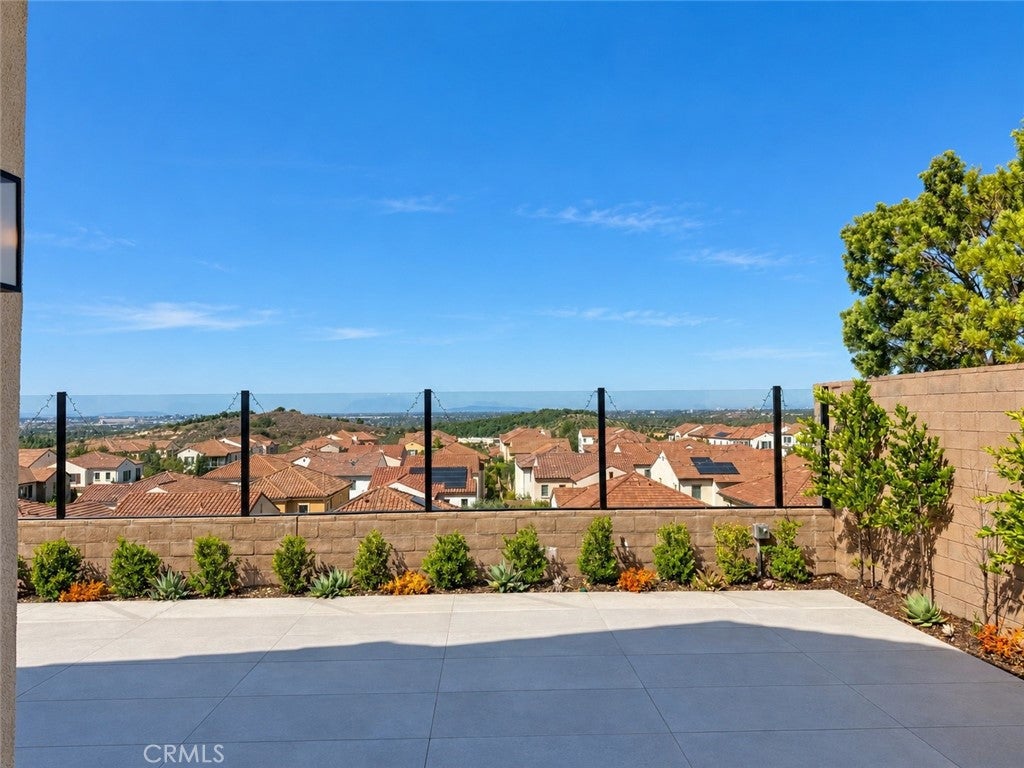
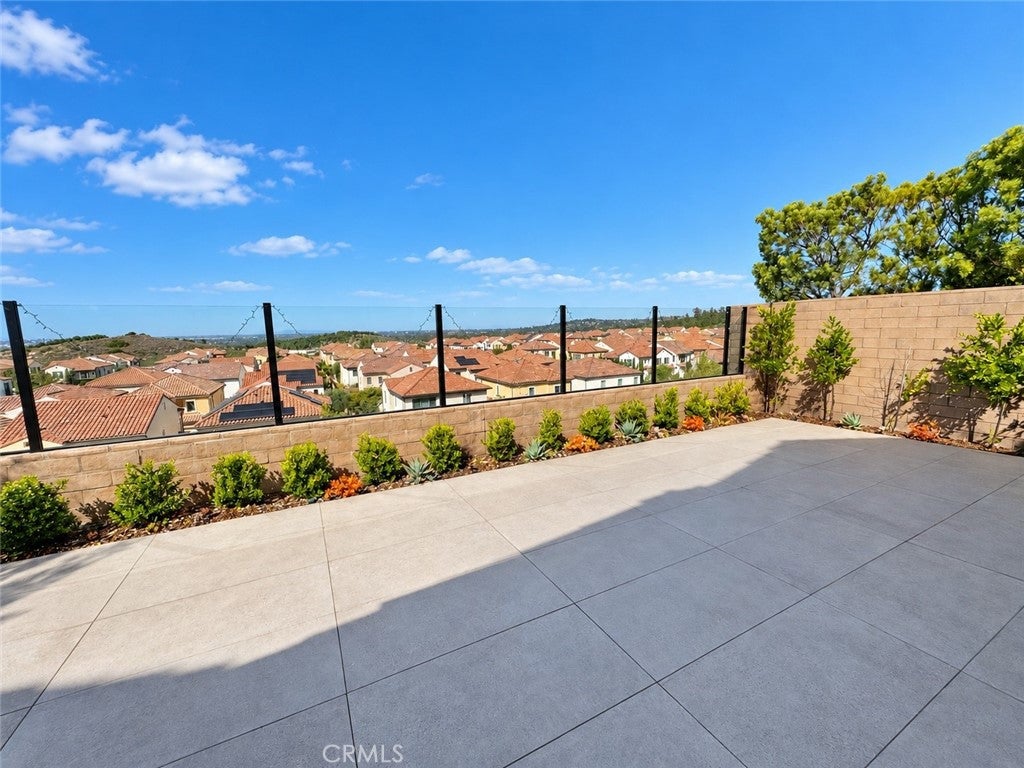
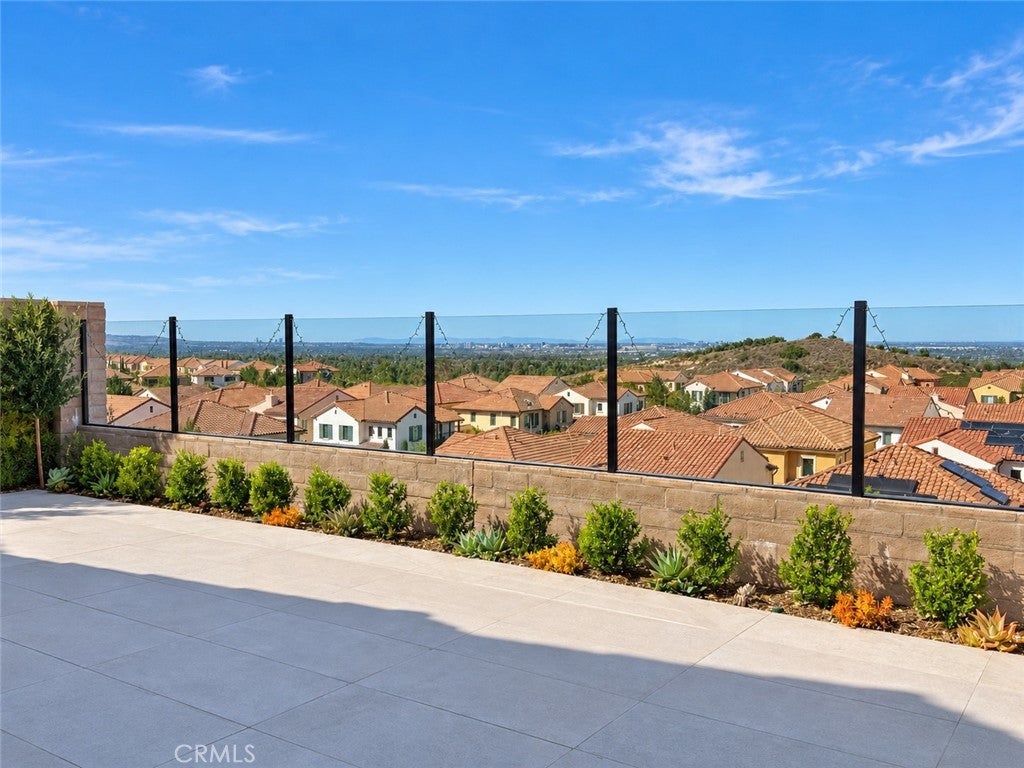
Enjoy stunning sunset, city-light views and mountain view from this newer 4-bedroom, 3-bathroom home with a spacious loft, ideally situated on a premium lot in the guard-gated Reserve at Orchard Hills. Located on the same street as the community’s model homes and directly adjacent to one of them, this home enjoys a desirable and distinctive setting. Three expansive sets of floor-to-ceiling windows and panoramic sliding glass doors fill the main living area with natural light and create seamless indoor-outdoor living. The private location features no homes behind, while the front faces a landscaped guest parking area with no home directly across the street. Highlights include a first-floor bedroom and a full bathroom, builder-upgraded finishes and flooring, a gourmet kitchen with a built-in Sub-Zero refrigerator and premium Wolf appliances, and motorized Hunter Douglas shades in the living room and kitchen. Community amenities include two resort-style pools, a clubhouse, playgrounds, and sports courts. Served by the award-winning Irvine Unified School District, including Canyon View Elementary School and Northwood High School. A must-see!
Save
Ask
Tour
Hide
Share
Listing Snapshot
Price
$3,498,888
Days On Site
0 Days
Bedrooms
4
Inside Area (SqFt)
2,548 sqft
Total Baths
3
Full Baths
3
Partial Baths
N/A
Lot Size
0.0912 Acres
Year Built
2024
MLS® Number
OC26215860
Status
Coming Soon
Property Tax
N/A
HOA/Condo/Coop Fees
$359 monthly
Sq Ft Source
Assessor
Friends & Family
React
Comment
Invite
No Comments Yet
Did you know? You can invite friends and family to your search. They can join your search, rate and discuss listings with you.
This information is for your personal, non-commercial use and may not be used for any purpose other than to identify prospective properties you may be interested in purchasing. The display of MLS data is usually deemed reliable but is NOT guaranteed accurate by the MLS. Buyers are responsible for verifying the accuracy of all information and should investigate the data themselves or retain appropriate professionals. Information from sources other than the Listing Agent may have been included in the MLS data. Unless otherwise specified in writing, the Broker/Agent has not and will not verify any information obtained from other sources. The Broker/Agent providing the information contained herein may or may not have been the Listing and/or Selling Agent.
Neighborhood & Commute
Source: Walkscore
Disclosure: Community information and market data powered by Constellation Data Labs. Information is deemed reliable but not guaranteed.


Did you know? You can invite friends and family to your search. They can join your search, rate and discuss listings with you.