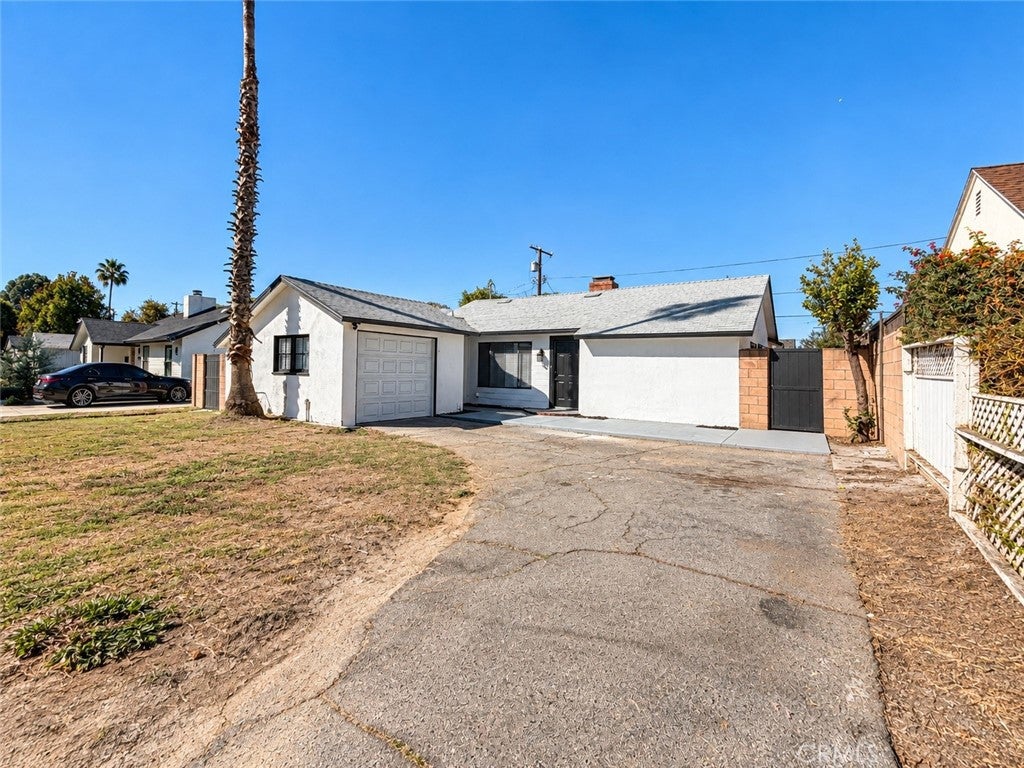
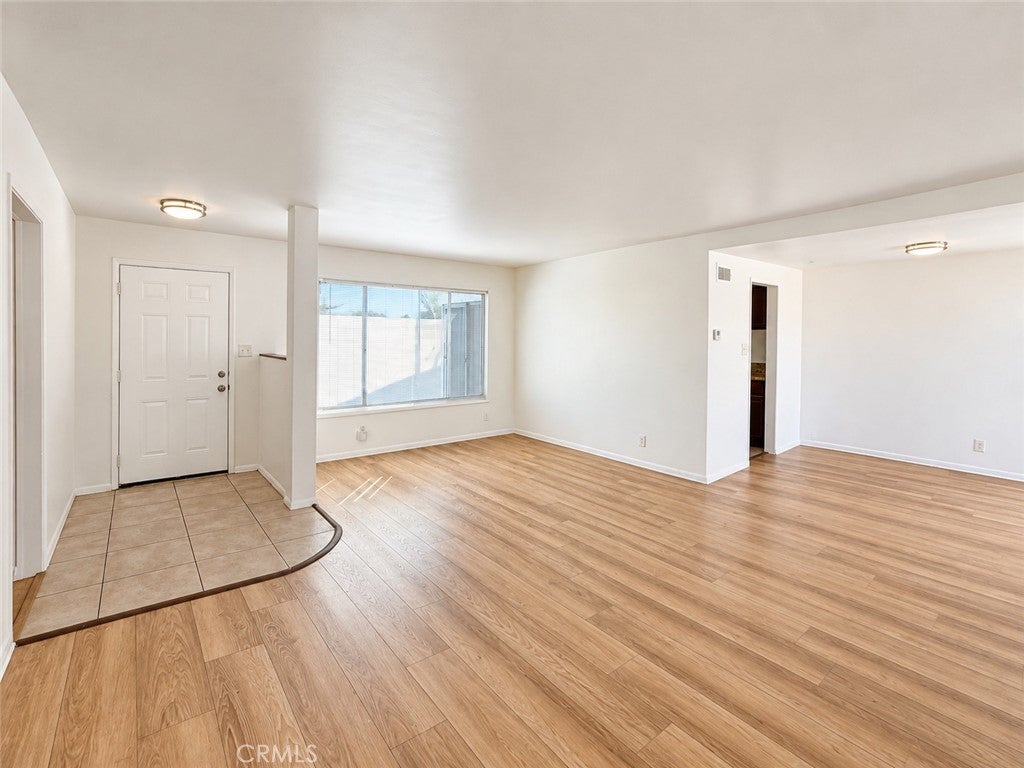
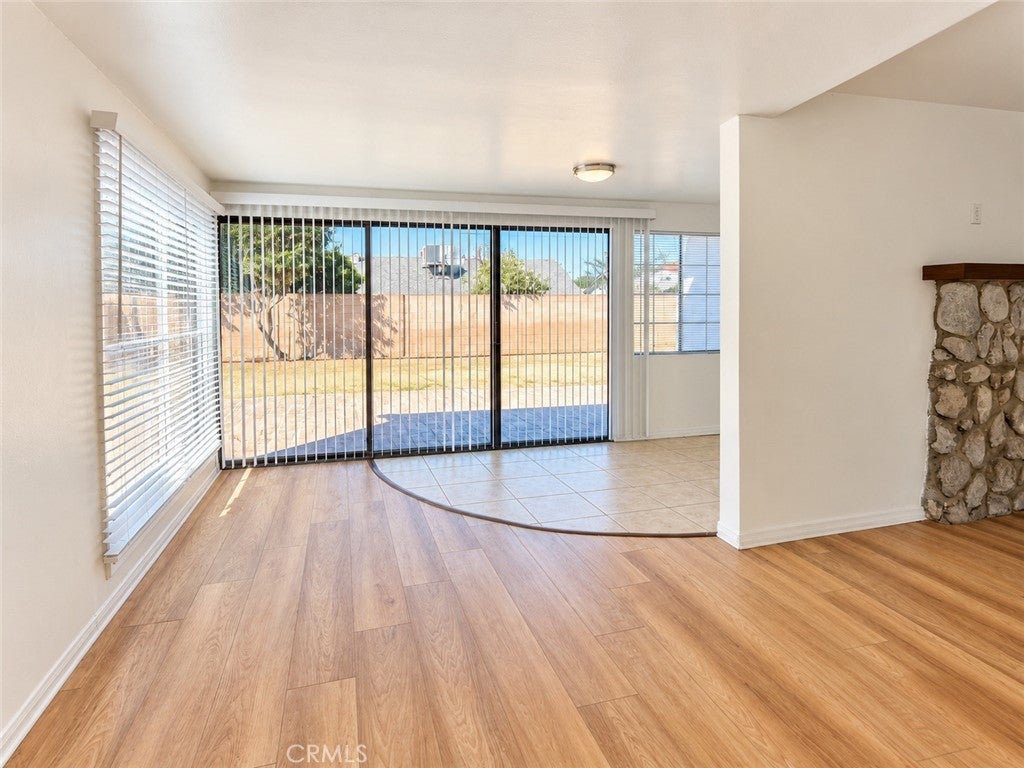
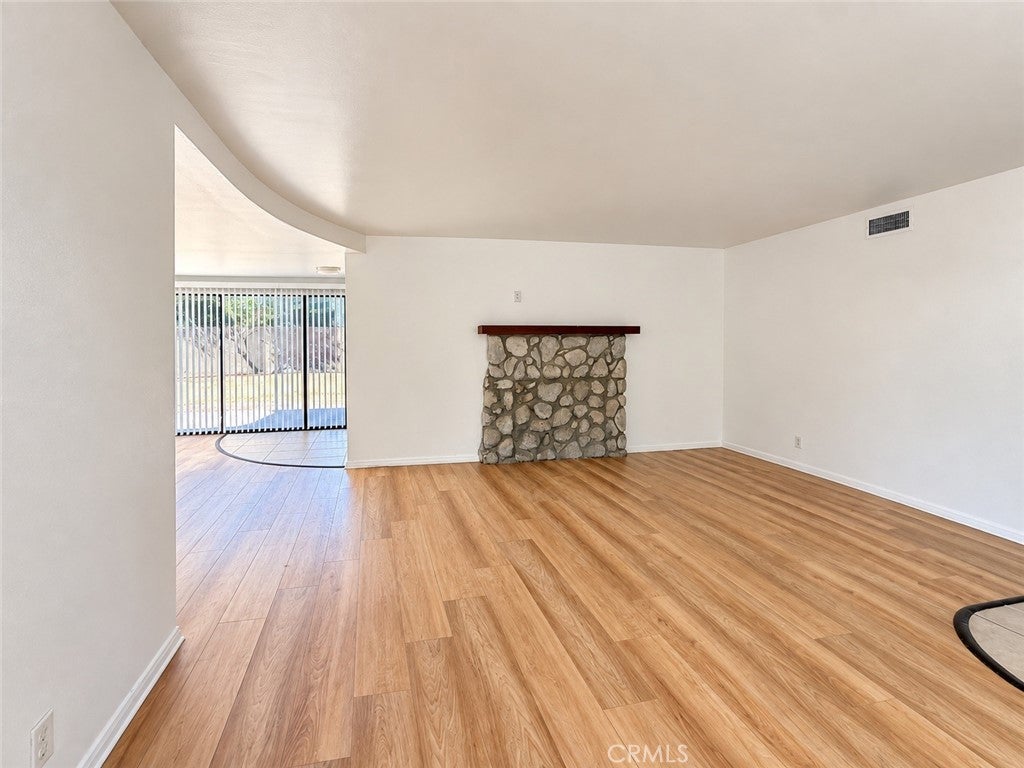
Welcome to 7919 Lasaine Ave, a charming single-story home offering 3 bedrooms, 1 bathroom, and 1,185 square feet of living space on a 6,185-square-foot lot. Built in 1951, the home features a bright, open interior with fresh neutral finishes, warm wood-look flooring, and abundant natural light throughout. The spacious main living area is centered around a distinctive stone fireplace and flows into a sun-filled dining space with expansive glass doors overlooking the backyard. The kitchen offers rich wood cabinetry, granite countertops, a double-basin sink, tile flooring, and plenty of cabinet and prep space. Each of the three bedrooms is light and inviting with wood-look flooring, while the bathroom features a separate tub and glass-enclosed shower with decorative tilework. Outside, the generous backyard provides a blank canvas with brick patio areas, mature fruit trees, and plenty of room to create a garden, entertaining space, or personalized outdoor retreat. Additional highlights include an attached garage and a spacious side patio area with a built-in outdoor cooking station. With its classic 1950s character, comfortable layout, and ample outdoor space, this Northridge home offers plenty of possibilities to make it your own. Contact your Realtor today to schedule a private showing and make an offer!
Save
Ask
Tour
Hide
Share
Listing Snapshot
Price
$759,950
Days On Site
0 Days
Bedrooms
3
Inside Area (SqFt)
1,185 sqft
Total Baths
1
Full Baths
1
Partial Baths
N/A
Lot Size
0.1424 Acres
Year Built
1951
MLS® Number
OC26203870
Status
Active
Property Tax
N/A
HOA/Condo/Coop Fees
N/A
Sq Ft Source
Assessor
Friends & Family
React
Comment
Invite
No Comments Yet
Did you know? You can invite friends and family to your search. They can join your search, rate and discuss listings with you.
Recent Activity
10 hours ago
Listing first seen on site
10 hours ago
Listing updated with changes from the MLS®
General Features
Acres
0.1424
Attached Garage
Yes
Garage
Yes
Garage Spaces
1
Land Lease
No
Levels
One
Number Of Stories
1
Parking
AttachedGarage
Parking Spaces
1
Property Sub Type
Single Family Residence
Sewer
Public Sewer
Special Circumstances
Standard
Utilities
Electricity ConnectedNatural Gas ConnectedSewer ConnectedWater Connected
Water Source
Public
Interior Features
Appliances
DishwasherGas OvenGas RangeMicrowave
Cooling
Central Air
Fireplace
Yes
Fireplace Features
Living Room
Flooring
TileVinyl
Heating
Central
Interior
Master Downstairs
Laundry Features
Inside
Main Level Bedrooms
3
Bathroom
Bedroom
Kitchen
Living Room
Master Bedroom
Save
Ask
Tour
Hide
Share
Exterior Features
Fencing
BlockMasonryPartial
Lot Features
Back Yard
Pool Features
None
Spa Features
None
View
None
Waterview
None
Community Features
Community Features
CurbsSidewalks
MLS Area
NR - Northridge
School District
Los Angeles Unified
Financing Terms Available
CashConventionalFHAVA Loan
Building Access
1
Schools
School District
Los Angeles Unified
Elementary School
Unknown
Middle School
Unknown
High School
Unknown
This information is for your personal, non-commercial use and may not be used for any purpose other than to identify prospective properties you may be interested in purchasing. The display of MLS data is usually deemed reliable but is NOT guaranteed accurate by the MLS. Buyers are responsible for verifying the accuracy of all information and should investigate the data themselves or retain appropriate professionals. Information from sources other than the Listing Agent may have been included in the MLS data. Unless otherwise specified in writing, the Broker/Agent has not and will not verify any information obtained from other sources. The Broker/Agent providing the information contained herein may or may not have been the Listing and/or Selling Agent.
Neighborhood & Commute
Source: Walkscore
Disclosure: Community information and market data powered by Constellation Data Labs. Information is deemed reliable but not guaranteed.


Did you know? You can invite friends and family to your search. They can join your search, rate and discuss listings with you.