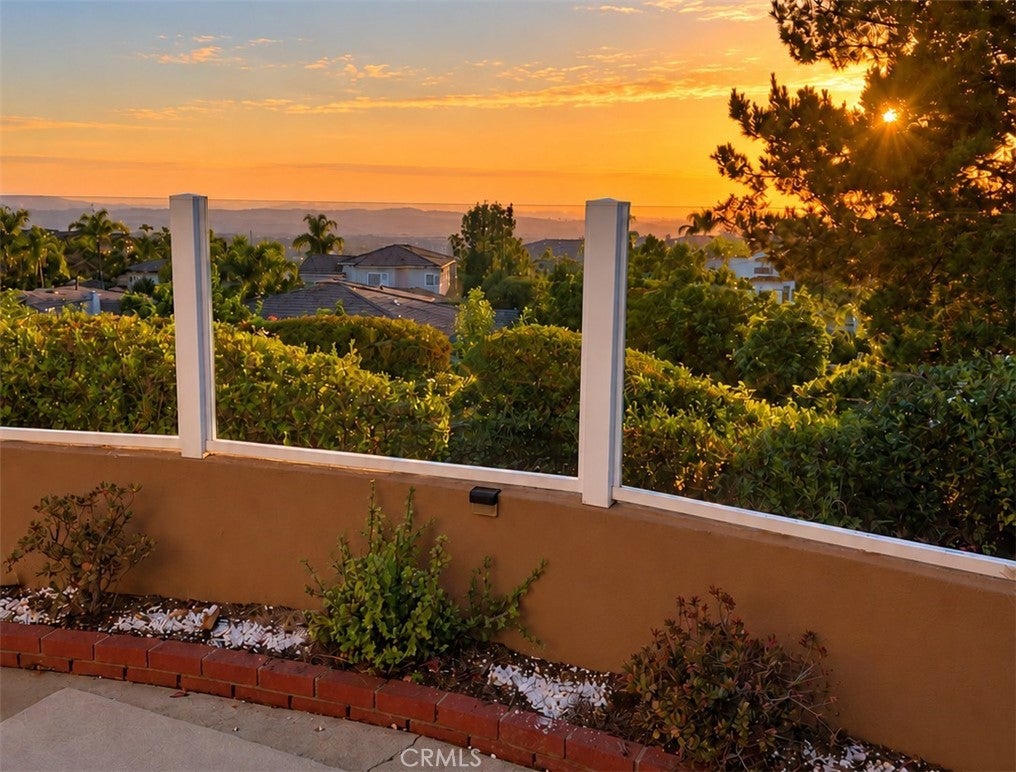
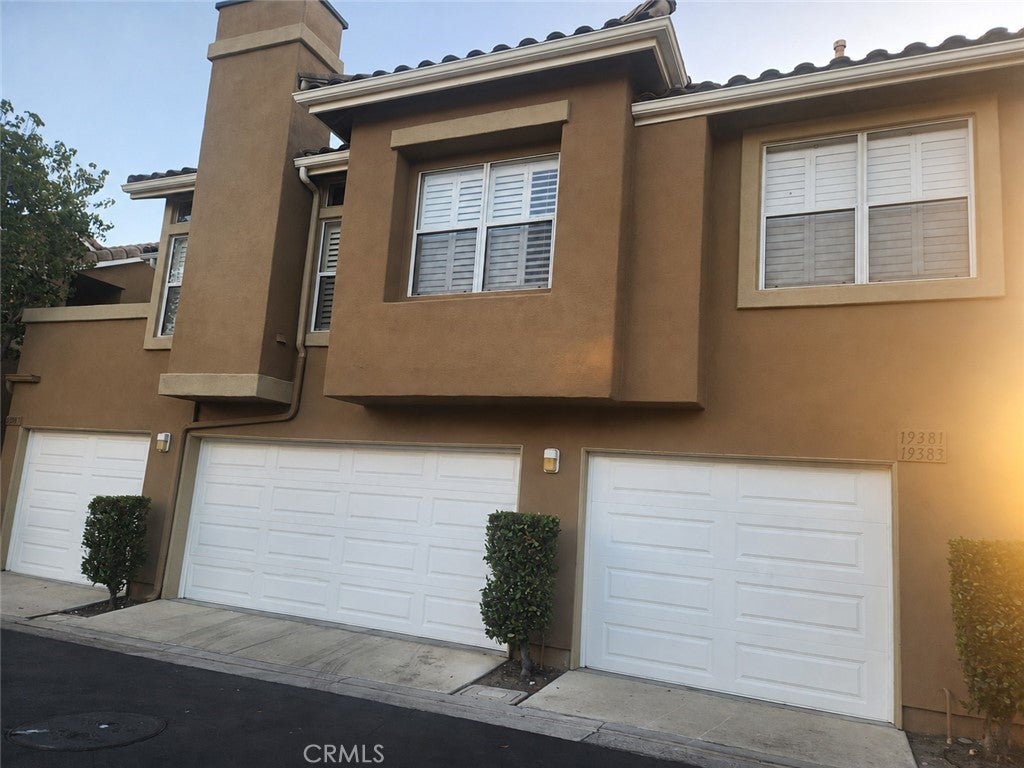
Enjoy PANORAMIC VIEWS, spectacular sunsets, and ocean views on a clear day from this beautifully upgraded, private end-unit condo in Montecido. A lovely backyard with its own gate creates an inviting setting for relaxing and entertaining.
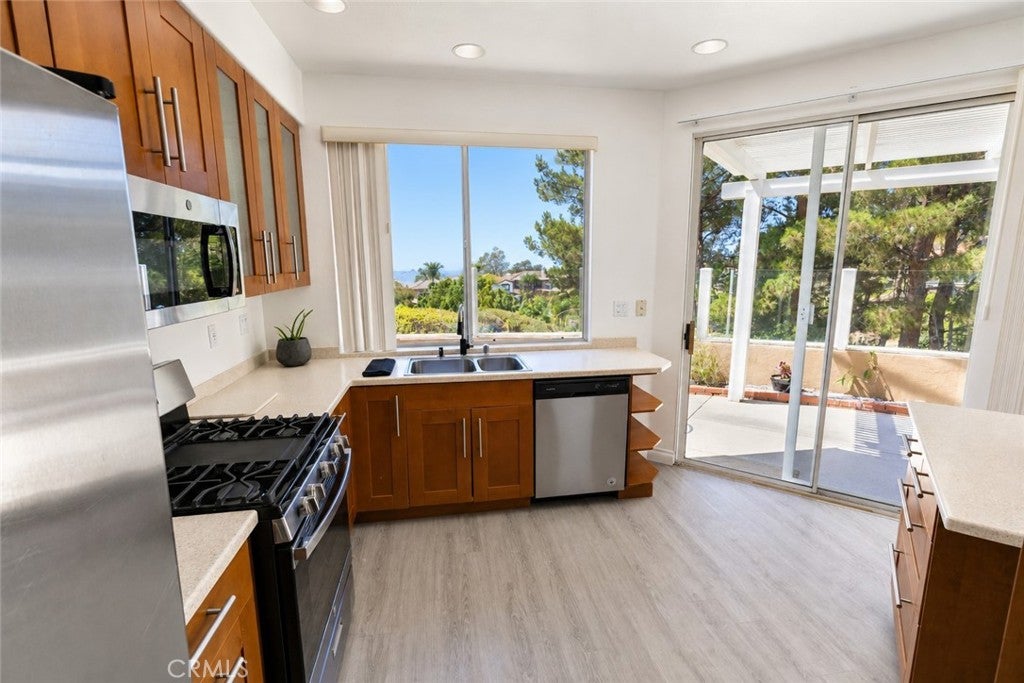
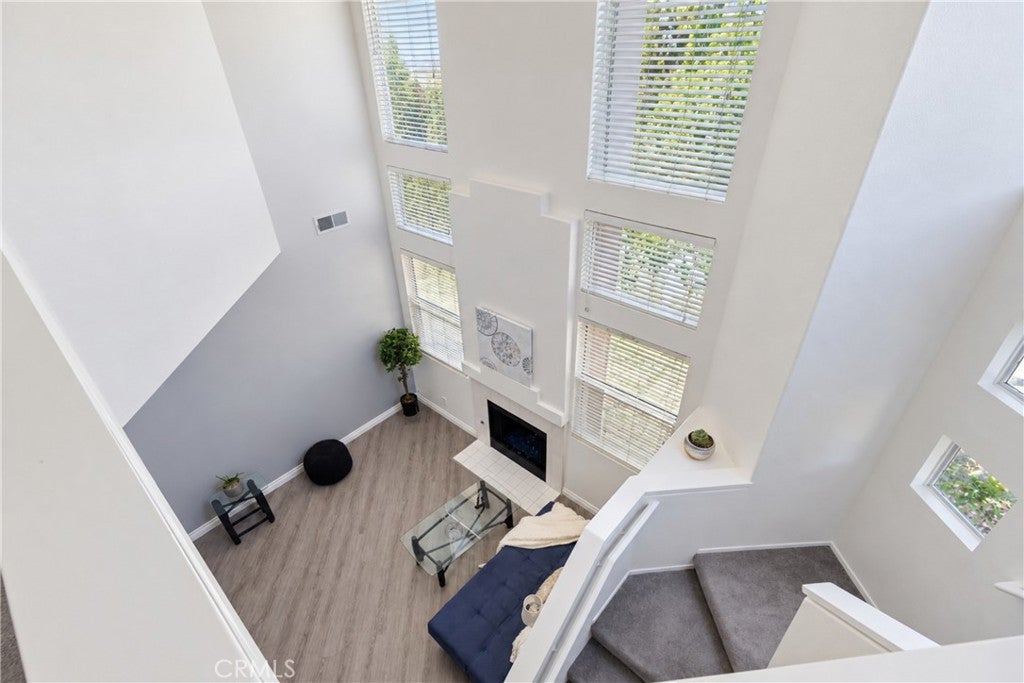
Inside, soaring cathedral ceilings and a striking blue-glass decorative fireplace give the living room a bright, spacious feel. Fresh interior paint, updated baseboards, and vinyl plank flooring complement the home’s refreshed interiors. The kitchen features granite countertops and stainless steel appliances.
The versatile floor plan offers two upstairs primary suites, each with an attached bathroom, including a larger suite with a custom walk-in closet. Downstairs, an office with French doors can serve as an additional bedroom, with a full bathroom and shower conveniently located on the same level.
All three bathrooms have been remodeled with new vanities, sinks, and updated fixtures. Inside laundry and an attached one-car garage add everyday convenience.
Beautiful views, thoughtful upgrades, a private end-unit setting, low HOA dues, and no Mello-Roos make this home a standout opportunity.
Save
Ask
Tour
Hide
Share
Listing Snapshot
Price
$799,000
Days On Site
0 Days
Bedrooms
3
Inside Area (SqFt)
1,303 sqft
Total Baths
3
Full Baths
3
Partial Baths
N/A
Lot Size
N/A
Year Built
1990
MLS® Number
OC26192979
Status
Coming Soon
Property Tax
N/A
HOA/Condo/Coop Fees
$375 monthly
Sq Ft Source
Estimated
Friends & Family
React
Comment
Invite
No Comments Yet
Did you know? You can invite friends and family to your search. They can join your search, rate and discuss listings with you.
Recent Activity
6 hours ago
Listing first seen on site
13 hours ago
Listing updated with changes from the MLS®
General Features
Attached Garage
Yes
Garage
Yes
Garage Spaces
2
Land Lease
No
Levels
Two
Number Of Stories
2
Parking
AttachedGarage Faces FrontGarage
Parking Spaces
2
Property Sub Type
Condominium
Security
Smoke Detector(s)
Sewer
Public Sewer
Special Circumstances
Standard
Water Source
Public
Interior Features
Appliances
DryerWasher
Cooling
Central Air
Fireplace
Yes
Fireplace Features
DecorativeLiving Room
Heating
Central
Interior
Walk-In Closet(s)
Laundry Features
Washer HookupLaundry Room
Main Level Bedrooms
1
Spa
Yes
Window Features
Blinds
Bedroom
Kitchen
Features - Granite Counters
Master Bathroom
Master Bedroom
Other
Features - Walk-In Closet(s)
Save
Ask
Tour
Hide
Share
Exterior Features
Lot Features
Back YardSprinklers In RearPaved
Pool Features
Association
Roof
Tile
Spa
Yes
View
City LightsPark/Greenbelt
Waterview
City LightsPark/Greenbelt
Windows/Doors
Blinds
Community Features
Association Amenities
ClubhousePoolSpa/Hot Tub
Association Fee
$375.0
Association Fee Frequency
Monthly
MLS Area
PH - Portola Hills
School District
Saddleback Valley Unified
Financing Terms Available
CashConventional1031 Exchange
Building Access
1
Schools
School District
Saddleback Valley Unified
Elementary School
Port Hills
Middle School
Serrano
High School
El Toro
This information is for your personal, non-commercial use and may not be used for any purpose other than to identify prospective properties you may be interested in purchasing. The display of MLS data is usually deemed reliable but is NOT guaranteed accurate by the MLS. Buyers are responsible for verifying the accuracy of all information and should investigate the data themselves or retain appropriate professionals. Information from sources other than the Listing Agent may have been included in the MLS data. Unless otherwise specified in writing, the Broker/Agent has not and will not verify any information obtained from other sources. The Broker/Agent providing the information contained herein may or may not have been the Listing and/or Selling Agent.
Neighborhood & Commute
Source: Walkscore
Disclosure: Community information and market data powered by Constellation Data Labs. Information is deemed reliable but not guaranteed.


Did you know? You can invite friends and family to your search. They can join your search, rate and discuss listings with you.