
Save
Ask
Tour
Hide
Share
$1,300,000
New Listing

1645 Loch Ness Drive
Fallbrook, CA 92028

For Sale|Single Family Residence|Active
4
Beds
4
Total Baths
3
Full Baths
1
Partial Bath
3,610
SqFt
$360
/SqFt
2005
Built
County:
San Diego
Listed by Mike Stine of eXp Realty of Southern CA [email protected]
Call Now: +971-234-5678
Is this the listing for you? We can help make it yours.
+971-234-5678
1645 Loch Ness Drive1645 Loch Ness Drive1645 Loch Ness Drive1645 Loch Ness Drive
Save
Ask
Tour
Hide
Share

Mortgage Calculator

Monthly Payment (Est.)

Enter an interest rate to see your estimated monthly payment.
Calculator powered by Showcase IDX, a Constellation1 Company. Copyright ©2026 Information is deemed reliable but not guaranteed.

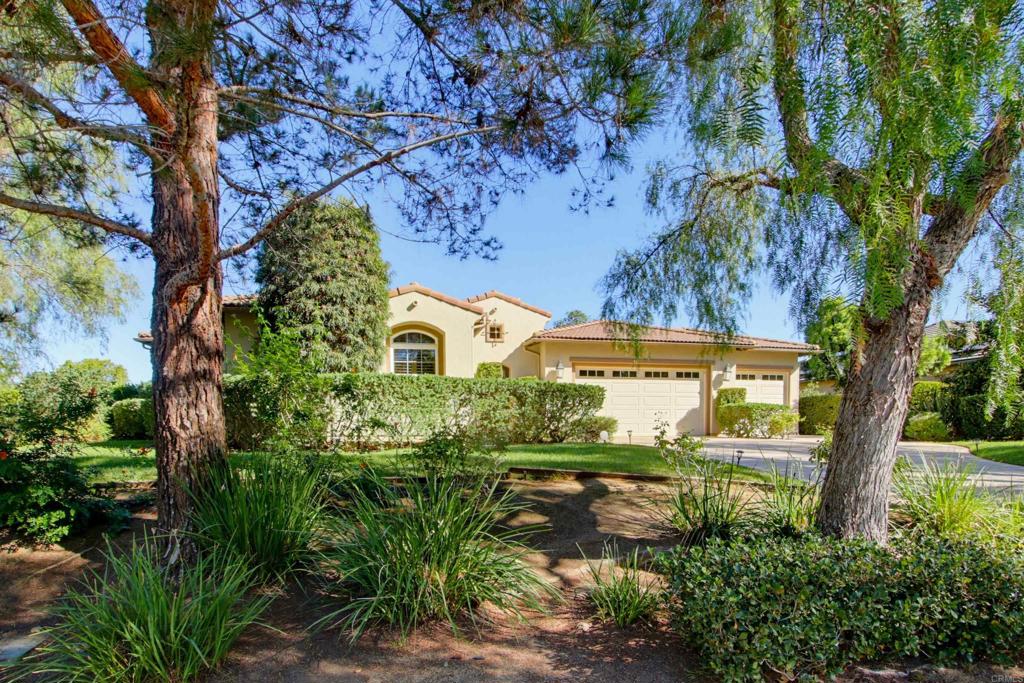
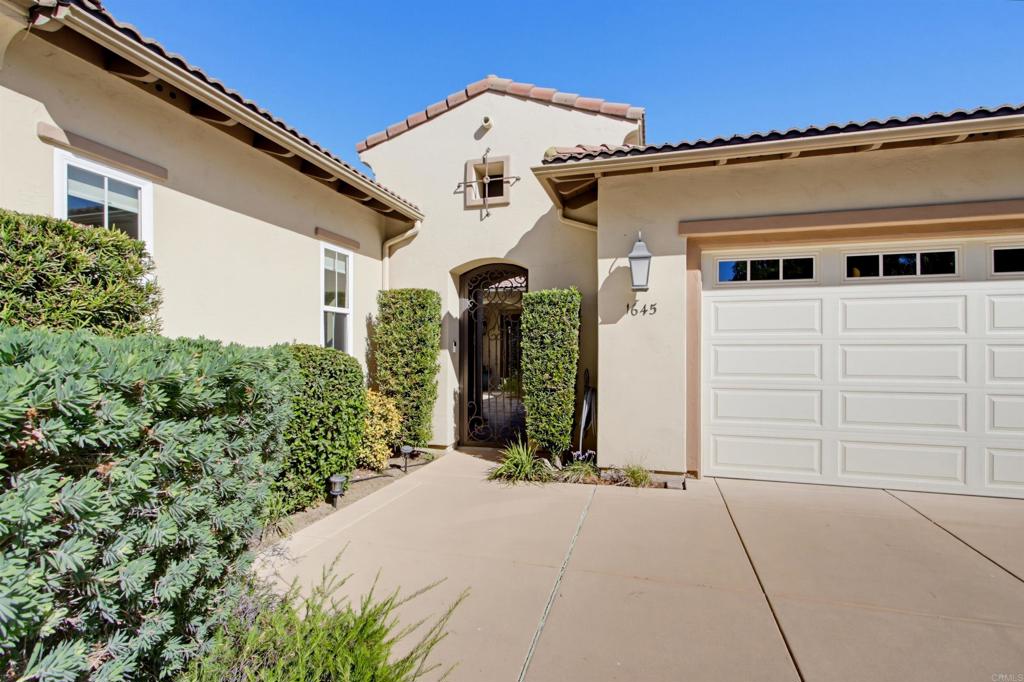
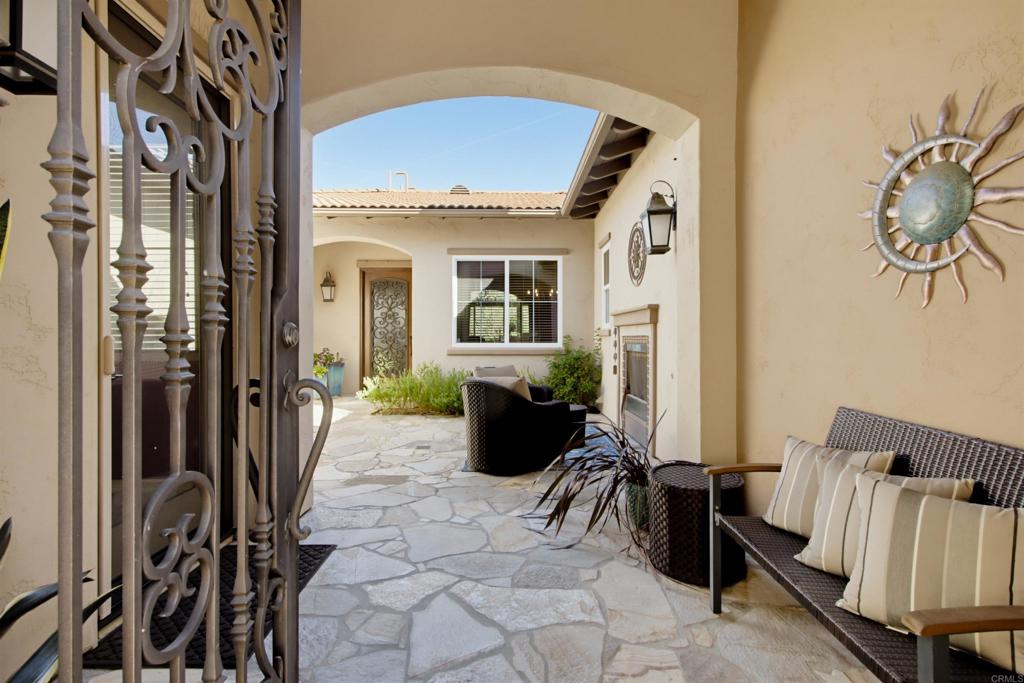
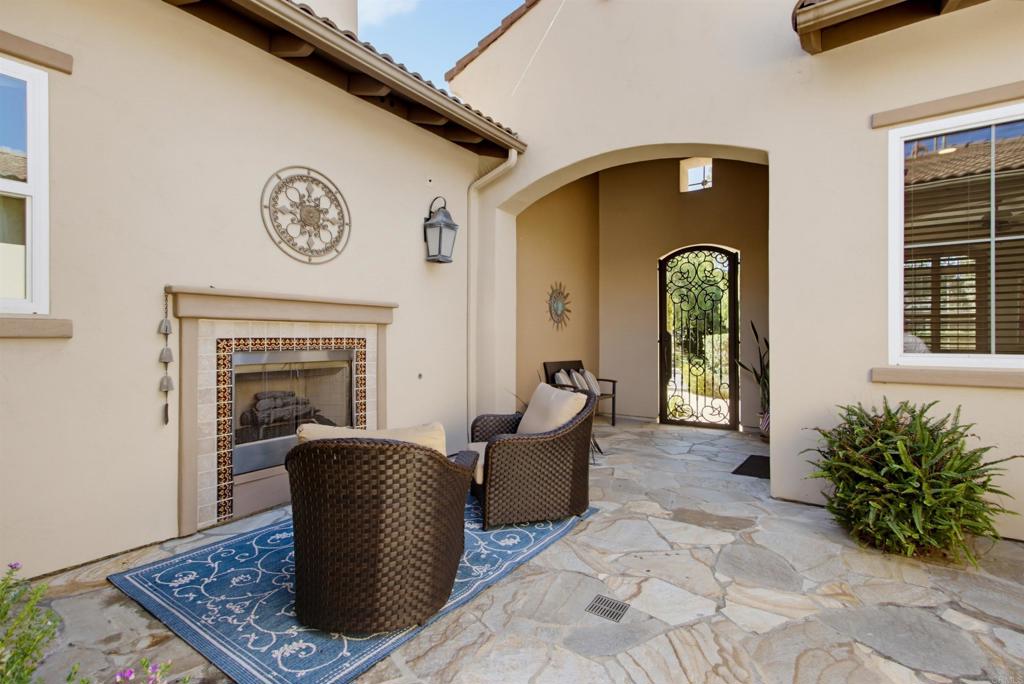
Single Story Peppertree Park Entertainers Dream Home! Drive through the beautiful, gated Peppertree Park entry and pass the 6-acre park to your Tuscan-inspired new life at 1645 Loch Ness Drive. Family and friends will be welcomed by lush landscaping and stately trees before passing through the wrought iron gate and gathering inside the fireplace-warmed, private courtyard. Through the grand glass/wrought iron entry door, you’ll find the expansive living room with a wall of windows to take in the lush backyard. Exquisite Chef’s Kitchen is open to the family room and features: continent-size island topped with chiseled edge double think quartzite slab under 2 modern glass crystal chandeliers; dark finish cabinets (including glass-door upper display cabinets); stainless-steel plumbing fixtures and Jenn-Air appliances (built-in refrigerator, 6-burner cooktop, hood vent, double-oven) and designer tile backsplash; walk-in pantry and butler’s pantry. Luxurious primary suite features natural wood-finish plantation shutters, sitting area, a Tuscany-inspired bath with beige tile and faux finish paint, separate vanities, spacious frameless glass door shower, jetted soaking tub, separate walk-in closets. Attached ADU/guest suite features: separate entrance just inside the courtyard gate, separate seating and sleeping area, full bath, walk-in closet. Nicely appointed hall bath with double sink vanity and upgraded pebble-floor, frameless glass door, tile shower services the secondary bedrooms. Large pool-sized lot with several patios and seating areas. Other features to note: Trowel finished stucco, Crown molding, High ceilings, Designer window treatments, Spacious formal dining room with courtyard view, Fireplaces in courtyard, family room, primary bedroom and backyard patio; Cavernous well-lit 3-car garage, newer garage doors (2021) and hot water recirculation pump (2021). The Peppertree Park gated community provides unrivaled comfort and serenity. The 6-acre park includes basketball, bocce ball, horseshoe pits, greenspace, rose garden, large grass park, and walking paths to enjoy it all. Greenbelts separate rows of homes to provide the entire neighborhood with increased privacy. You’re new life is just a short 3-mile drive to downtown Fallbrook with its small town feel, where you’ll see faces you know as you shop local grocery stores, coffee shops, restaurants, art studios, farmer’s market or attend many of the town’s fun events such as the Avocado Festival, Vintage Car Show, Farmer’s Market, Bob Burton Center for the Arts, Playhouse Theater, Art Center Shows, Library events, Veteran's Day, 4th of July and Christmas parades.

Save
Ask
Tour
Hide
Share
Listing Snapshot
Price 
$1,300,000
Days On Site 
0 Days
Bedrooms 
4
Inside Area (SqFt) 
3,610 sqft
Total Baths 
4
Full Baths 
3
Partial Baths 
1
Lot Size 
0.51 Acres
Year Built 
2005
MLS® Number 
NDP2609252
Status 
Active
Property Tax 
N/A
HOA/Condo/Coop Fees 
$316 monthly
Sq Ft Source 
Public Records
Friends & Family
Recent Activity
4 hours agoListing updated with changes from the MLS®
12 hours agoListing first seen on site
General Features
Acres 
0.51
Attached Garage 
Yes
Garage 
Yes
Garage Spaces 
3
Land Lease 
No
Levels 
One
Number Of Stories 
1
Parking 
AttachedDirect AccessGarage Faces FrontGarageOversizedStorage
Parking Spaces 
3
Property Condition 
Updated/Remodeled
Property Sub Type 
Single Family Residence
Sewer 
Public Sewer
Special Circumstances 
Standard
Zoning 
R-1:SINGLE FAM-RES
Interior Features
Cooling 
Central Air
Fireplace 
Yes
Fireplace Features 
Family RoomFree StandingOutsideMaster Bedroom
Heating 
Central
Interior 
Walk-In Closet(s)Master DownstairsPantry
Laundry Features 
Laundry Room
Main Level Bedrooms 
4
Bedroom 
Great Room 
Kitchen 
Laundry 
Living Room 
Master Bedroom 
Office 
Other 
Features - Walk-In Closet(s)
Pantry 
Save
Ask
Tour
Hide
Share
Exterior Features
Pool Features 
None
View 
Park/GreenbeltNeighborhoodTrees/Woods
Waterview 
Park/GreenbeltNeighborhoodTrees/Woods
Community Features
Association Amenities 
Sport CourtMaintenance GroundsInsuranceManagementBarbecuePicnic AreaPlaygroundParkSecurityTrail(s)Dog Park
Association Fee 
$316.0
Association Fee Frequency 
Monthly
Community Features 
CurbsGolfParkStreet LightsSuburbanSidewalks
MLS Area 
92028 - Fallbrook
School District 
Fallbrook Union
Horse Property 
Riding Trail
Financing Terms Available 
CashVA Loan
Building Access 
front door
Schools
School District
Fallbrook Union
Elementary School
Unknown
Middle School
Unknown
High School
Unknown


This information is for your personal, non-commercial use and may not be used for any purpose other than to identify prospective properties you may be interested in purchasing. The display of MLS data is usually deemed reliable but is NOT guaranteed accurate by the MLS. Buyers are responsible for verifying the accuracy of all information and should investigate the data themselves or retain appropriate professionals. Information from sources other than the Listing Agent may have been included in the MLS data. Unless otherwise specified in writing, the Broker/Agent has not and will not verify any information obtained from other sources. The Broker/Agent providing the information contained herein may or may not have been the Listing and/or Selling Agent.

Neighborhood & Commute
Source: Walkscore
Disclosure: Community information and market data powered by Constellation Data Labs. Information is deemed reliable but not guaranteed.
Save
Ask
Tour
Hide
Share
