
Save
Ask
Tour
Hide
Share
$1,075,000
-1 Days On Site

3745 Scenic Way
Oceanside, CA 92056

For Sale|Single Family Residence|Active
3
Beds
3
Total Baths
2
Full Baths
1
Partial Bath
1,915
SqFt
$561
/SqFt
1988
Built
Subdivision:
Ocean Terrace (OCT)
County:
San Diego
Listed by Alan Shafran of SRG [email protected]
Call Now: +971-234-5678
Is this the listing for you? We can help make it yours.
+971-234-5678
Upcoming Open Houses
Sat, Oct 3, 12:00 PM - 3:00 PM
3745 Scenic Way3745 Scenic Way3745 Scenic Way3745 Scenic Way
Save
Ask
Tour
Hide
Share

Mortgage Calculator

Monthly Payment (Est.)

Enter an interest rate to see your estimated monthly payment.
Calculator powered by Showcase IDX, a Constellation1 Company. Copyright ©2026 Information is deemed reliable but not guaranteed.

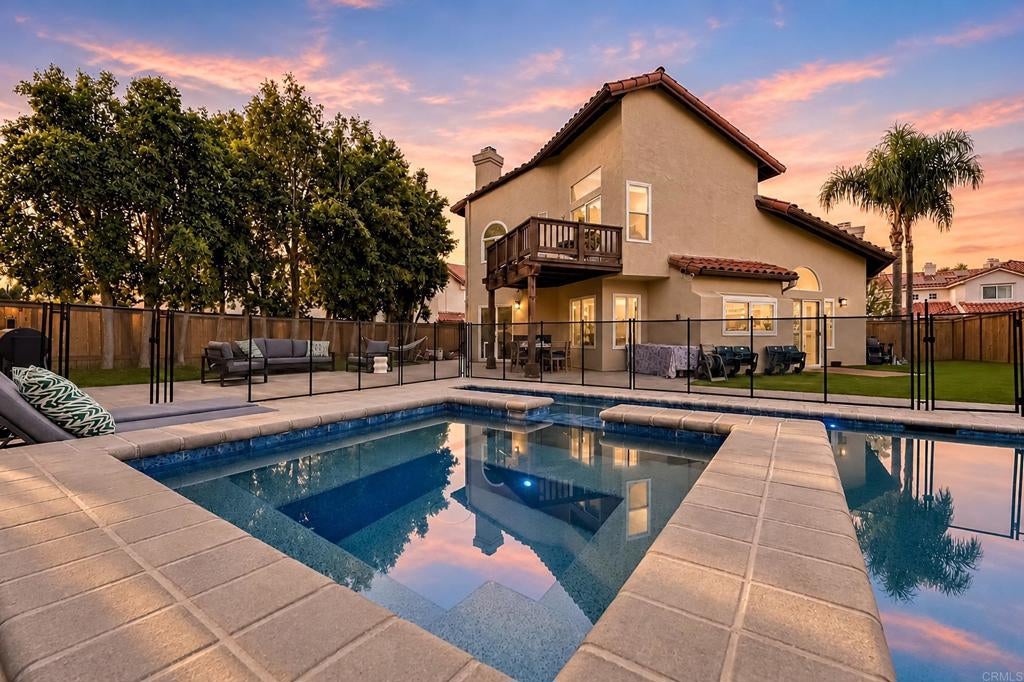
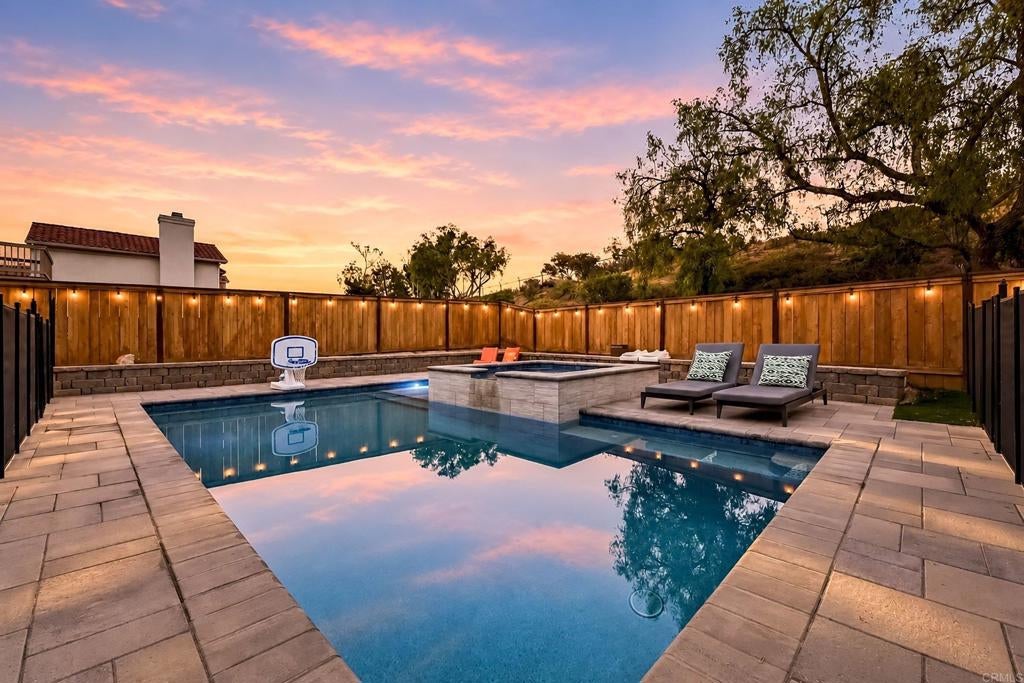
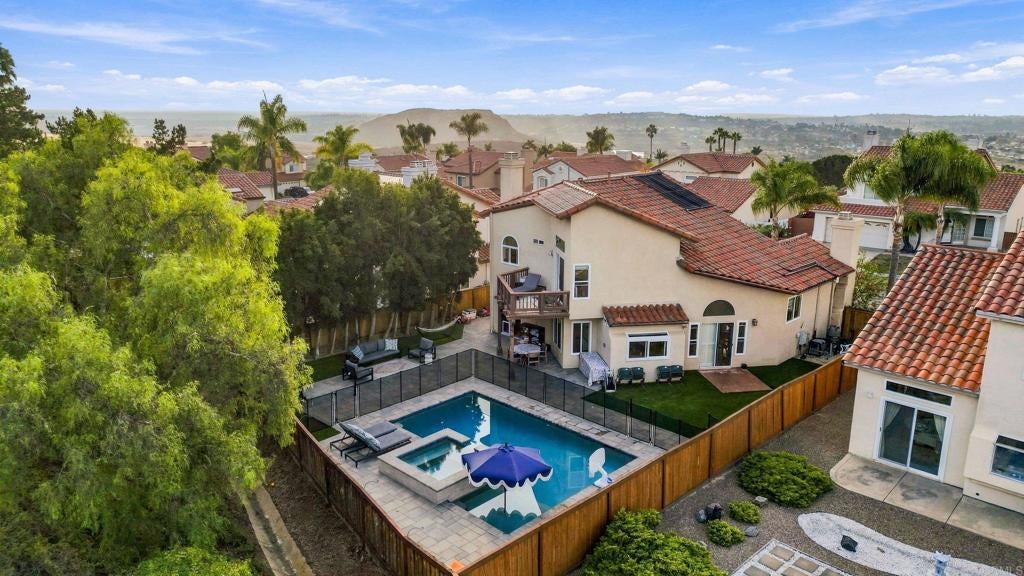
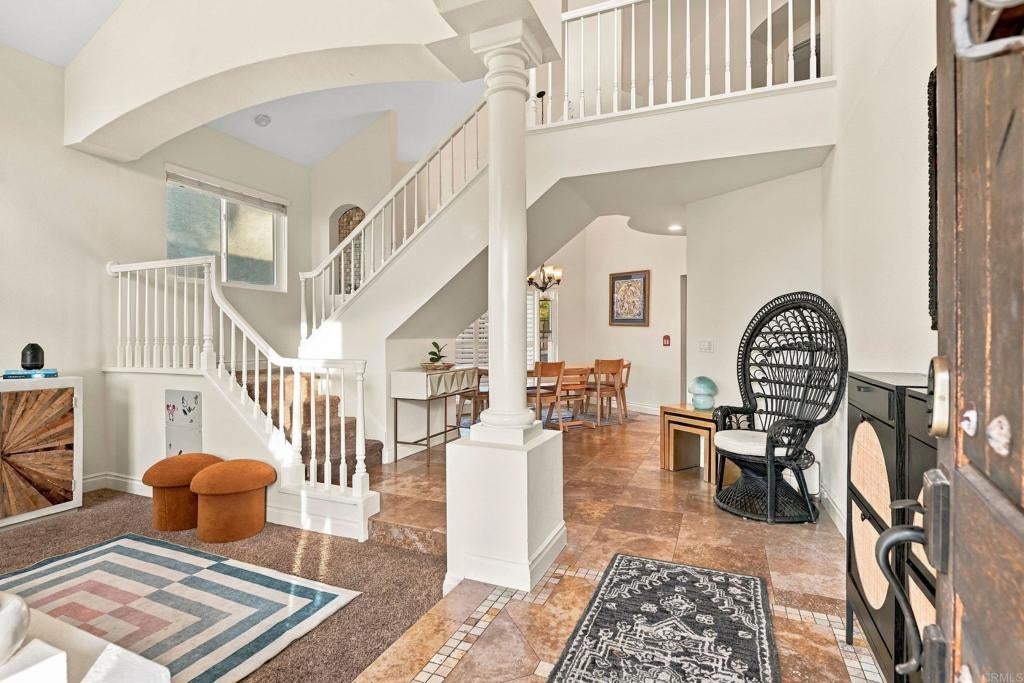
Welcome to 3745 Scenic Way, tucked away on a quiet cul-de-sac toward the upper portion of the gated Ocean Terrace community in Oceanside. From the moment you arrive, the home makes an impression with its beautifully hardscaped front yard, completed in 2020, and an inviting two-story entry framed by soaring ceilings and abundant natural light. Inside, the home feels light, bright, and open, with a welcoming flow designed for comfortable everyday living and effortless entertaining. But the real showstopper is waiting out back. Step into an expansive resort-style backyard that feels like your own private getaway. Extensively hardscaped and thoughtfully designed for outdoor living, the space offers multiple areas for dining, lounging, entertaining, and soaking up the Southern California sunshine. The centerpiece is the in-ground pool and spa, installed in 2022 and solar heated, creating the perfect setting for everything from weekend gatherings to quiet evenings at home. A generous turf lawn adds another layer of usable outdoor space, while mature landscaping, perimeter fencing, and no direct rear neighbors create an incredible sense of privacy and seclusion. Upstairs, all bedrooms are conveniently located together, including a spacious primary suite with soaring ceilings, a private balcony overlooking the backyard, and a large walk-in closet. The primary bath offers a separate soaking tub and shower, creating a comfortable retreat at the end of the day. Recent 2026 improvements add even more appeal, including new windows throughout the home, fresh interior paint, and new LVP flooring in the kitchen and den. The combination of thoughtful improvements, generous living spaces, and exceptional indoor-outdoor living makes this home an inviting place to settle in and make your own. Enjoy the privacy of a gated community while remaining conveniently close to Lake Calavera Preserve and its scenic hiking trails, Highway 78, shopping, dining, and the beautiful beaches of North County. From its elevated hillside setting to its spectacular backyard, 3745 Scenic Way offers a unique opportunity to enjoy the relaxed Southern California lifestyle in a truly special setting.

Save
Ask
Tour
Hide
Share
Listing Snapshot
Price 
$1,075,000
Days On Site 
-1 Days
Bedrooms 
3
Inside Area (SqFt) 
1,915 sqft
Total Baths 
3
Full Baths 
2
Partial Baths 
1
Lot Size 
0.1543 Acres
Year Built 
1988
MLS® Number 
NDP2609044
Status 
Active
Property Tax 
N/A
HOA/Condo/Coop Fees 
$130 monthly
Sq Ft Source 
Assessor
Friends & Family
Recent Activity
just nowListing first seen on site
3 hours agoListing updated with changes from the MLS®
General Features
Acres 
0.1543
Attached Garage 
Yes
Disclosures 
CovenantsRestrictionsDisclosure
Garage 
Yes
Garage Spaces 
2
Land Lease 
No
Levels 
Two
Number Of Stories 
2
Parking 
AttachedDirect AccessDrivewayGaragePaved
Parking Spaces 
4
Property Sub Type 
Single Family Residence
Sewer 
Public Sewer
Special Circumstances 
Standard
Zoning 
R-1:Single Fam-Res
Interior Features
Appliances 
DishwasherDisposalGas RangeRefrigerator
Cooling 
Central Air
Fireplace 
Yes
Fireplace Features 
DenLiving Room
Heating 
Forced AirNatural Gas
Interior 
High Ceilings
Laundry Features 
Washer HookupElectric Dryer HookupGas Dryer HookupIn Garage
Spa 
Yes
Bathroom 
Bedroom 
Den 
Dining Room 
Family Room 
Kitchen 
Living Room 
Master Bathroom 
Master Bedroom 
Save
Ask
Tour
Hide
Share
Exterior Features
Exterior 
Balcony
Lot Features 
Back YardFront YardLandscapedLevel
Patio And Porch 
Patio
Pool Features 
PrivateIn GroundSolar Heat
Private Pool 
Yes
Spa 
Yes
Spa Features 
In Ground
View 
HillsNeighborhoodPool
Waterview 
HillsNeighborhoodPool
Community Features
Association Amenities 
Maintenance Grounds
Association Fee 
$130.0
Association Fee Frequency 
Monthly
Community Features 
CurbsGolfParkStreet LightsSuburbanSidewalks
MLS Area 
92056 - Oceanside
School District 
Vista Unified
Financing Terms Available 
CashConventionalFHAVA Loan
Building Access 
1
Schools
School District
Vista Unified
Elementary School
Unknown
Middle School
Unknown
High School
Unknown


This information is for your personal, non-commercial use and may not be used for any purpose other than to identify prospective properties you may be interested in purchasing. The display of MLS data is usually deemed reliable but is NOT guaranteed accurate by the MLS. Buyers are responsible for verifying the accuracy of all information and should investigate the data themselves or retain appropriate professionals. Information from sources other than the Listing Agent may have been included in the MLS data. Unless otherwise specified in writing, the Broker/Agent has not and will not verify any information obtained from other sources. The Broker/Agent providing the information contained herein may or may not have been the Listing and/or Selling Agent.

Neighborhood & Commute
Source: Walkscore
Disclosure: Community information and market data powered by Constellation Data Labs. Information is deemed reliable but not guaranteed.
Save
Ask
Tour
Hide
Share
