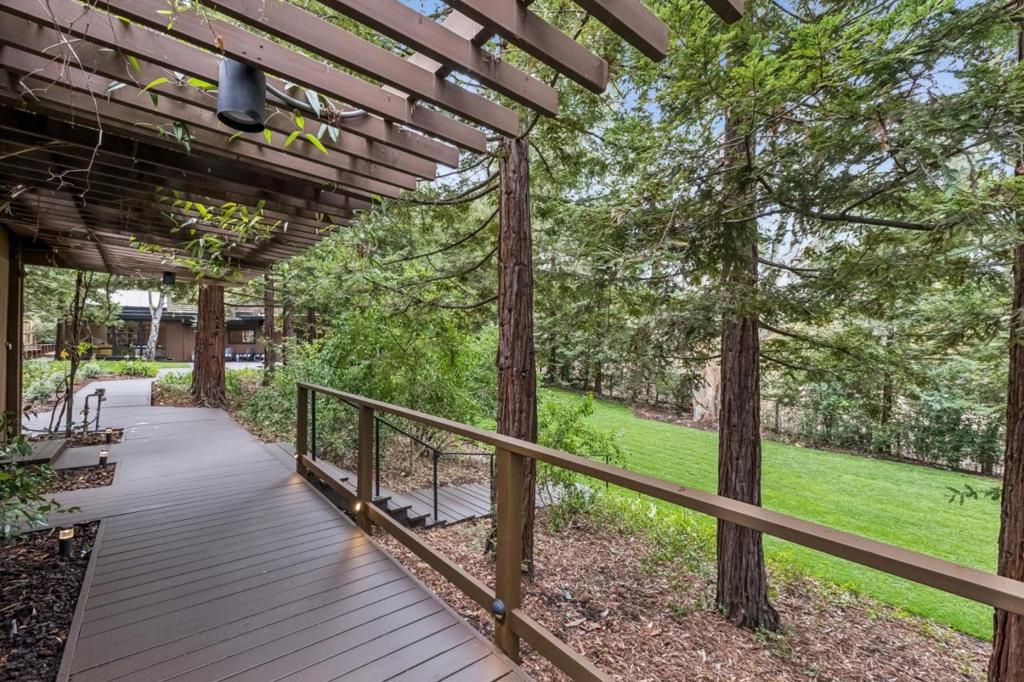
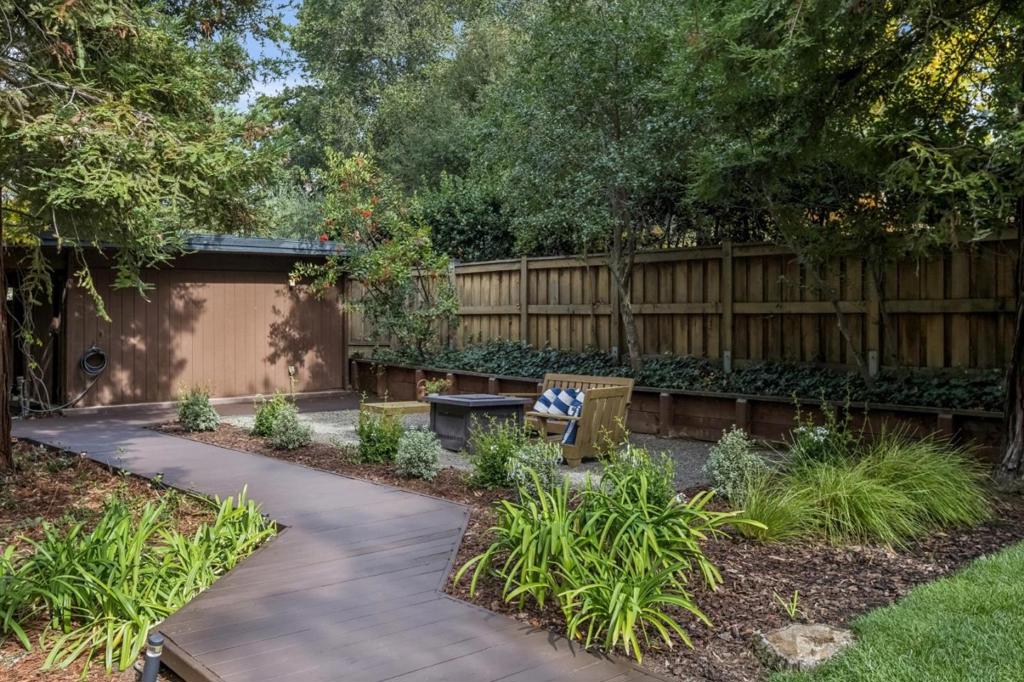
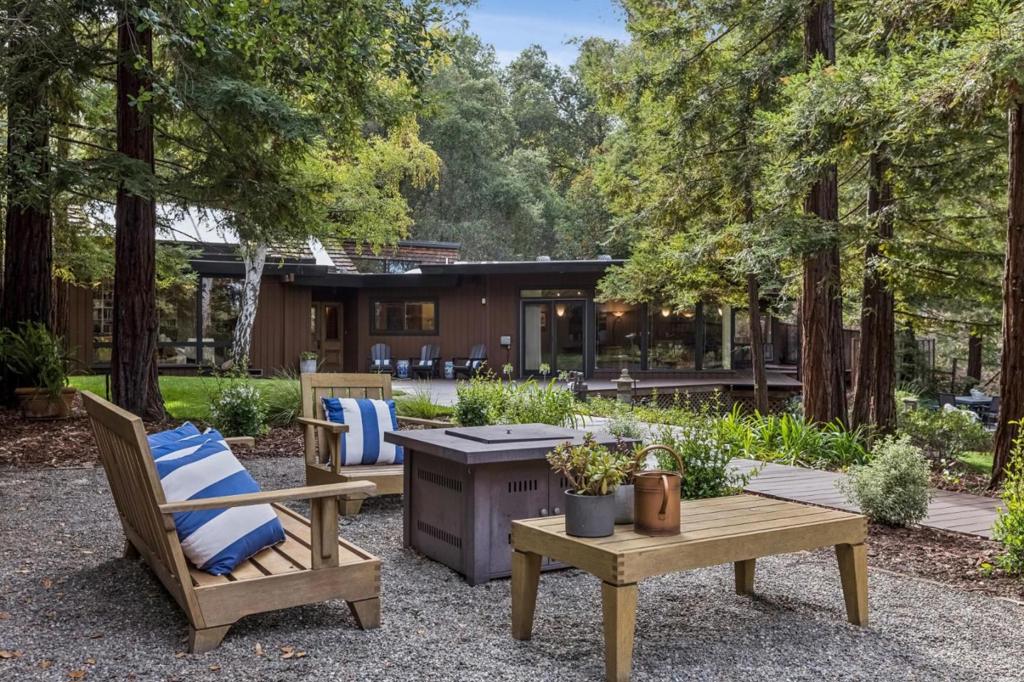
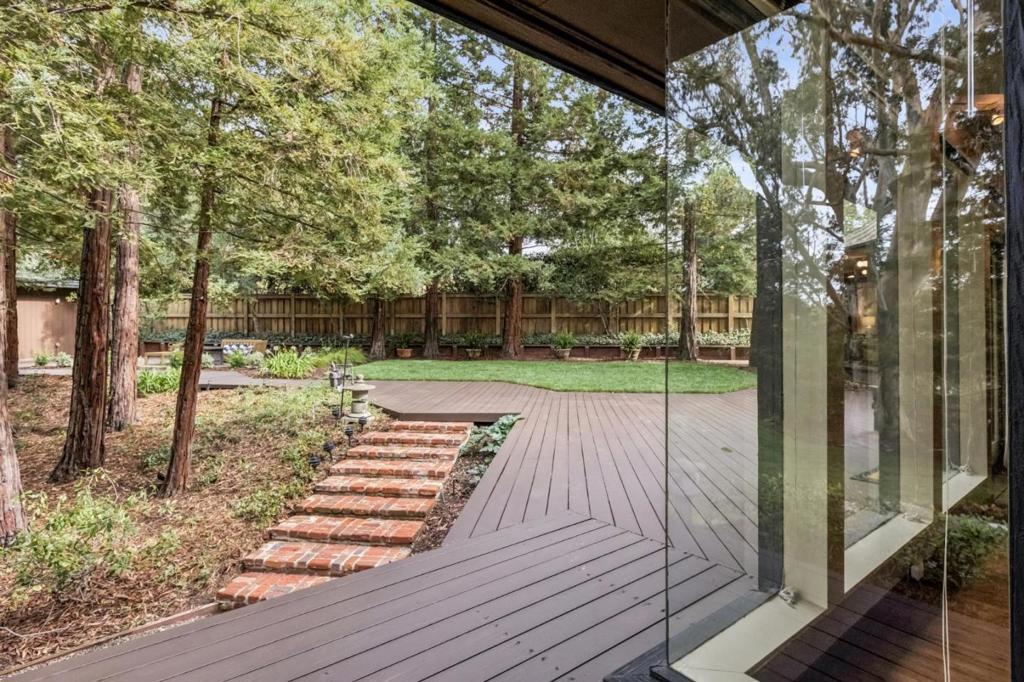
A peaceful retreat on almost one-half acre with a unique setting for Palo Alto! Organic California Craftsman architecture meets mid-century style in this 4-bedroom, 3-bath home at the end of the lane on the edge of Los Altos Hills. Extensive old-growth redwood walls and ceilings, difficult to replicate today, combine with exposed beams and dramatic roof windows for warmth and character. Skylights and walls of glass bring in even more natural light along with views of the wooded surroundings. Flexible living, dining, and family rooms offer wonderful options for gathering, entertaining, and everyday enjoyment. The open-concept kitchen is at the center of the home with extensive wood cabinetry, open shelving, and a circular island. A private bedroom is ideal for guests or a home office, with an adjacent bath featuring a cedar-lined sauna. The primary suite opens to a deck with a recessed spa, while two additional bedrooms and a bath complete this wing. Expansive newly planted lawn and a spacious front deck create a peaceful setting for outdoor living. Convenient to both Palo Alto and the Los Altos Village, with access to acclaimed Palo Alto schools.
Save
Ask
Tour
Hide
Share
Listing Snapshot
Price
$5,995,000
Days On Site
0 Days
Bedrooms
4
Inside Area (SqFt)
3,160 sqft
Total Baths
3
Full Baths
3
Partial Baths
N/A
Lot Size
0.4821 Acres
Year Built
1958
MLS® Number
ML82066531
Status
Active
Property Tax
N/A
HOA/Condo/Coop Fees
N/A
Sq Ft Source
Assessor
Friends & Family
React
Invite
Recent Activity
25 minutes ago
Listing updated with changes from the MLS®
8 hours ago
Listing first seen on site
General Features
Acres
0.4821
Carport
2
Number Of Stories
1
Parking
Carport
Parking Spaces
2
Property Sub Type
Single Family Residence
Sewer
Public Sewer
Special Circumstances
Standard
Water Source
Public
Zoning
RE
Interior Features
Appliances
DishwasherDisposalRefrigeratorTrash Compactor
Cooling
Central Air
Fireplace
Yes
Fireplace Features
Living Room
Flooring
TileWood
Heating
Interior
Walk-In Closet(s)
Window Features
Skylight(s)
Bathroom
Kitchen
Features - Kitchen Island
Laundry
Other
Features - Walk-In Closet(s)
Retreat
Save
Ask
Tour
Hide
Share
Exterior Features
Fencing
Wood
Lot Features
Sloped DownSecluded
Patio And Porch
Deck
Roof
CompositionShingleTar/Gravel
Windows/Doors
Skylight(s)
Community Features
MLS Area
699 - Not Defined
School District
Palo Alto Unified
Schools
School District
Palo Alto Unified
Elementary School
Other
Middle School
Other
High School
Henry M. Gunn
This information is for your personal, non-commercial use and may not be used for any purpose other than to identify prospective properties you may be interested in purchasing. The display of MLS data is usually deemed reliable but is NOT guaranteed accurate by the MLS. Buyers are responsible for verifying the accuracy of all information and should investigate the data themselves or retain appropriate professionals. Information from sources other than the Listing Agent may have been included in the MLS data. Unless otherwise specified in writing, the Broker/Agent has not and will not verify any information obtained from other sources. The Broker/Agent providing the information contained herein may or may not have been the Listing and/or Selling Agent.
Neighborhood & Commute
Source: Walkscore
Disclosure: Community information and market data powered by Constellation Data Labs. Information is deemed reliable but not guaranteed.