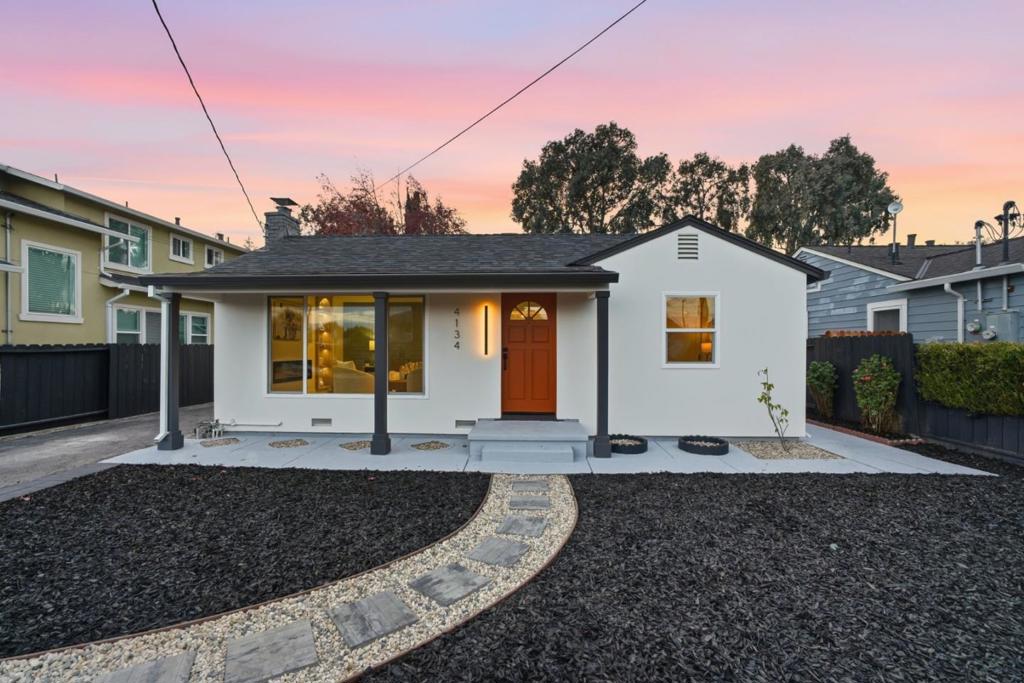
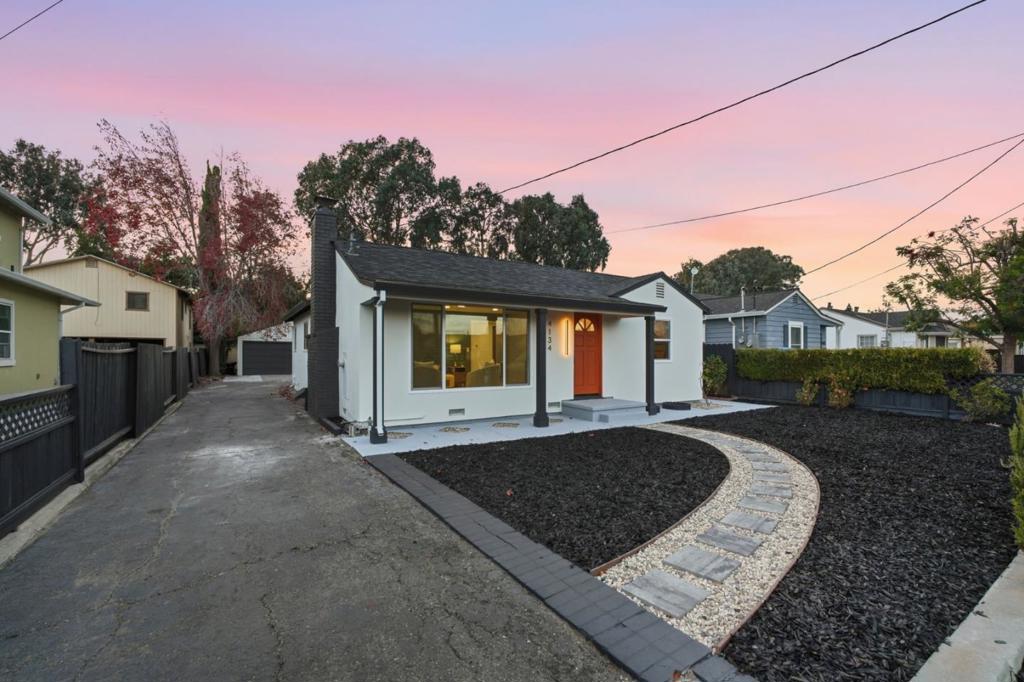
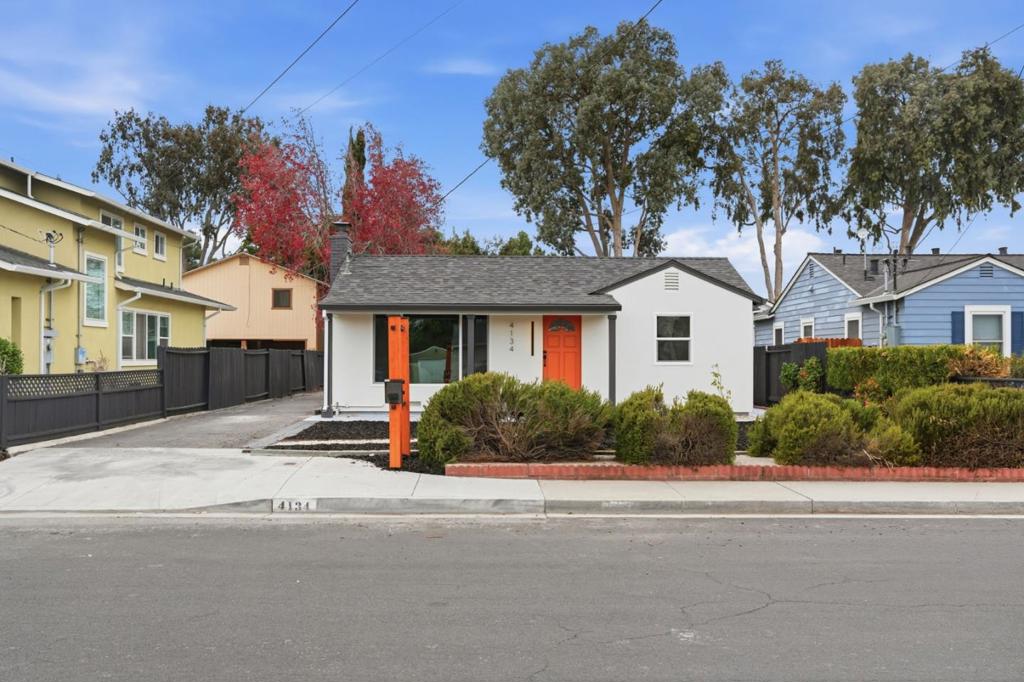
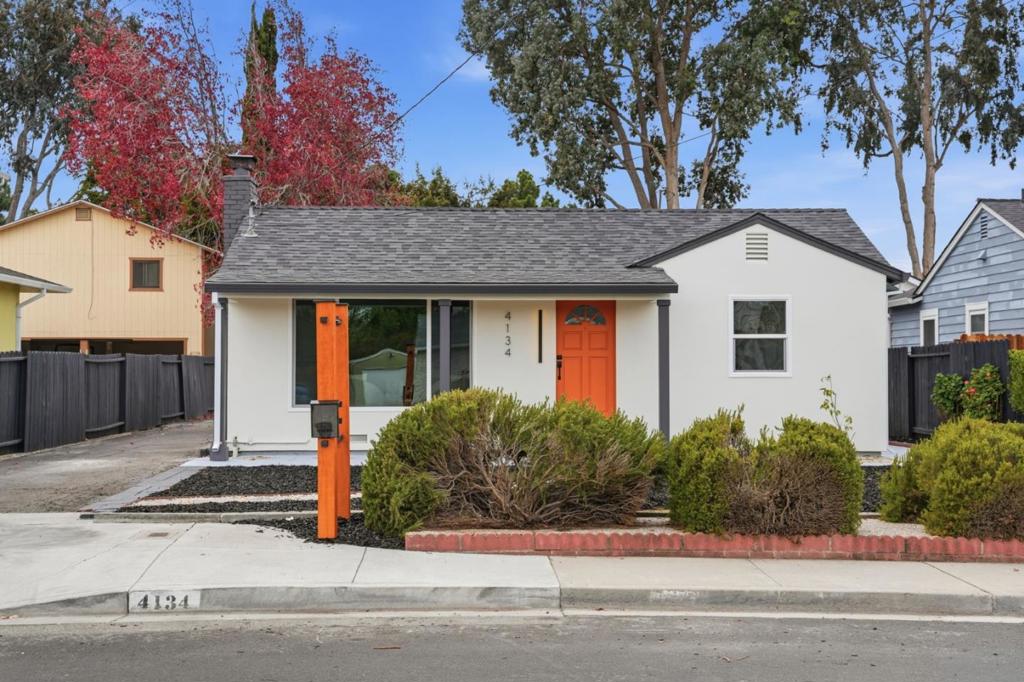
Stunning Fully Renovated Home in the Heart of Santa Clara! Welcome to 4134 Cheeney Street, where modern elegance meets a prime Silicon Valley location! This beautifully renovated 2-bedroom, 2-bathroom home offers 1,098 sq. ft. of thoughtfully designed living space on an expansive 7,500 sq. ft. lot. Step inside to a bright, inviting living room featuring a stunning accent wall, modern fireplace, new flooring, and recessed lighting throughout. The gorgeous remodeled kitchen boasts sleek new cabinetry, contemporary lighting, and brand-new appliances. Both bathrooms have been beautifully upgraded with stylish modern finishes. The spacious primary suite features a custom-designed walk-in closet and a luxurious bathroom. Outside, enjoy fresh landscaping and a generous backyard, perfect for entertaining, relaxing, or creating your dream outdoor oasis. LOCATION, LOCATION, LOCATION! Just minutes from major Silicon Valley tech companies, Rivermark Plaza, shopping, dining, parks, and convenient commute routes. Move-in ready, beautifully upgraded, and perfectly located this Santa Clara gem is a must-see!
Save
Ask
Tour
Hide
Share
Listing Snapshot
Price
$1,388,000
Days On Site
0 Days
Bedrooms
2
Inside Area (SqFt)
1,098 sqft
Total Baths
2
Full Baths
2
Partial Baths
N/A
Lot Size
0.1722 Acres
Year Built
1948
MLS® Number
ML82066477
Status
Active
Property Tax
N/A
HOA/Condo/Coop Fees
N/A
Sq Ft Source
Assessor
Friends & Family
React
Comment
Invite
No Comments Yet
Did you know? You can invite friends and family to your search. They can join your search, rate and discuss listings with you.
Recent Activity
2 hours ago
Listing updated with changes from the MLS®
10 hours ago
Listing first seen on site
General Features
Acres
0.1722
Carport
2
Garage
Yes
Garage Spaces
2
Number Of Stories
1
Parking Spaces
4
Property Sub Type
Single Family Residence
Sewer
Public Sewer
Special Circumstances
Standard
Water Source
Public
Zoning
R1
Interior Features
Appliances
DishwasherElectric CooktopDisposal
Cooling
Central Air
Fireplace
Yes
Fireplace Features
Living Room
Flooring
Laminate
Heating
CentralHeat Pump
Interior
Breakfast BarWalk-In Closet(s)
Other
Features - Walk-In Closet(s)
Retreat
Save
Ask
Tour
Hide
Share
Exterior Features
Roof
Shingle
Community Features
MLS Area
699 - Not Defined
School District
Other
Schools
School District
Other
Elementary School
Unknown
Middle School
Unknown
High School
Unknown
This information is for your personal, non-commercial use and may not be used for any purpose other than to identify prospective properties you may be interested in purchasing. The display of MLS data is usually deemed reliable but is NOT guaranteed accurate by the MLS. Buyers are responsible for verifying the accuracy of all information and should investigate the data themselves or retain appropriate professionals. Information from sources other than the Listing Agent may have been included in the MLS data. Unless otherwise specified in writing, the Broker/Agent has not and will not verify any information obtained from other sources. The Broker/Agent providing the information contained herein may or may not have been the Listing and/or Selling Agent.
Neighborhood & Commute
Source: Walkscore
Disclosure: Community information and market data powered by Constellation Data Labs. Information is deemed reliable but not guaranteed.


Did you know? You can invite friends and family to your search. They can join your search, rate and discuss listings with you.