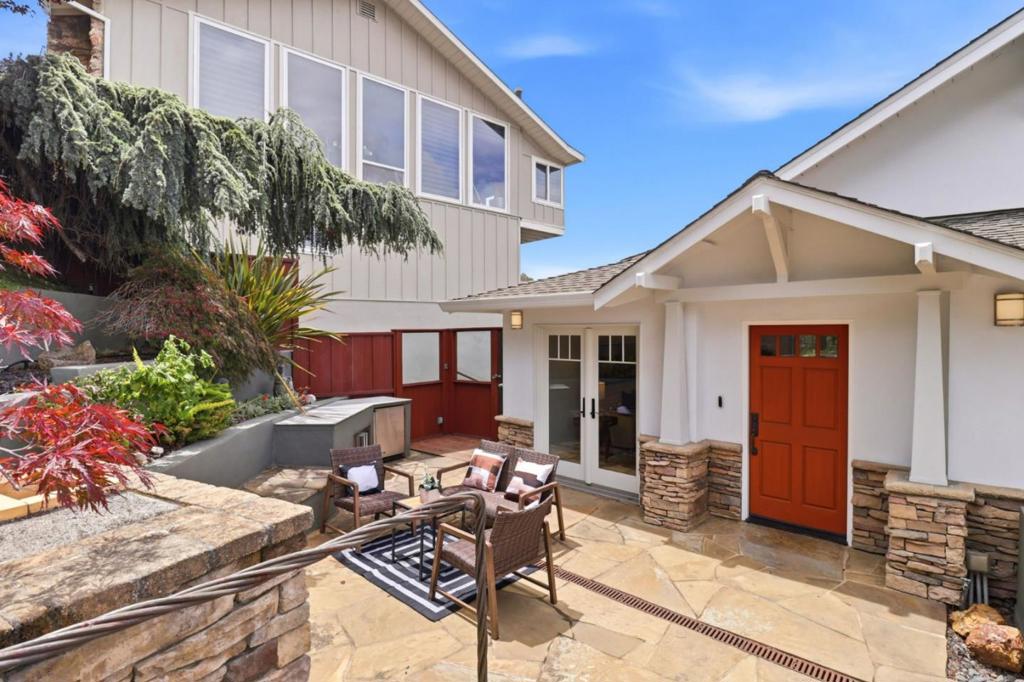
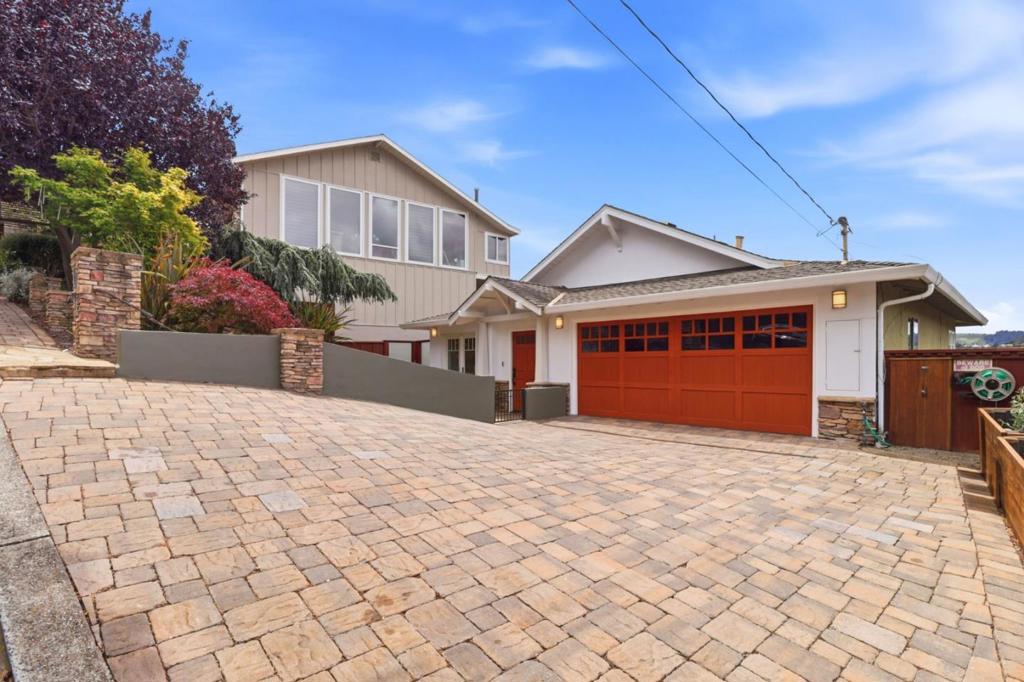
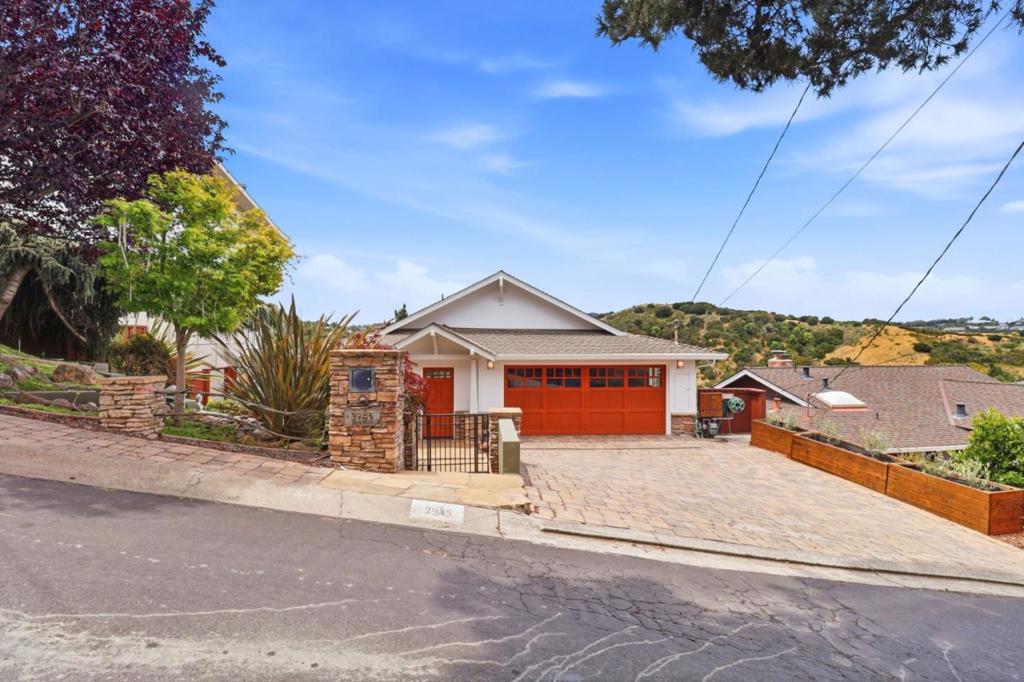
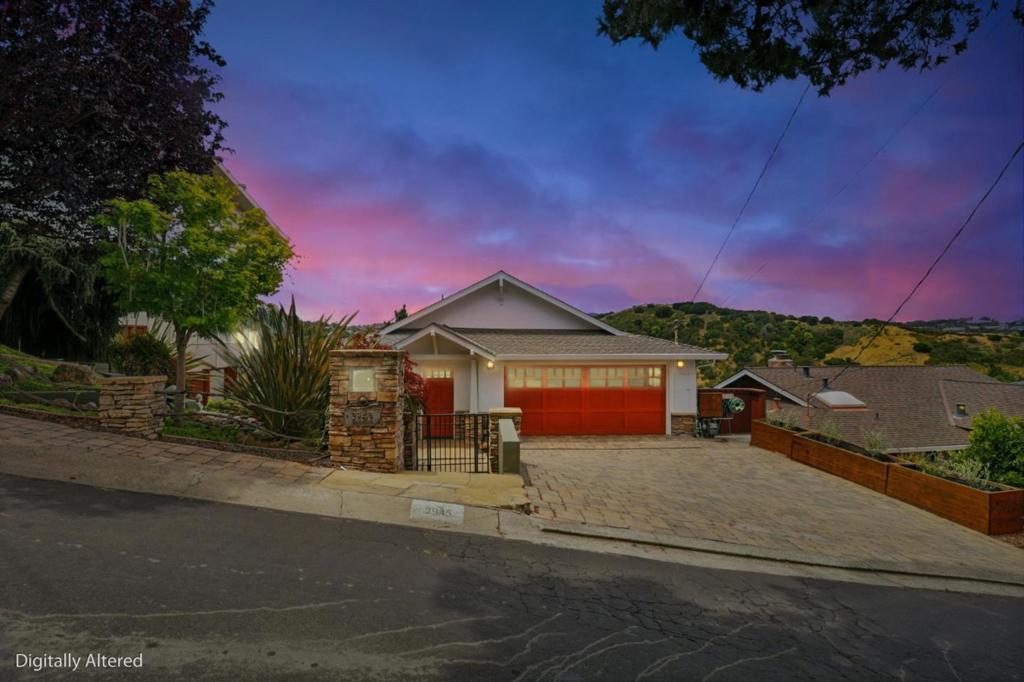
Discover comfort, elegance, and mountain views in this beautifully appointed two-story home nestled in Belmont's desirable Haskins Estates neighborhood. Offering 3 beds, 2.5 baths, and approximately 1,970 sq.ft. of living space (per county records), this home blends timeless charm with modern conveniences. Beautiful hardwood floors, crown molding, and two inviting indoor fireplaces create a warm and welcoming atmosphere. The well-equipped gourmet kitchen features premium Sub-Zero and Thermador appliances, a wine refrigerator, center island, and pantry, ideal for everyday living and entertaining. The spacious primary suite offers a walk-in closet and a luxurious bathroom with a jetted soaking tub and heated floors. Enjoy indoor-outdoor living with an outdoor gas fireplace, perfect for relaxing or gathering with guests. Additional highlights include central heating and air conditioning, central vacuum, indoor laundry, two EV chargers, closet organizers, and abundant storage throughout. An attached two-car garage adds everyday convenience. Located within the Belmont-Redwood Shores School District, with convenient access to parks, scenic trails, shopping, dining, and major commute routes. A wonderful opportunity to enjoy quality living in one of Belmont's established neighborhoods!
Save
Ask
Tour
Hide
Share
Listing Snapshot
Price
$2,149,000
Days On Site
0 Days
Bedrooms
3
Inside Area (SqFt)
1,970 sqft
Total Baths
3
Full Baths
2
Partial Baths
1
Lot Size
0.0945 Acres
Year Built
1965
MLS® Number
ML82065346
Status
Active
Property Tax
N/A
HOA/Condo/Coop Fees
N/A
Sq Ft Source
Assessor
Friends & Family
React
Comment
Invite
No Comments Yet
Did you know? You can invite friends and family to your search. They can join your search, rate and discuss listings with you.
Recent Activity
5 hours ago
Listing updated with changes from the MLS®
12 hours ago
Listing first seen on site
General Features
Acres
0.0945
Attached Garage
Yes
Garage
Yes
Garage Spaces
2
Number Of Stories
2
Parking
AttachedElectric Vehicle Charging Station(s)
Parking Spaces
2
Property Sub Type
Single Family Residence
Sewer
Public Sewer
Special Circumstances
Standard
Water Source
Public
Zoning
R10006
Interior Features
Appliances
DishwasherDisposalMicrowaveRefrigeratorRange HoodVented Exhaust Fan
Cooling
Central Air
Fireplace
Yes
Fireplace Features
Family RoomGas StarterOutside
Flooring
Wood
Heating
Interior
Walk-In Closet(s)
Laundry Features
Gas Dryer Hookup
Window Features
Bay Window(s)
Bathroom
Kitchen
Features - Granite Counters, Kitchen Island
Other
Features - Walk-In Closet(s)
Retreat
Save
Ask
Tour
Hide
Share
Exterior Features
Roof
Shingle
View
Mountain(s)
Waterview
Mountain(s)
Windows/Doors
Bay Window(s)
Community Features
MLS Area
699 - Not Defined
School District
Other
Schools
School District
Other
Elementary School
Unknown
Middle School
Unknown
High School
Unknown
This information is for your personal, non-commercial use and may not be used for any purpose other than to identify prospective properties you may be interested in purchasing. The display of MLS data is usually deemed reliable but is NOT guaranteed accurate by the MLS. Buyers are responsible for verifying the accuracy of all information and should investigate the data themselves or retain appropriate professionals. Information from sources other than the Listing Agent may have been included in the MLS data. Unless otherwise specified in writing, the Broker/Agent has not and will not verify any information obtained from other sources. The Broker/Agent providing the information contained herein may or may not have been the Listing and/or Selling Agent.
Neighborhood & Commute
Source: Walkscore
Disclosure: Community information and market data powered by Constellation Data Labs. Information is deemed reliable but not guaranteed.


Did you know? You can invite friends and family to your search. They can join your search, rate and discuss listings with you.