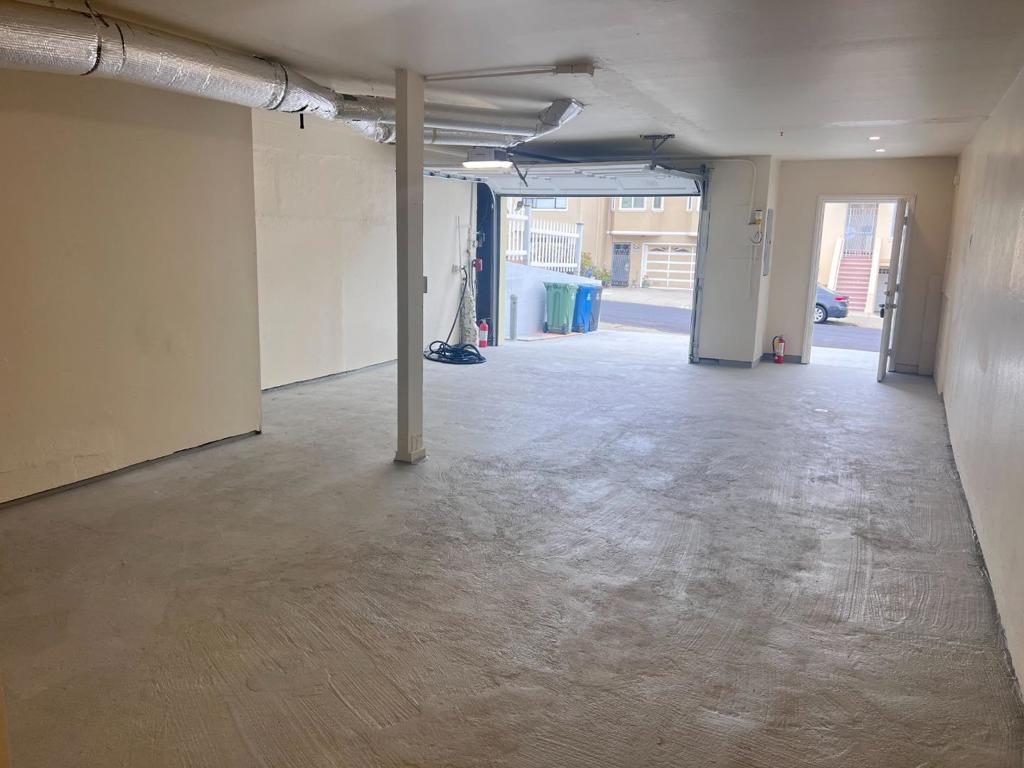
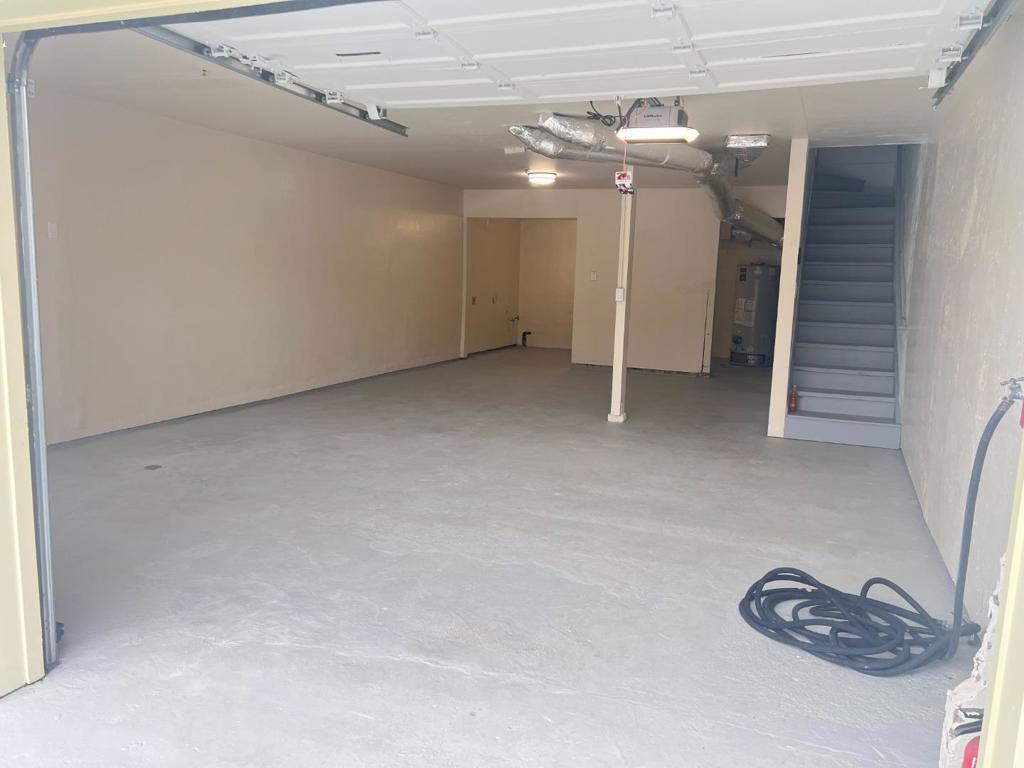
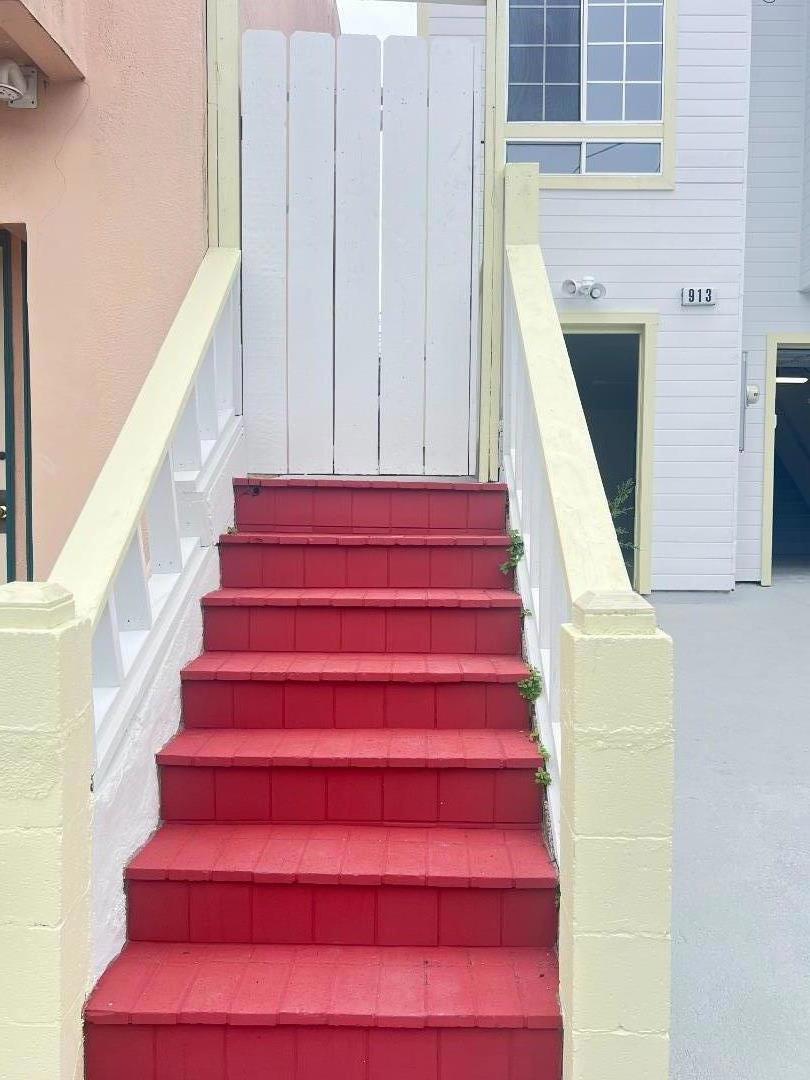
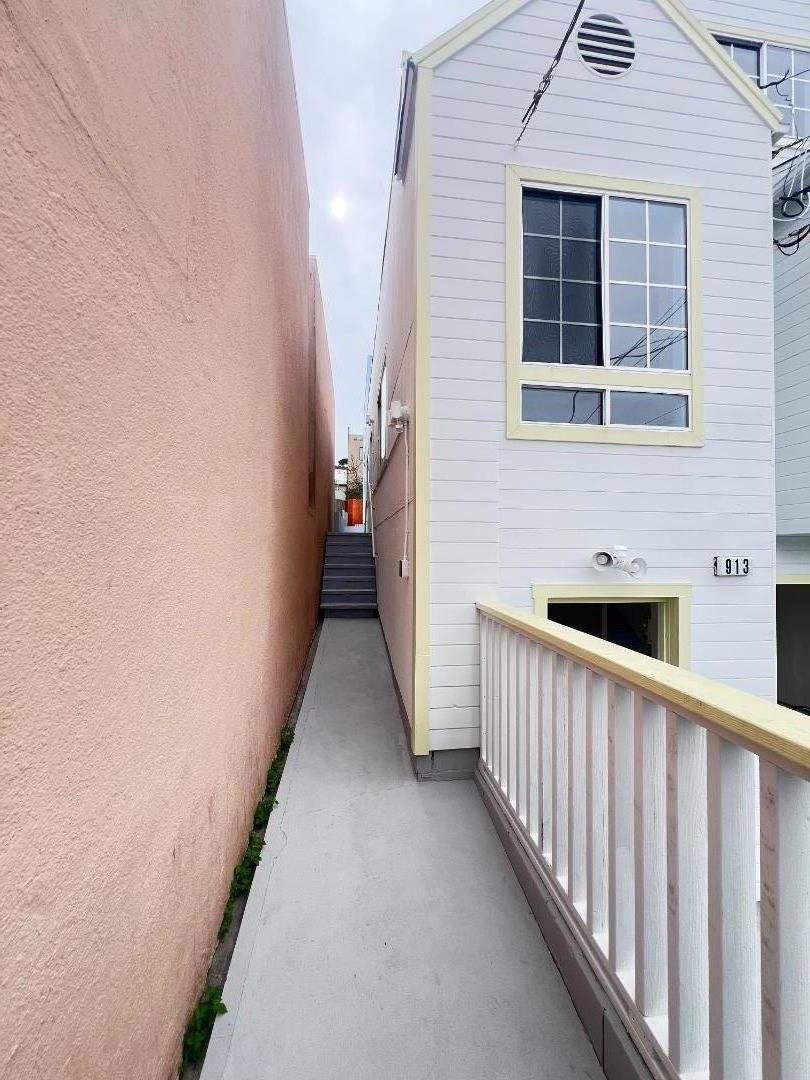
Welcome to 913 Hanover Street, Daly City! This two -story residence offers a versatile living arrangement with four bedrooms, two bathrooms, and additional flexible space to accomodate a variety of lifestyle needs. Thoughtfully arranged across two levels, the home offers multiple possibilities for comfortable livings, working from home, or creating spaces tailored to your needs. An additional bonus area provides flexibility for a variety of potentials uses, subject to applicable permits and buyer verification. Conveniently situated in Daly City, this property presents an opportunity for buyers seeking space, functionality, and the potential to personalize a home to their preferences. A wonderful opportunity to explore the possibilities and make this residence your own. Schedule your private showing today.
Save
Ask
Tour
Hide
Share
Listing Snapshot
Price
$1,248,888
Days On Site
0 Days
Bedrooms
4
Inside Area (SqFt)
1,520 sqft
Total Baths
2
Full Baths
2
Partial Baths
N/A
Lot Size
0.0574 Acres
Year Built
1915
MLS® Number
ML82065343
Status
Active
Property Tax
N/A
HOA/Condo/Coop Fees
N/A
Sq Ft Source
Other
Friends & Family
React
Comment
Invite
No Comments Yet
Did you know? You can invite friends and family to your search. They can join your search, rate and discuss listings with you.
Recent Activity
6 hours ago
Listing updated with changes from the MLS®
13 hours ago
Listing first seen on site
General Features
Acres
0.0574
Attached Garage
Yes
Direction Faces
Southwest
Foundation
Concrete Perimeter
Garage
Yes
Garage Spaces
1
Number Of Stories
2
Parking
Attached
Property Sub Type
Single Family Residence
Security
Fire Sprinkler System
Sewer
Public Sewer
Special Circumstances
Standard
Style
Contemporary
Water Source
Public
Zoning
R103
Interior Features
Appliances
Gas CooktopRefrigeratorRange Hood
Cooling
None
Flooring
CarpetConcreteLaminate
Heating
Central
Laundry Features
Gas Dryer Hookup
Bonus Room
Kitchen
Save
Ask
Tour
Hide
Share
Exterior Features
Fencing
Wood
Pool Features
None
Roof
Shingle
Spa Features
None
View
City LightsNeighborhood
Waterview
City LightsNeighborhood
Community Features
MLS Area
699 - Not Defined
School District
Other
Financing Terms Available
FHAVA Loan
Schools
School District
Other
Elementary School
George Washington
Middle School
Other
High School
Other
This information is for your personal, non-commercial use and may not be used for any purpose other than to identify prospective properties you may be interested in purchasing. The display of MLS data is usually deemed reliable but is NOT guaranteed accurate by the MLS. Buyers are responsible for verifying the accuracy of all information and should investigate the data themselves or retain appropriate professionals. Information from sources other than the Listing Agent may have been included in the MLS data. Unless otherwise specified in writing, the Broker/Agent has not and will not verify any information obtained from other sources. The Broker/Agent providing the information contained herein may or may not have been the Listing and/or Selling Agent.
Neighborhood & Commute
Source: Walkscore
Disclosure: Community information and market data powered by Constellation Data Labs. Information is deemed reliable but not guaranteed.


Did you know? You can invite friends and family to your search. They can join your search, rate and discuss listings with you.