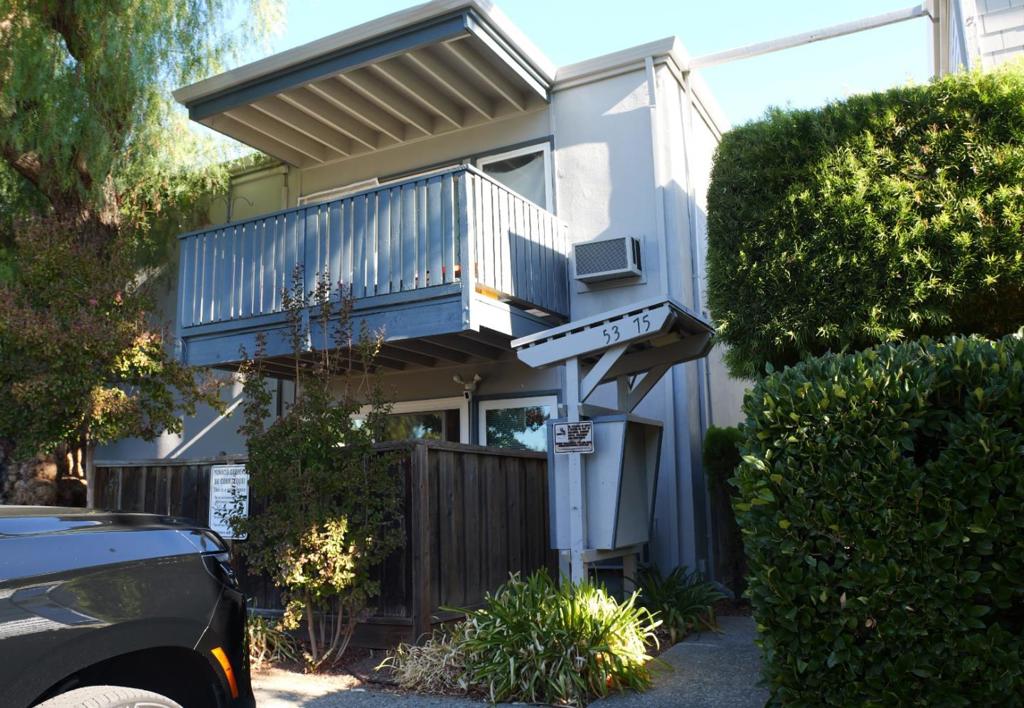
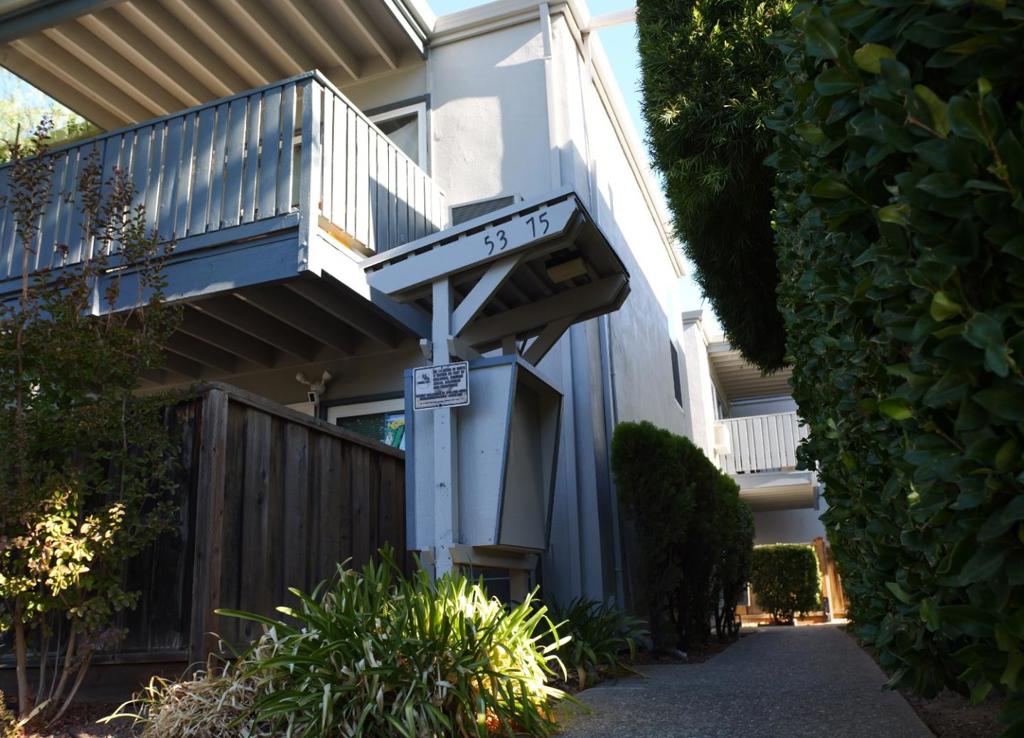
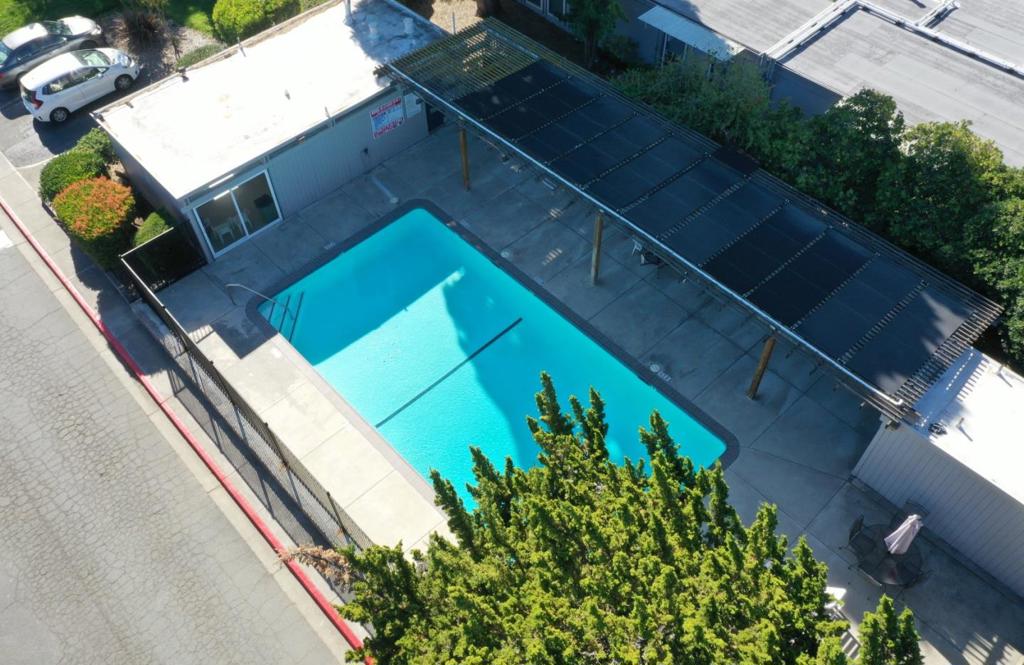
Turnkey home Conveniently located in Walnut Creek, close to top rated schools shopping and restaurants minutes to vibrant downtown. this 820 sq ft home features two bedrooms, including a primary bedroom on the ground floor, and one full bathroom with updated tile, a tub with jets, and a shower over the tub, plus a half bath on the ground floor. Open floorplan beautifully remolded kitchen with cherry wood cabinets stainless steel appliances and granite countertops The property includes a dining area in the family room and a breakfast bar, along with ceiling fans, window/wall units, and additional cooling options. Laundry facilities with a dryer and 220V electricity hookup are conveniently located inside. The home is part of the Mt. Diablo Unified elementary school district. There is no garage, but residents have access to a community pool facility. This residence offers practical amenities suited for comfortable living in Walnut Creek.
Save
Ask
Tour
Hide
Share
Listing Snapshot
Price
$469,950
Days On Site
0 Days
Bedrooms
2
Inside Area (SqFt)
820 sqft
Total Baths
2
Full Baths
1
Partial Baths
1
Lot Size
N/A
Year Built
1965
MLS Number
ML82065004
Status
Active
Property Tax
N/A
HOA/Condo/Coop Fees
$405 monthly
Sq Ft Source
Assessor
Friends & Family
React
Comment
Invite
No Comments Yet
Did you know? You can invite friends and family to your search. They can join your search, rate and discuss listings with you.
Recent Activity
5 hours ago
Listing updated with changes from the MLS
12 hours ago
Listing first seen on site
General Features
Carport
1
Foundation
Slab
Number Of Stories
1
Parking
Carport
Parking Spaces
1
Property Sub Type
Condominium
Special Circumstances
Standard
Zoning
PUD
Interior Features
Appliances
Dryer
Cooling
Wall/Window Unit(s)
Heating
Wall Furnace
Interior
Breakfast Bar
Spa
Yes
Bathroom
Save
Ask
Tour
Hide
Share
Exterior Features
Pool Features
CommunityAssociation
Roof
CompositionTar/Gravel
Spa
Yes
Spa Features
Community
Community Features
Association Amenities
Hot WaterPoolSpa/Hot TubTrash
Association Fee
$405.0
Association Fee Frequency
Monthly
Community Features
Pool
MLS Area
699 - Not Defined
School District
Other
Schools
School District
Other
Elementary School
Unknown
Middle School
Unknown
High School
Unknown
This information is for your personal, non-commercial use and may not be used for any purpose other than to identify prospective properties you may be interested in purchasing. The display of MLS data is usually deemed reliable but is NOT guaranteed accurate by the MLS. Buyers are responsible for verifying the accuracy of all information and should investigate the data themselves or retain appropriate professionals. Information from sources other than the Listing Agent may have been included in the MLS data. Unless otherwise specified in writing, the Broker/Agent has not and will not verify any information obtained from other sources. The Broker/Agent providing the information contained herein may or may not have been the Listing and/or Selling Agent.
Neighborhood & Commute
Source: Walkscore
Disclosure: Community information and market data powered by Constellation Data Labs. Information is deemed reliable but not guaranteed.


Did you know? You can invite friends and family to your search. They can join your search, rate and discuss listings with you.